Data was last updated 2026-11-20 at 16:20:14 GMT
$849,900
50 Legacy Woods Circle SE Calgary, Alberta
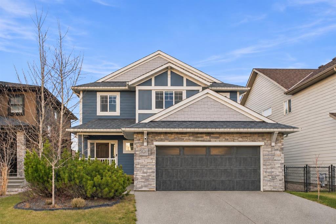
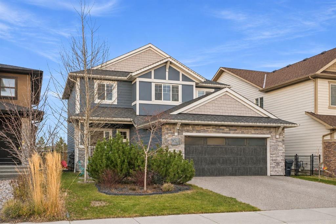
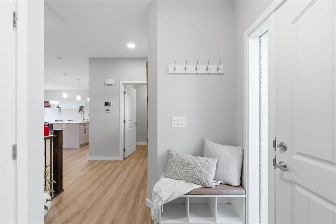
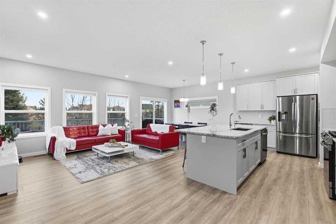
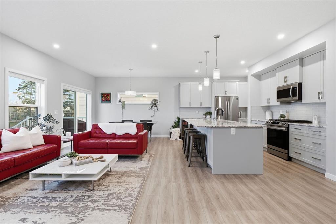
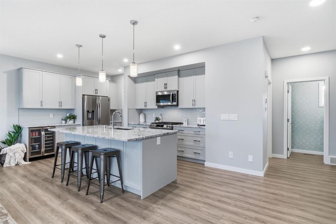
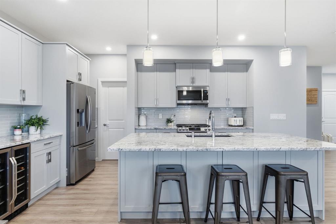
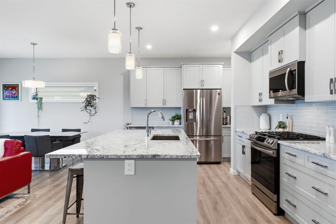
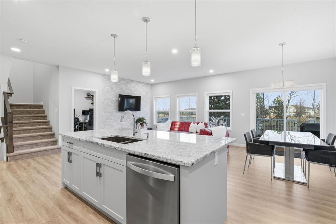
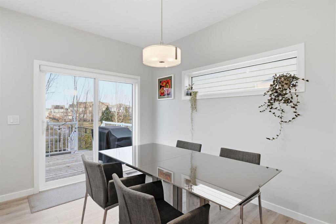
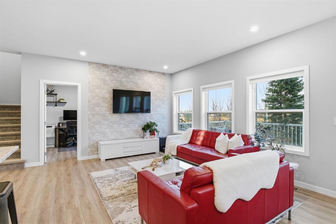
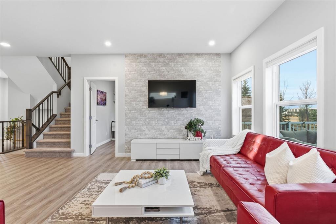
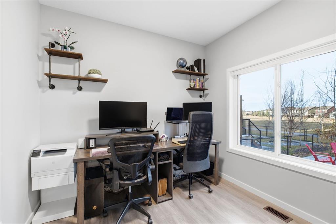
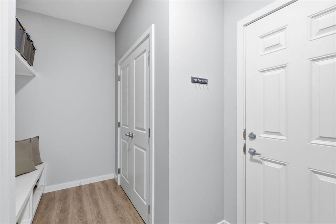
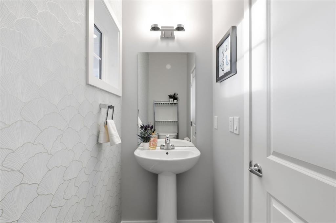
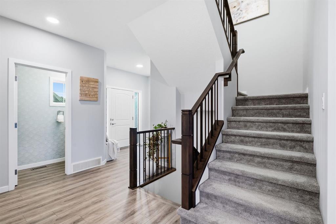
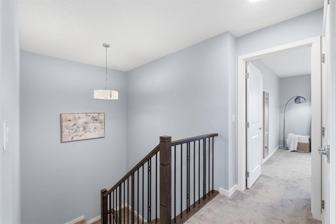
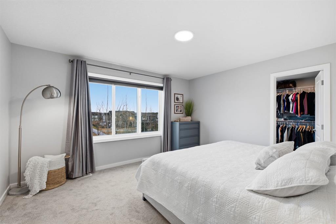
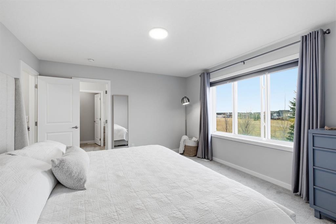
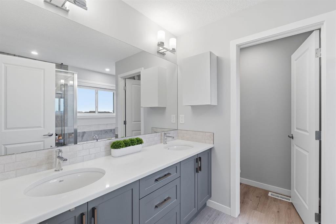
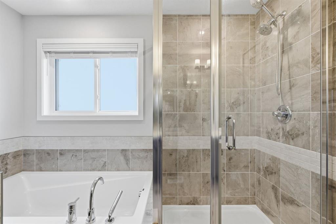
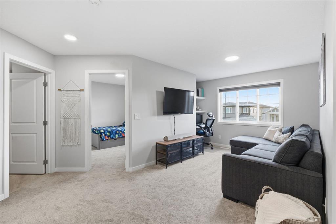
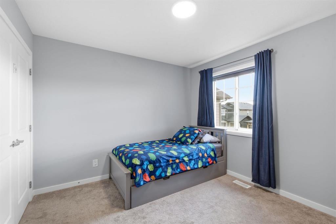
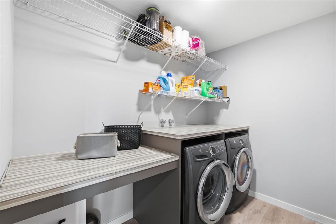
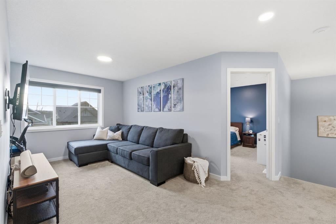
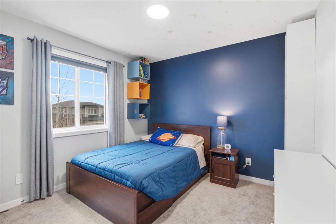
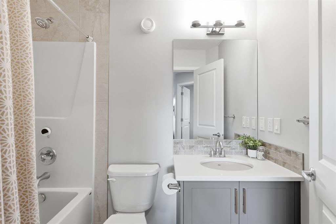
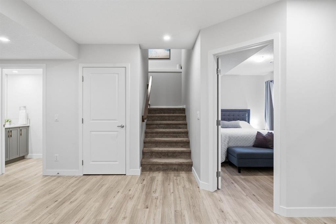
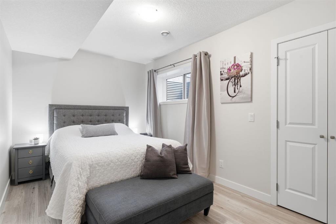
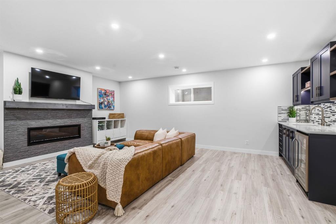
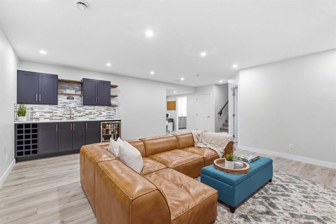
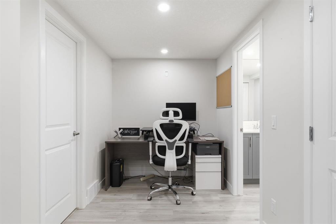
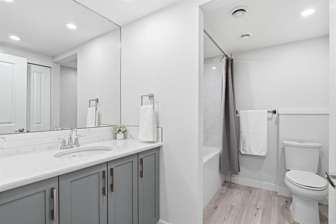
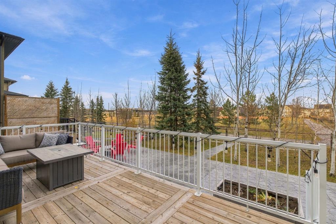
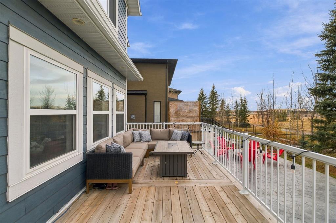
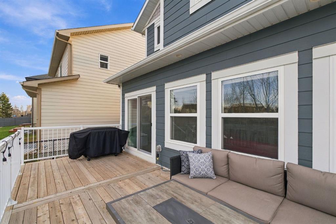
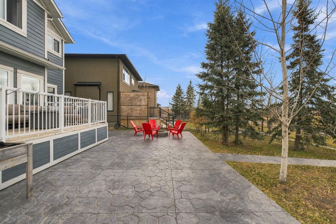
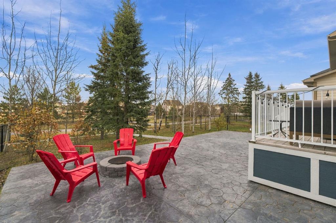
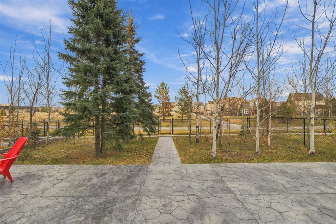
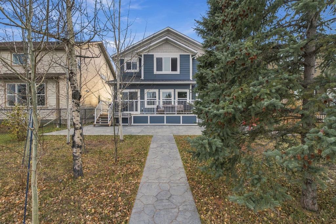
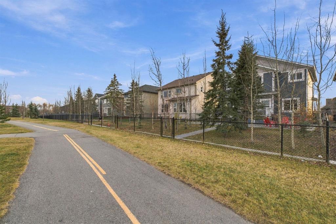
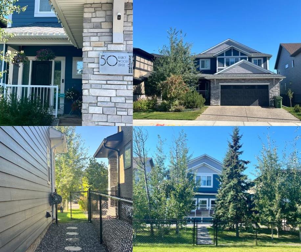
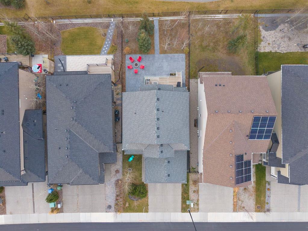
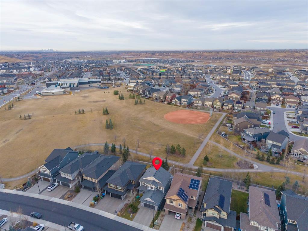
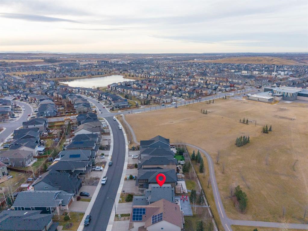
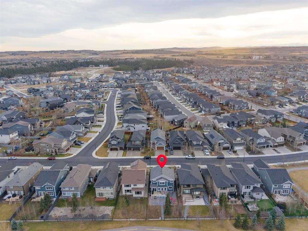
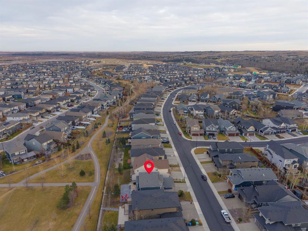
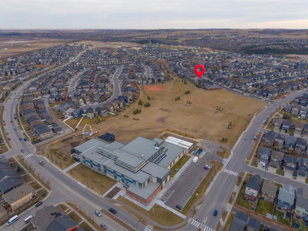
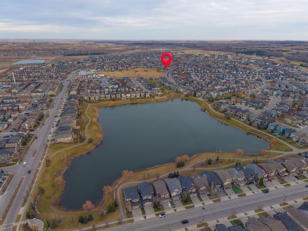
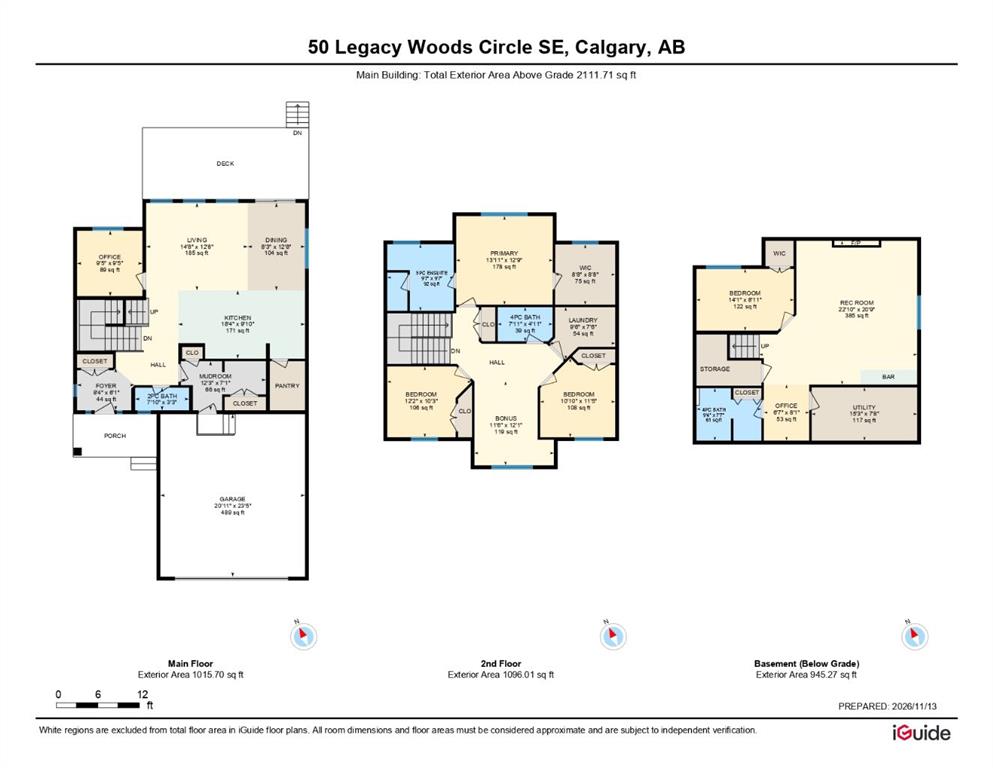
WELCOME TO THE WOODS - ONE OF LEGACY'S MOST UNIQUE & SOUGHT-AFTER ENCLAVES! Tucked away among mature Aspen trees, this special pocket was designed around nature, featuring larger lots, beautiful homes & a quieter residential setting. Situated on an impressive 5,586 sq ft lot, considerably LARGER than many other homes in Legacy, this property backs onto beautiful treed area & walking pathway. For families, the location is exceptional! Pathway provides DIRECT access to Living Spirit Catholic K?9 School - without ever having to cross a street! Imagine the convenience of watching your children walk to school ... right from home. PLUS Catholic High School in Legacy!! Parks, playgrounds, ball diamonds & Legacy's extensive pathway system are nearby - with shopping & restaurants just mins away. Location is GREAT but home is also exceptional! 3056 sqft of dev space on 3 levels. Built by Westcreek - sellers customized their Birch Model - added sq ft + made other changes - creating a PERFECT / UNIQUE family home! Amazing curb appeal, NOT Zero Lot Line, authentic stonework, James Hardie siding, aggregate driveway and a lovely SOUTH facing Front porch. Plus enjoy Stamped Concrete in the backyard, Firepit, Dalkin High Efficiency AC, Deck with gas line for your BBQ - all on a level lot with TREES in your yard & behind! Walk in & enjoy large BRIGHT foyer + 9 ft ceilings. OPEN concept living, dining, kitchen area - perfect for keeping families together. Mn floor office w/amazing views! 2 piece bath, HUGE mudroom that offers storage & provides direct access to garage. Oversized 20' 11" x 23' 5" garage - drywalled/insulated w/windows & SOUTH facing - so no need to pay to heat it! SO many windows bring the outside IN! Kitchen offers GAS stove, SS appliances, walk in pantry, SO many cabinets, quartz counters + massive island w/hidden cabinets offers unexpected storage for items rarely used! Transition upstairs to find Bonus room, Laundry room, 4 piece bath, two bedrooms & primary with WALK IN CLOSET & 5 piece ensuite. Basement offers even more value! Developed w/PERMITS - enjoy large rec room, fireplace & bar area. 4th Bedroom with HUGE closet. Pocket office space. 4 piece bath & big mechanical room. Tons of storage here - for a fully developed home! 3 Cameras (including doorbell) security system w/o monthly subscription. Base station that stores recordings. Work from home? You will love the built in WiFi router for upstairs & 220 volt plugs in the utility room for servers/computer hardware - housed in cabinet. The Woods has its own community entrance .... call today - this one won't last!
Listing Information
- Prop. Type:
- Detached
- Property Style:
- 2 Storey
- Status:
- Active
- City:
- Calgary
- Bedrooms:
- 4
- Full Bathrooms:
- 4
- Neighbourhood:
- Legacy
- Area:
- Calgary
- Province:
- Alberta
- MLS® Number:
- A2358417
- Listing Price:
- $849,900
General Information
- Year Built:
- 2020
- Total Square Feet:
- 2112ft2
Additional Information
- Basement Dev:
- Full
- Parking:
- Aggregate, Double Garage Attached, Insulated, Oversized
Other Information
- Site Influences:
- Other
VIP-Only Information
- Sign-Up or Log-in to view full listing details:
- Sign-Up / Log In
Image Gallery
Location

Bryan Logel
RE/MAX House of Real Estate
206, 2411 4th St NW, Calgary, Alberta
Office: 403-287-3880
Mobile: 403-803-5740
Fax: 403-284-4923
RE/MAX House of Real Estate
206, 2411 4th St NW, Calgary, Alberta
Office: 403-287-3880
Mobile: 403-803-5740
Fax: 403-284-4923
The data included in this display is deemed to be reliable, but is not guaranteed to be accurate by the Calgary Real Estate Board.