Data was last updated 2026-11-19 at 16:15:08 GMT
$599,600
99 Silverado Plains Circle SW Calgary, Alberta
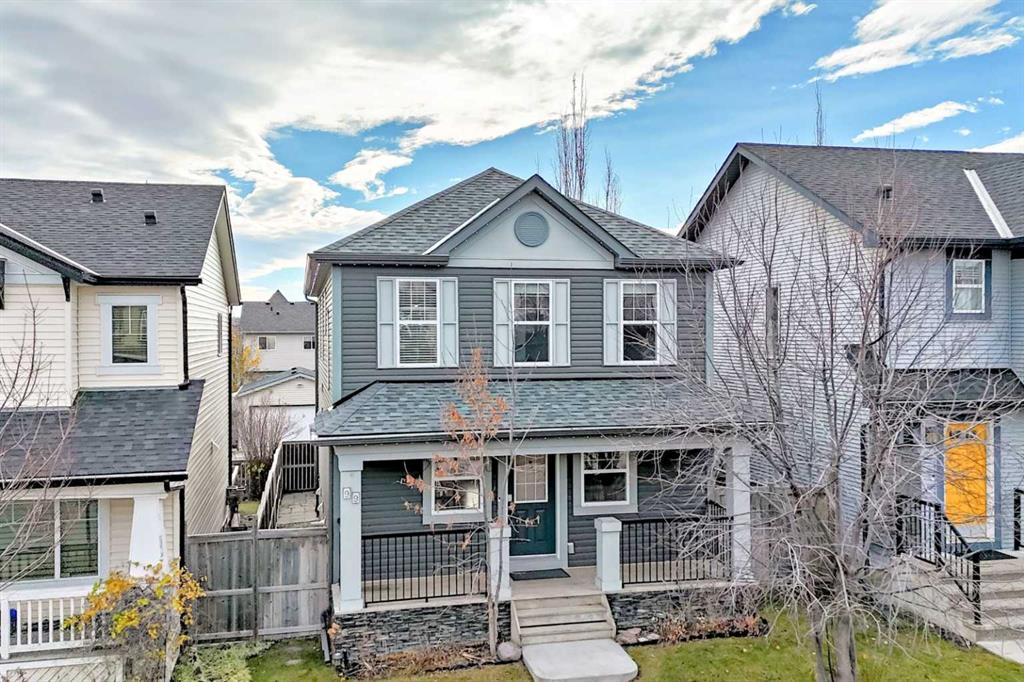
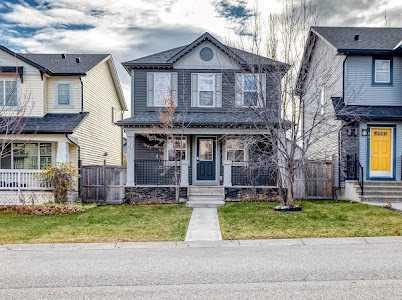
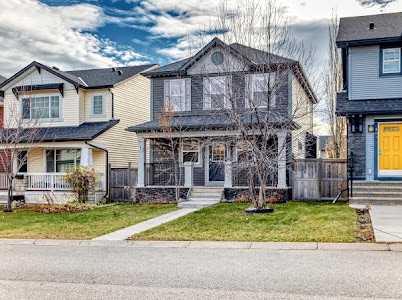
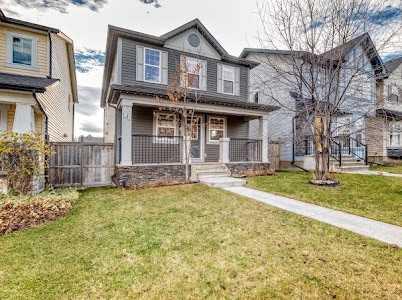
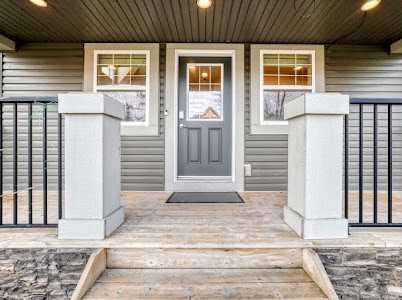
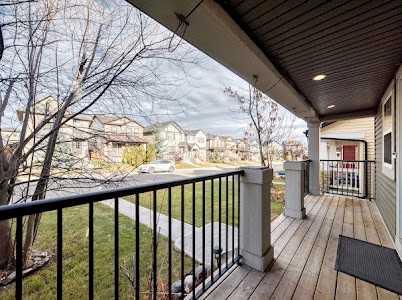
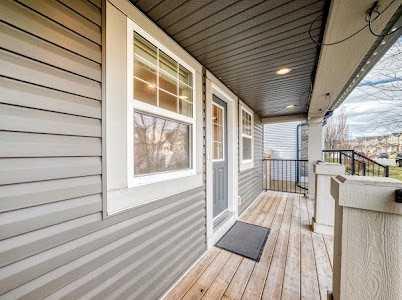
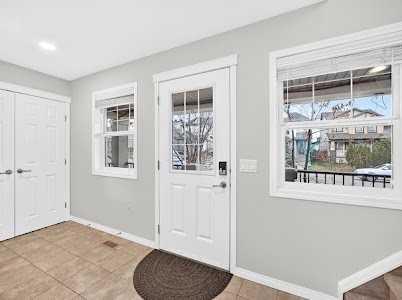
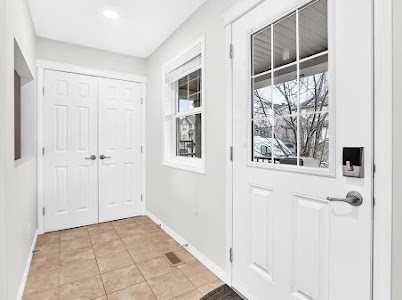
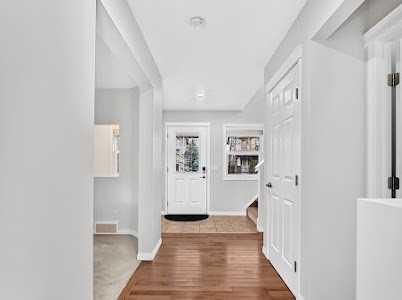
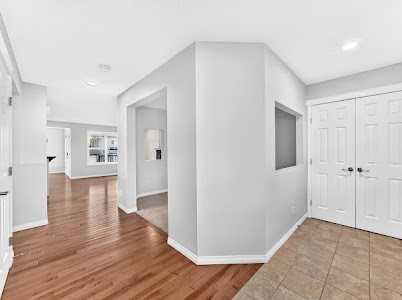
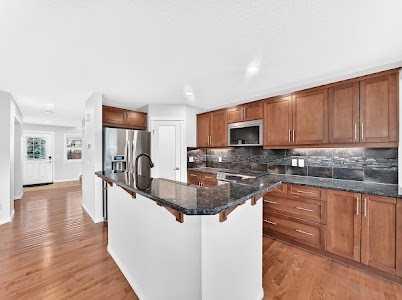
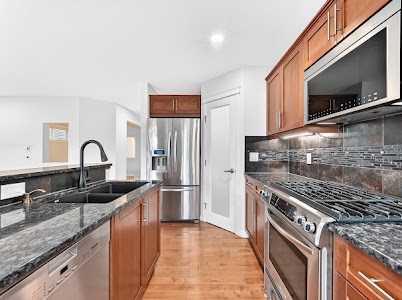
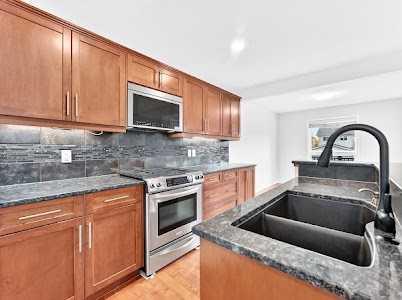
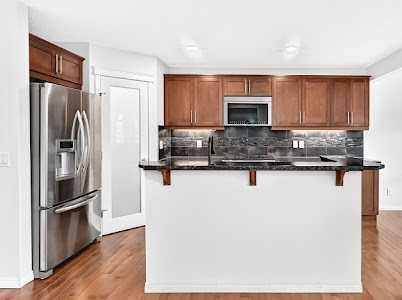
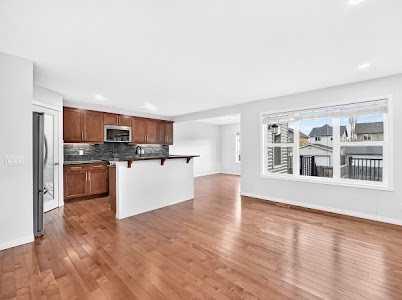
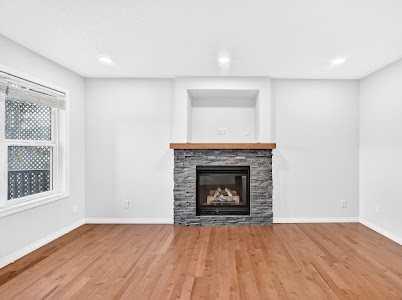
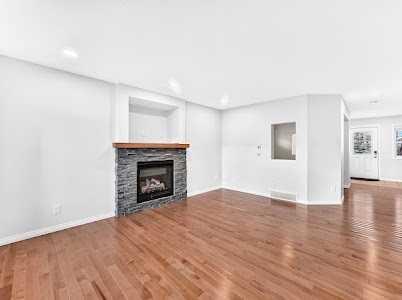
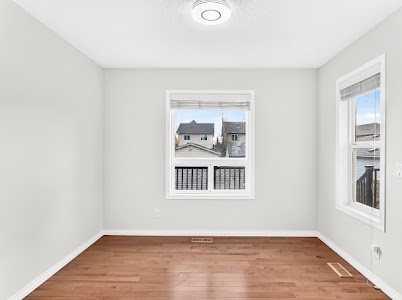
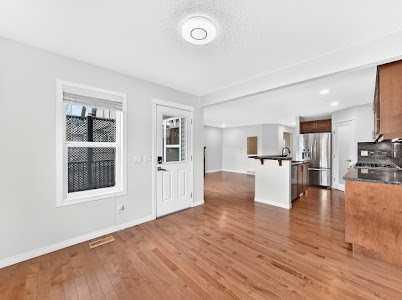
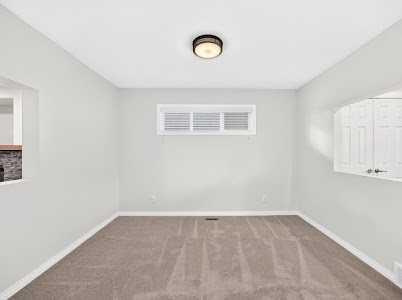
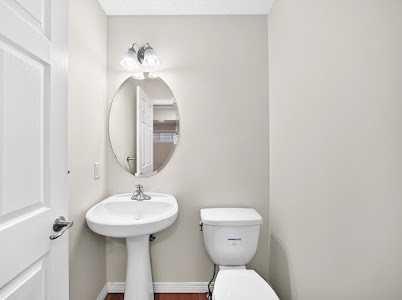
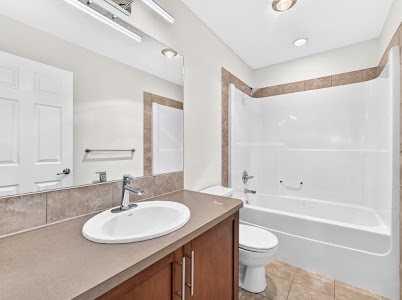
Click brochure link for more details. Welcome home to this charming, beautifully designed two-story home that seamlessly blends classic architectural detail with modern living functionality. Exterior & Curb Appeal: The home presents an inviting facade featuring vinyl siding, handsome SmartBoard trim, accent batten detailing, and a classic gabled roofline finished with asphalt shingles. Illuminate with gemstone wrap around lights. A covered 110 sq. ft. front wood veranda with sturdy 12"x12" wood columns, decorative railings, and beautiful stone skirting welcomes guests into the home. Main Level: Step inside past a welcoming tiled entry foyer into a rich layout enhanced by warm hardwood flooring: * Flex Room (9'×11'4"): Situated right off the foyer through an elegant archway, this versatile space works perfectly as a formal sitting room, home office, or playroom. * Gourmet Kitchen (9'11"×14'2"): Complete with a central island and a walk-in pantry, the kitchen is fully equipped with stainless steel appliances, Blanco Sil-Granite double sink, cherry hardwood cabinets, tile backsplash with glass tile accents and offers seamless connectivity to the living space. * Great Room (10'8"×13'3"): Featuring a cozy fireplace and expansive windows, this room is ideal for relaxation and family gatherings. * Dining Area (10'5"×12'1"): Positioned adjacent to the kitchen, the dining area opens directly out to the rear outdoor space. * Conveniences: The main floor also includes a discreet 1/2 bath powder room and direct access to the upper level.
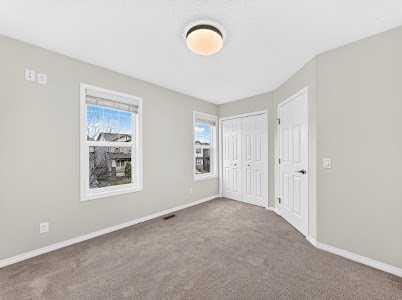
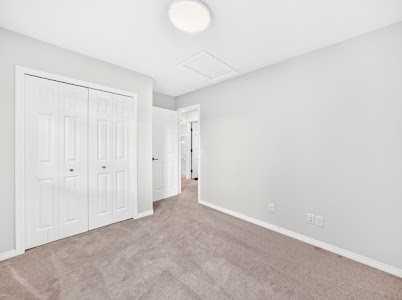
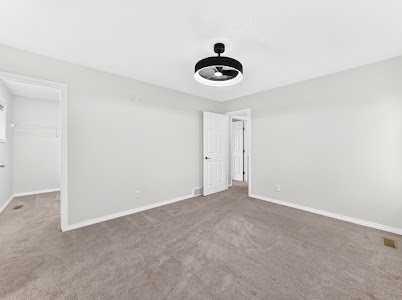
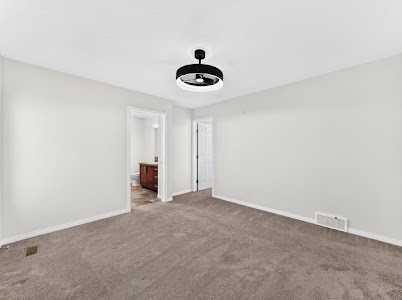
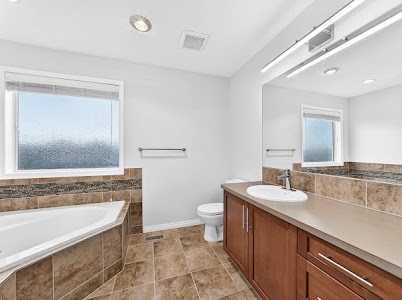
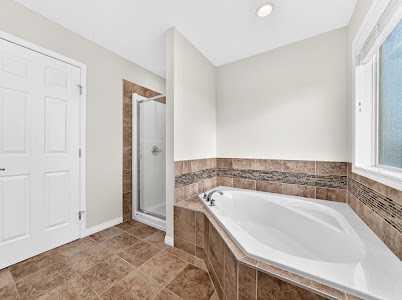
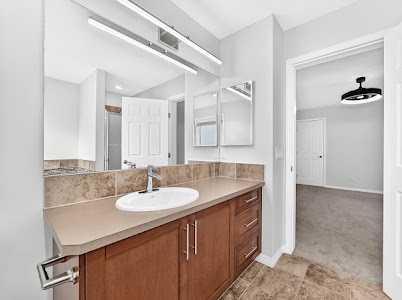
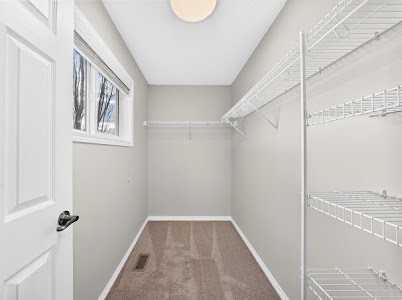
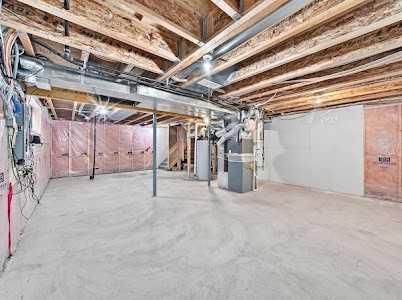
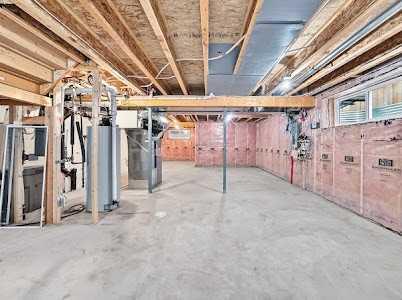
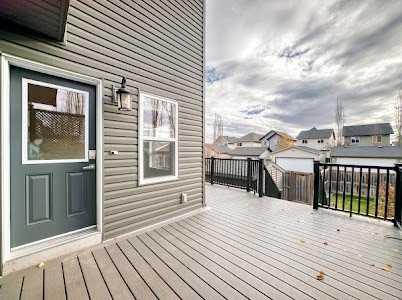
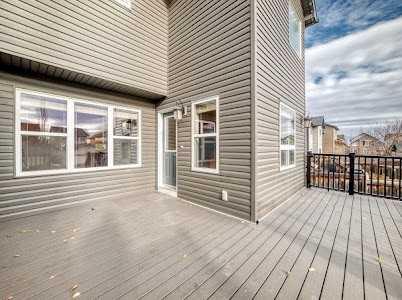
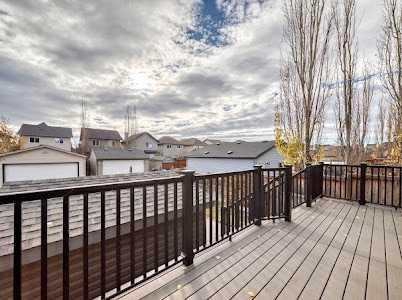
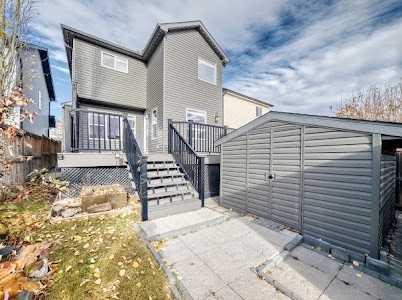
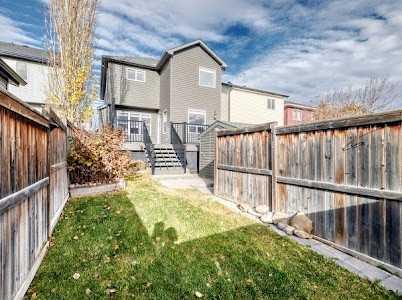
Outdoor Living (Outback): Extend your living space outdoors to the outback area, featuring a large composite deck situated right off the main dining room?perfect for summer barbecues, outdoor dining, and relaxing in the fresh air. Upper Level: The second level is thoughtfully laid out for family comfort and privacy: * Primary (11'×12'7"): A spacious retreat featuring a large walk-in closet (9'1"×4'1/2") and a private 4-piece ensuite complete with a luxurious corner soaking tub, separate shower, and water closet. * Additional Bedrooms: Two additional bright bedrooms (9'3"×12'4" and 9?5"×10'4") * each feature generous closet space and share a full 4-piece family bathroom. * Dedicated Laundry Room: Conveniently located on the upper floor alongside linen storage, taking the chore out of laundry day. Lower Level: The unfinished basement offers incredible potential for future development, complete with rough-ins for a future bathroom, high-efficiency mechanical systems, and ample room for storage or recreational space. Extend your living space outdoors to the outback area, featuring a large composite deck situated right off the main dining room?perfect for summer barbecues, outdoor dining, and relaxing in the fresh air.
Listing Information
- Prop. Type:
- Detached
- Property Style:
- 2 Storey
- Status:
- Active
- City:
- Calgary
- Bedrooms:
- 3
- Full Bathrooms:
- 3
- Neighbourhood:
- Silverado
- Area:
- Calgary
- Province:
- Alberta
- MLS® Number:
- A2357254
- Listing Price:
- $599,600
General Information
- Year Built:
- 2010
- Total Square Feet:
- 1696ft2
Additional Information
- Basement Dev:
- Full
- Parking:
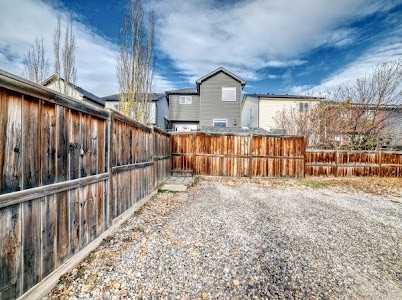
- Off Street, RV Access/Parking, Stall
VIP-Only Information
- Sign-Up or Log-in to view full listing details:
- Sign-Up / Log In
Image Gallery
Location

Bryan Logel
RE/MAX House of Real Estate
206, 2411 4th St NW, Calgary, Alberta
Office: 403-287-3880
Mobile: 403-803-5740
Fax: 403-284-4923
RE/MAX House of Real Estate
206, 2411 4th St NW, Calgary, Alberta
Office: 403-287-3880
Mobile: 403-803-5740
Fax: 403-284-4923
The data included in this display is deemed to be reliable, but is not guaranteed to be accurate by the Calgary Real Estate Board.