Data was last updated 2026-11-18 at 12:37:04 GMT
$559,900
107 Saratoga Place NE Calgary, Alberta
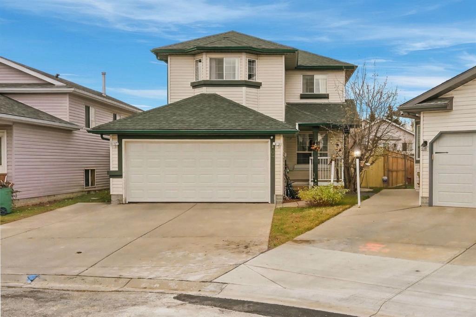
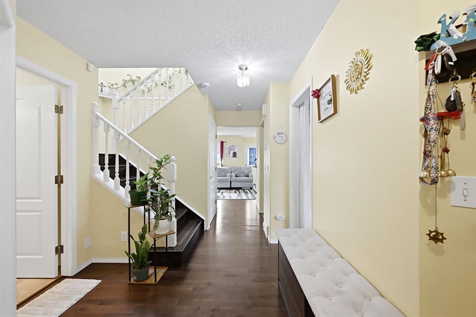
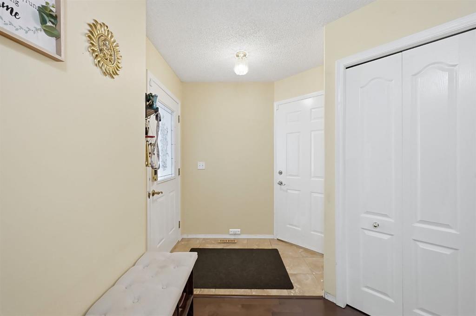
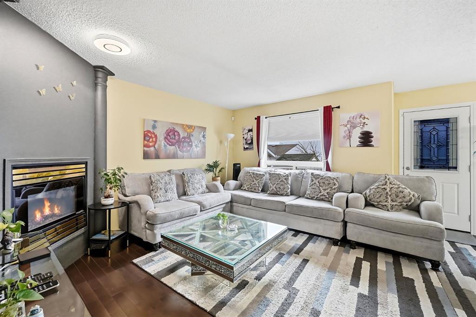
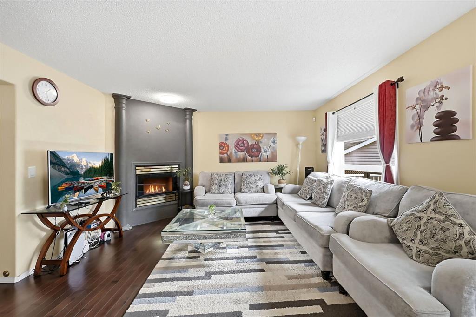
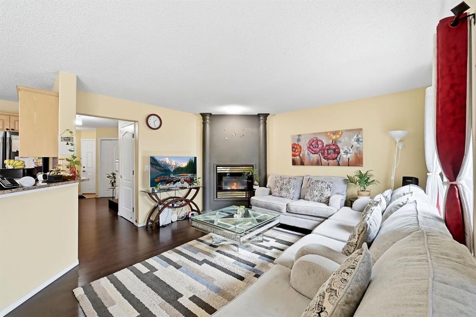
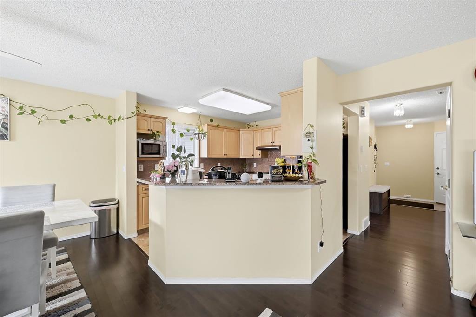
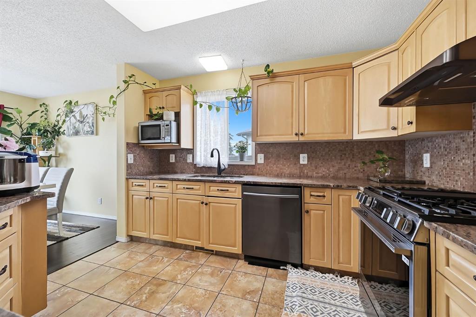
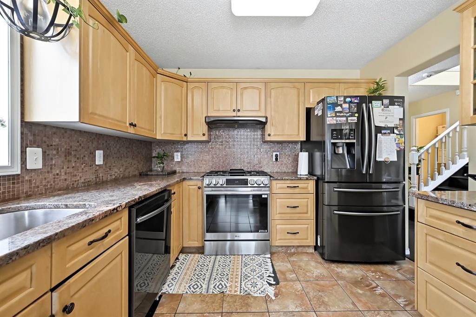
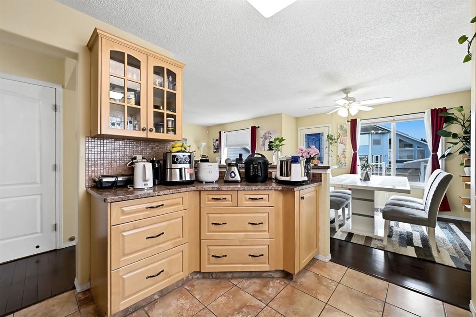
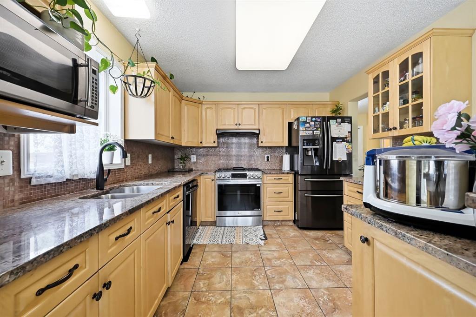
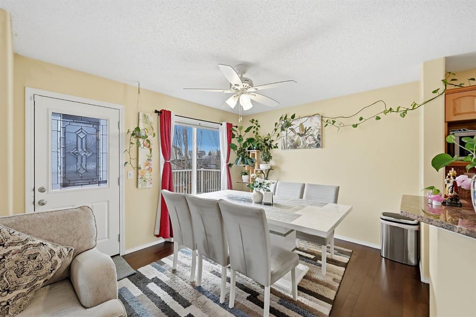
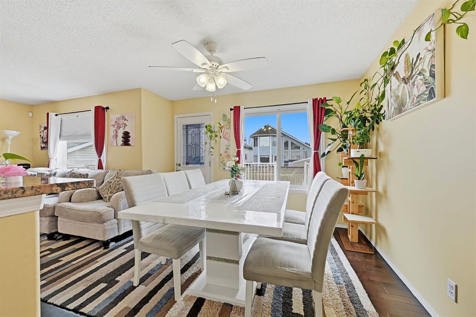
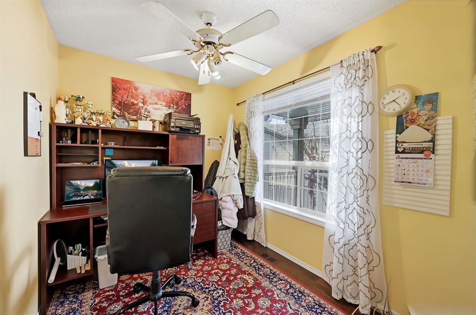
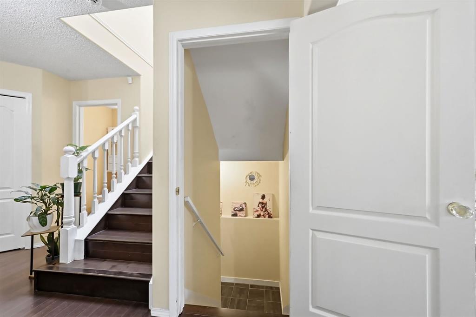
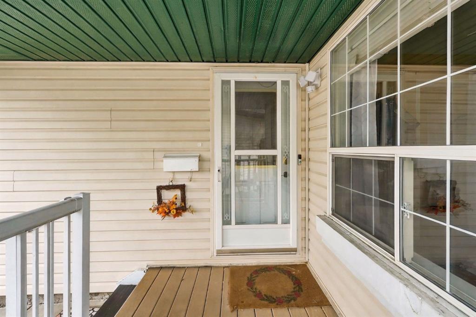
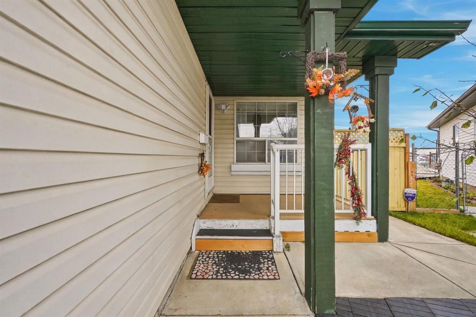
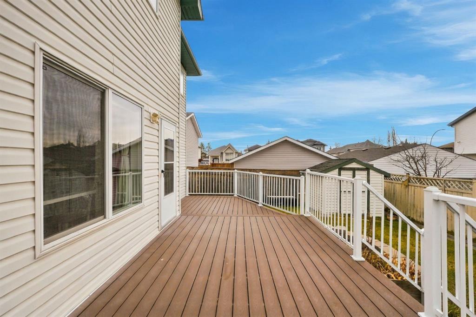
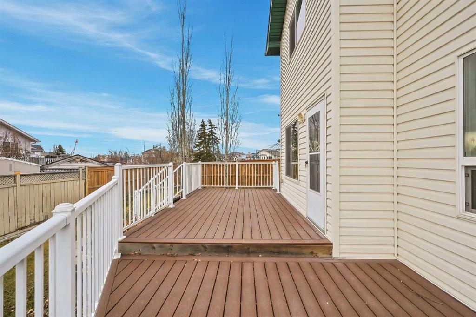
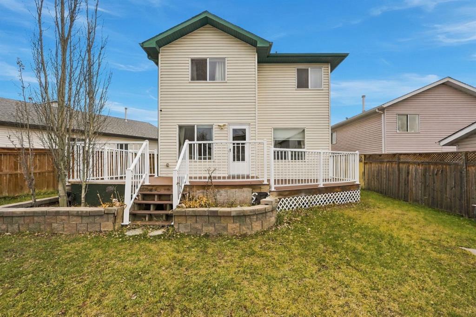
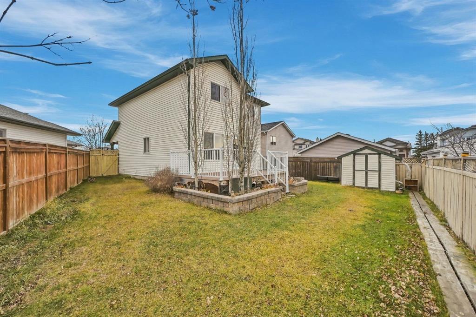
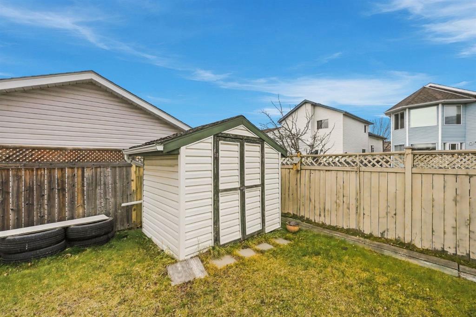
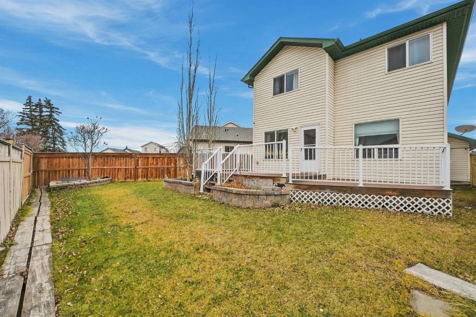
Set on a cul-de-sac in Monterey Park, this bright two-storey home offers generous living space, a large fenced backyard and a spacious deck made for summer barbecues and evenings outdoors. Natural light welcomes you inside, where a front flex room provides a spot for a home office or reading room. Hardwood flooring adds warmth to the main living area, with a gas fireplace to gather around on cooler evenings. The kitchen pairs warm honey-toned cabinetry with granite counters, a mosaic tile backsplash, an island, a breakfast bar and new appliances, including a GAS RANGE and new gas line installed in March 2026.
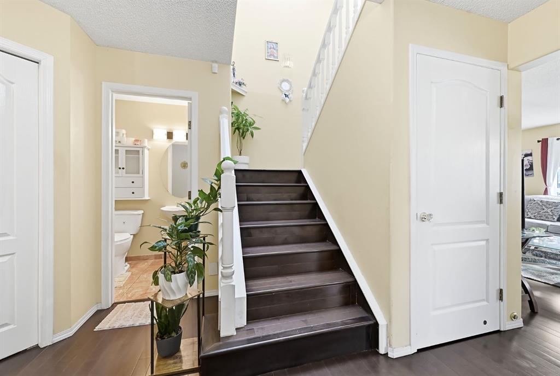
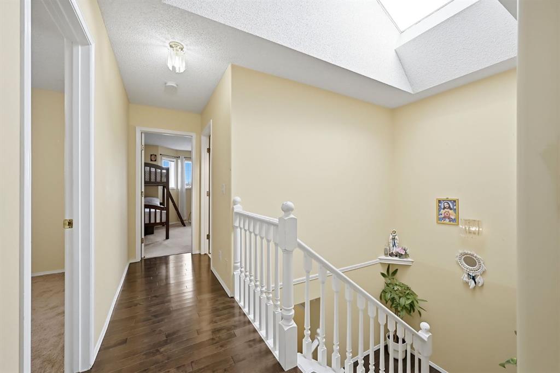
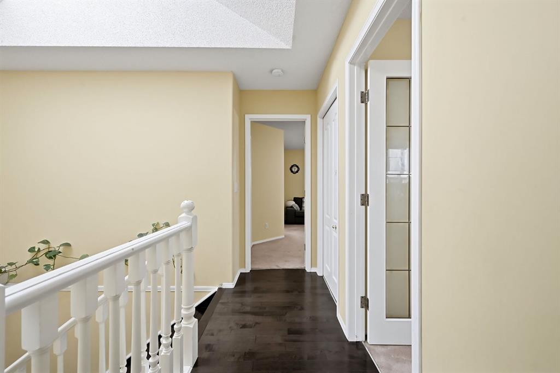
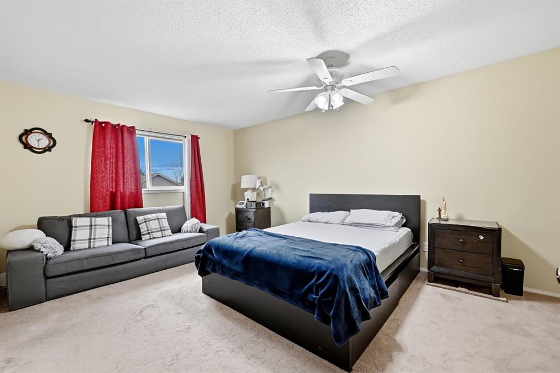
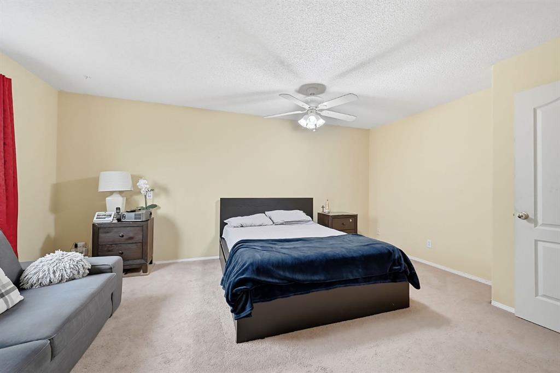
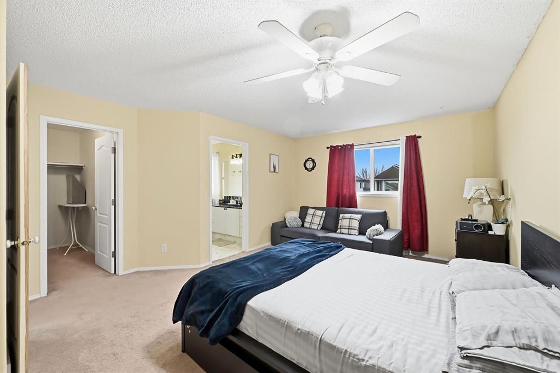
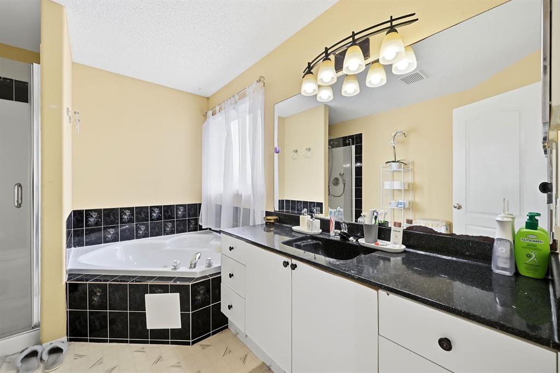
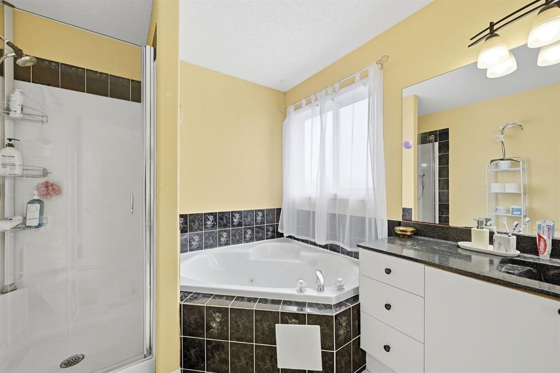
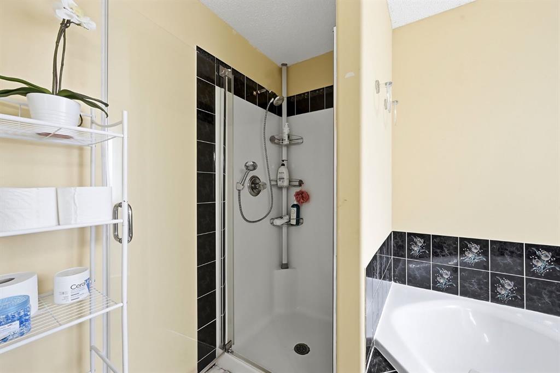
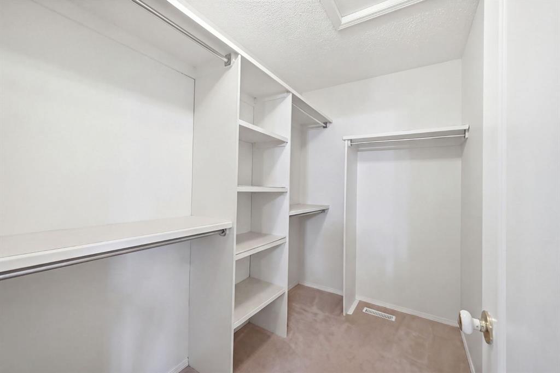
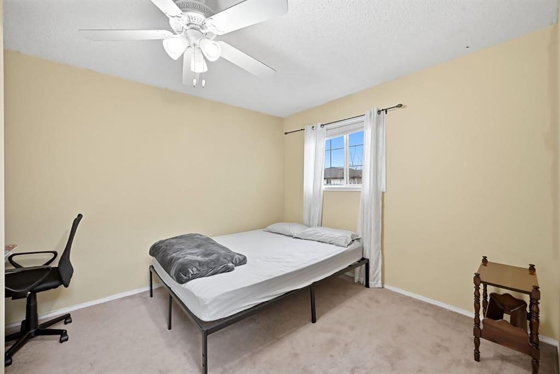
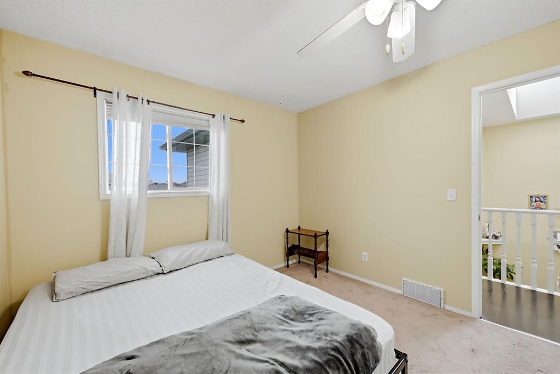
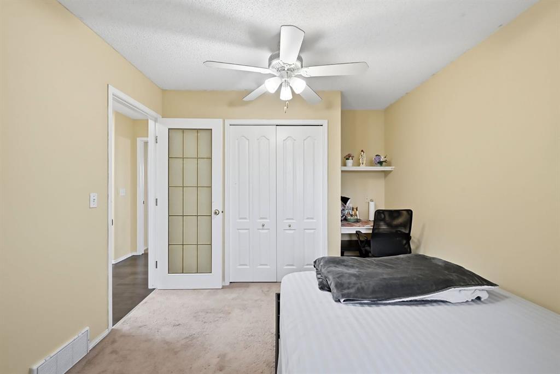
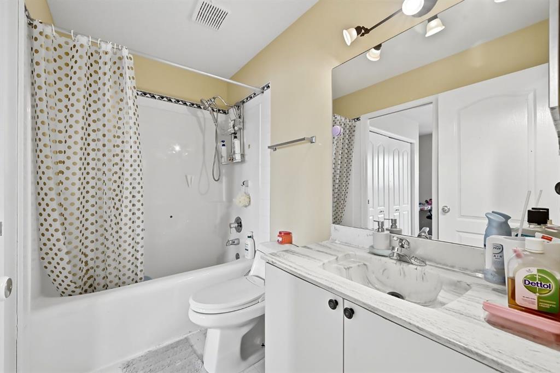
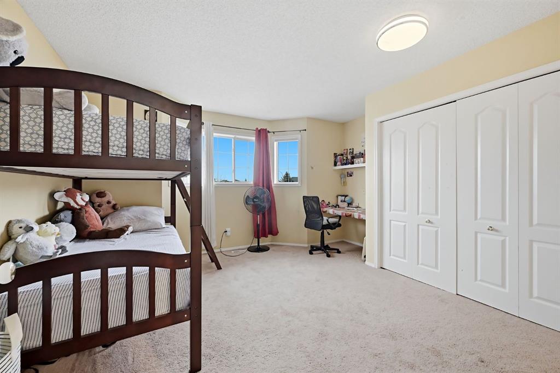
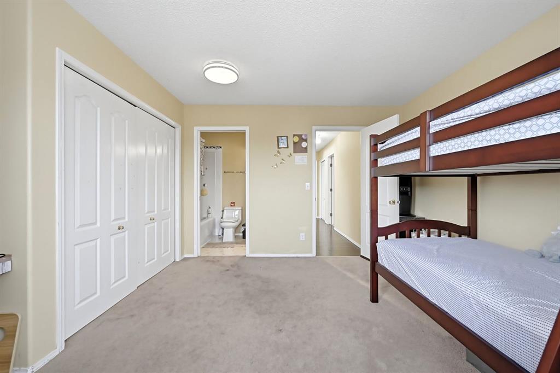
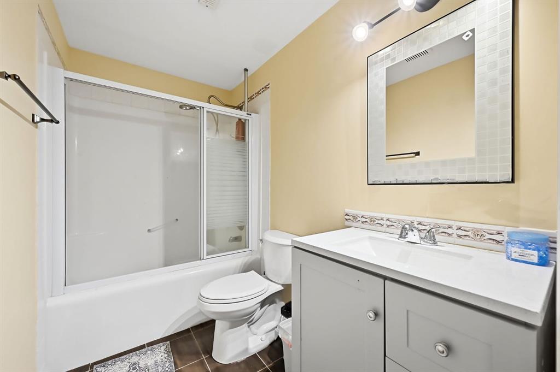
Upstairs, a SKYLIGHT brightens the landing above the open stair railing. The spacious primary bedroom features a walk-in closet and a four-piece ensuite with granite counters and a jetted tub. Two additional good-sized bedrooms, ceiling fans and a separate four-piece bathroom complete the upper level.
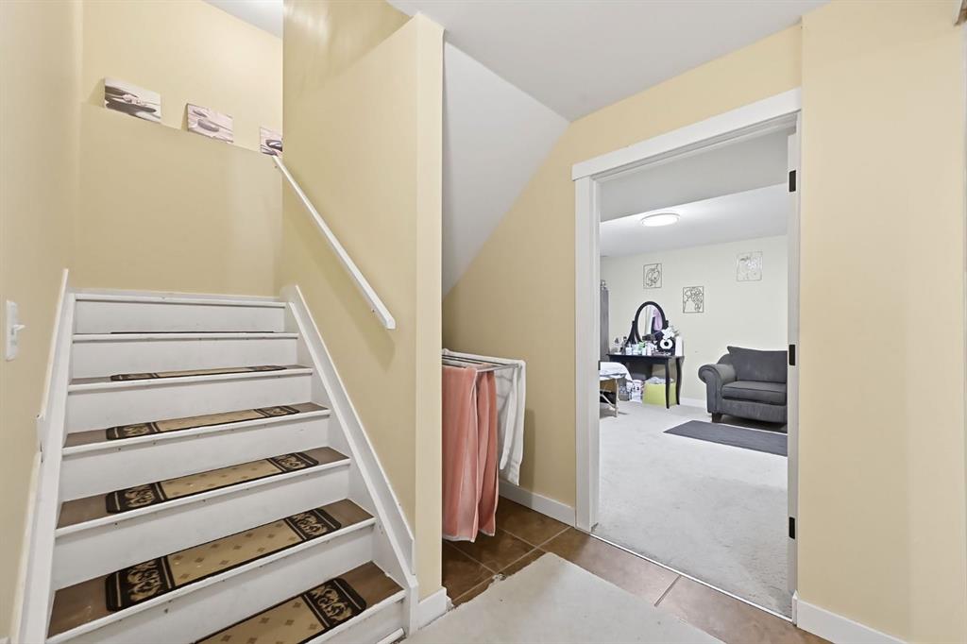
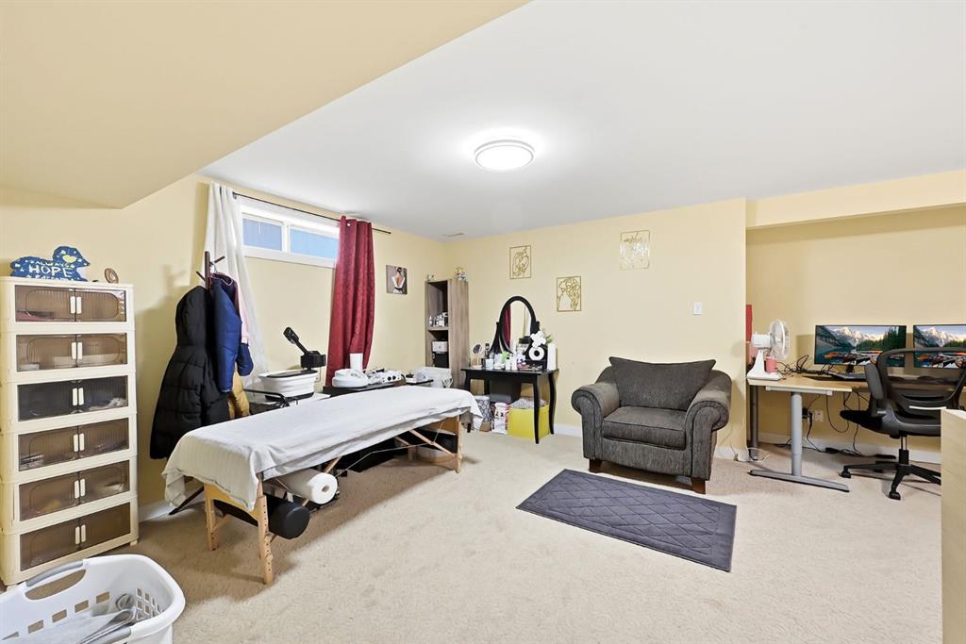
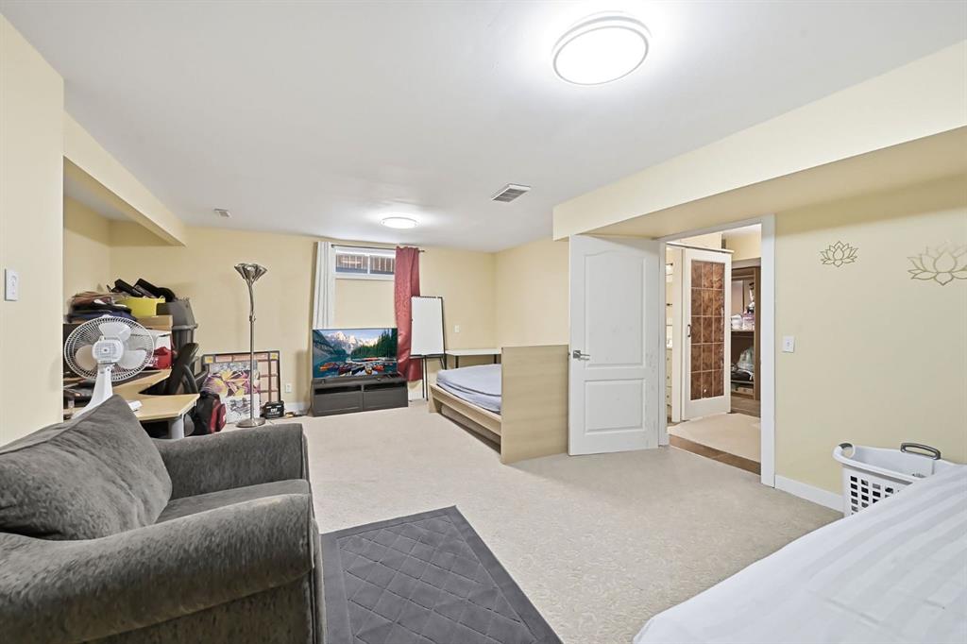
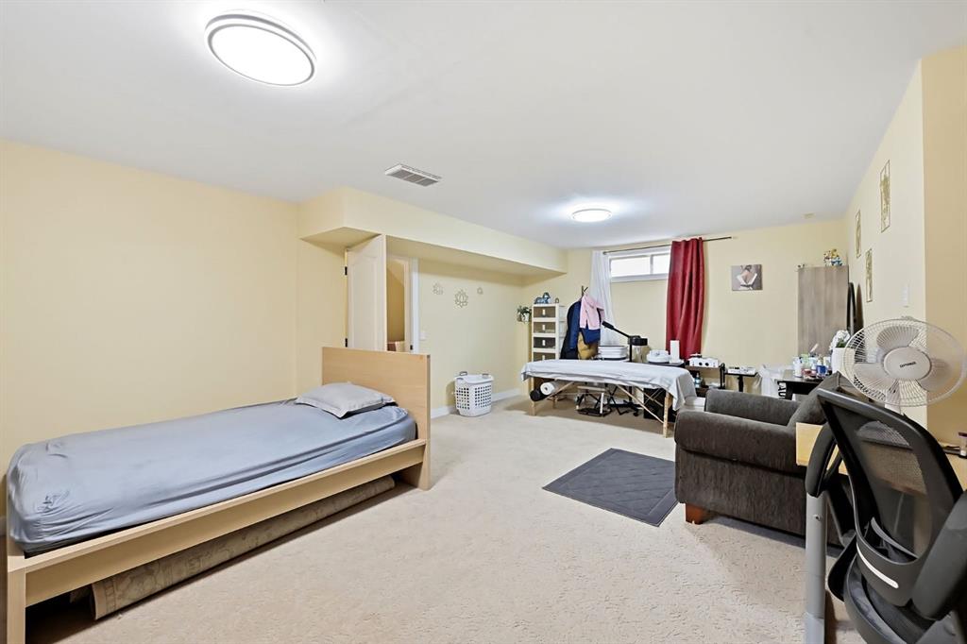
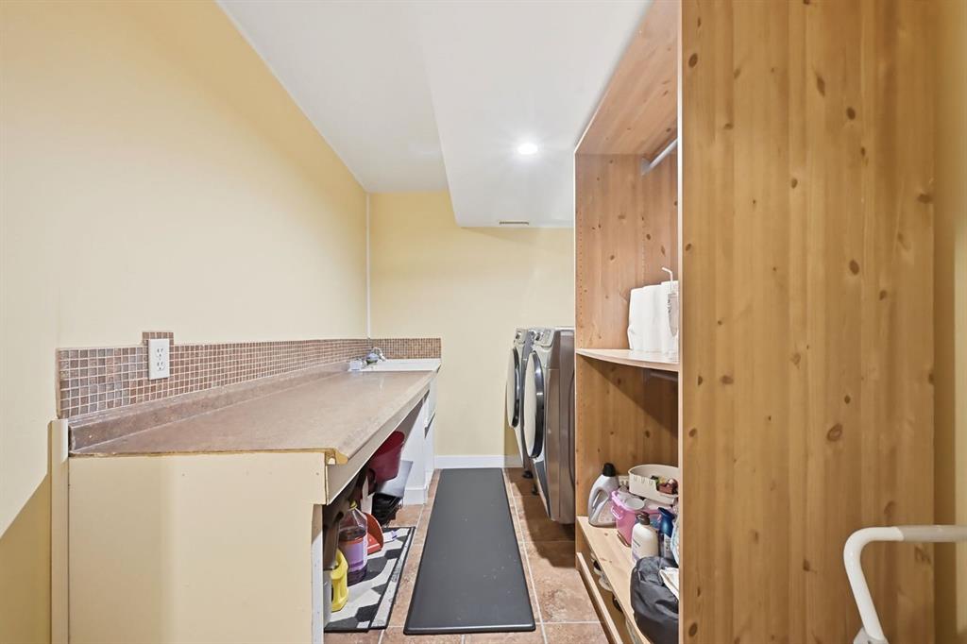
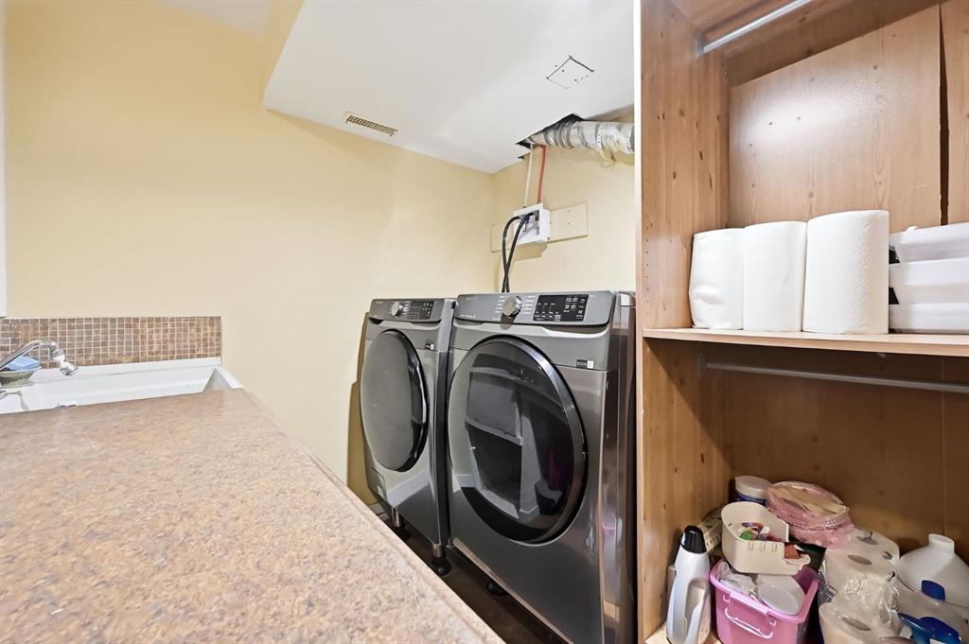
The finished basement offers a generous living area enclosed with a door in May 2026 for added privacy, a comfortable space for movie nights, hobbies or quiet time. A full bathroom, laundry and storage add everyday convenience. Updates include replacement of the Poly-B PLUMBING WITH PEX, plus a NEW HOT WATER TANK and WATER SOFTENER, all completed in August 2025. A double-attached garage with A BRAND NEW GARAGE DOOR completes the home, with parks, playgrounds, schools and shopping nearby.
Listing Information
- Prop. Type:
- Detached
- Property Style:
- 2 Storey
- Status:
- Active
- City:
- Calgary
- Bedrooms:
- 3
- Full Bathrooms:
- 4
- Neighbourhood:
- Monterey Park
- Area:
- Calgary
- Province:
- Alberta
- MLS® Number:
- A2358864
- Listing Price:
- $559,900
General Information
- Year Built:
- 1995
- Total Square Feet:
- 1662ft2
Additional Information
- Basement Dev:
- Full
- Parking:
- Double Garage Attached
VIP-Only Information
- Sign-Up or Log-in to view full listing details:
- Sign-Up / Log In
Image Gallery
Location

Bryan Logel
RE/MAX House of Real Estate
206, 2411 4th St NW, Calgary, Alberta
Office: 403-287-3880
Mobile: 403-803-5740
Fax: 403-284-4923
RE/MAX House of Real Estate
206, 2411 4th St NW, Calgary, Alberta
Office: 403-287-3880
Mobile: 403-803-5740
Fax: 403-284-4923
The data included in this display is deemed to be reliable, but is not guaranteed to be accurate by the Calgary Real Estate Board.