Data was last updated 2026-11-20 at 14:05:08 GMT
$469,900
149 St. Laurent Way Fort McMurray, Alberta
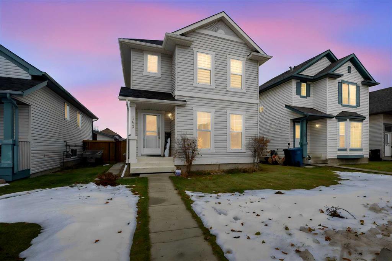
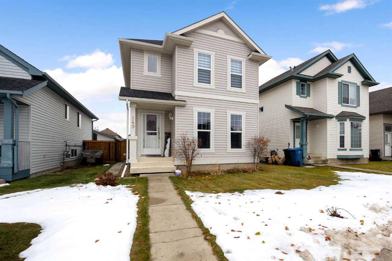
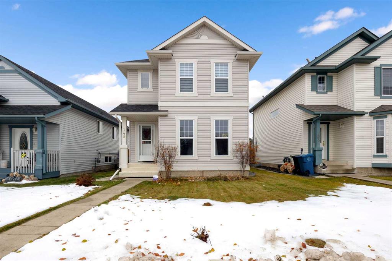
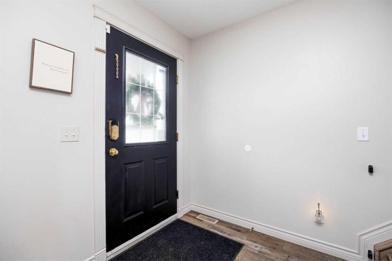
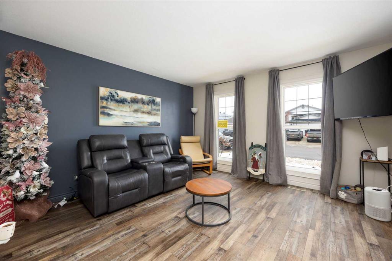
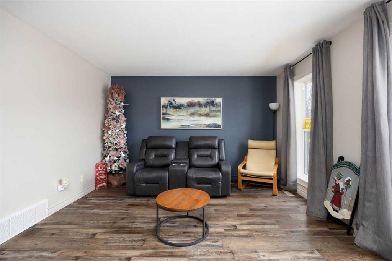
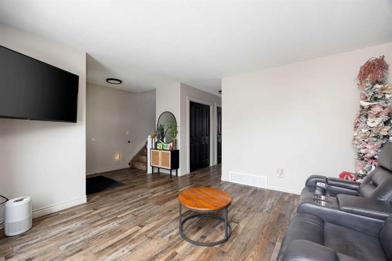
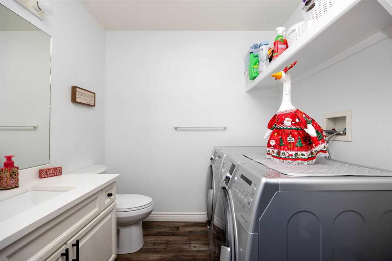
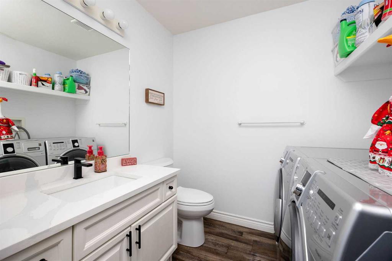
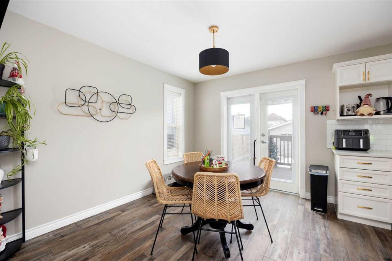
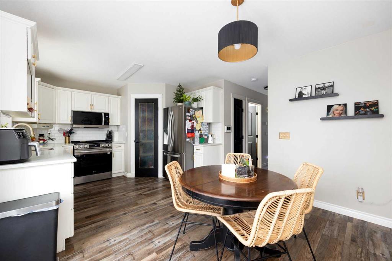
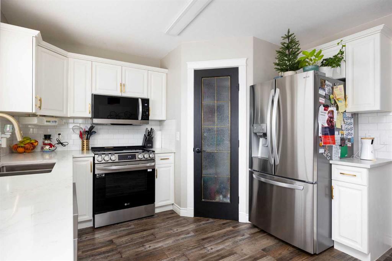
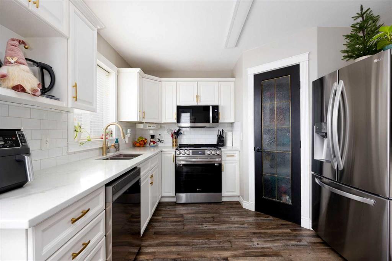
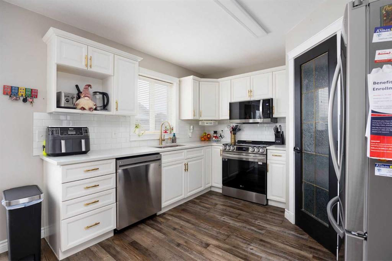
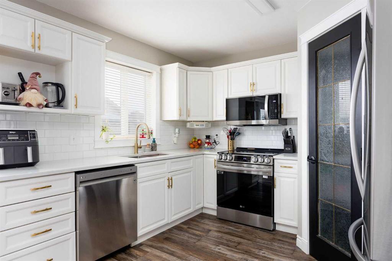
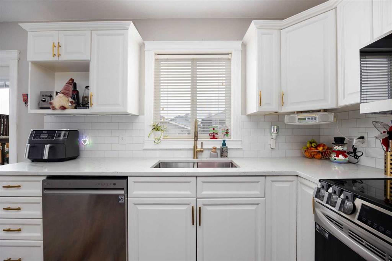
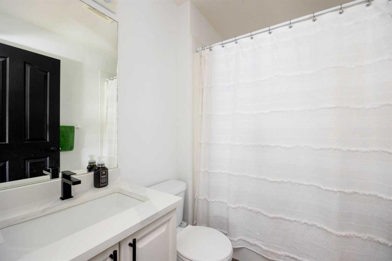
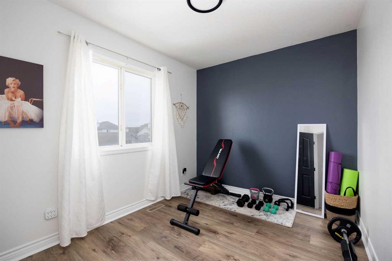
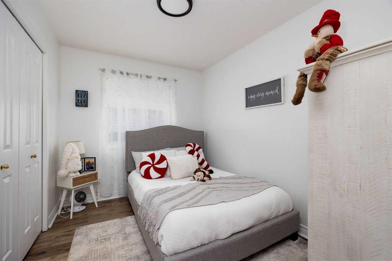
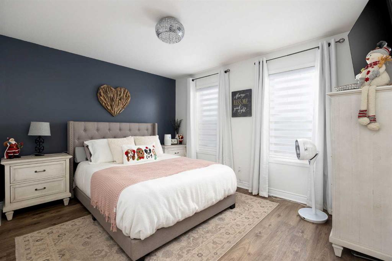
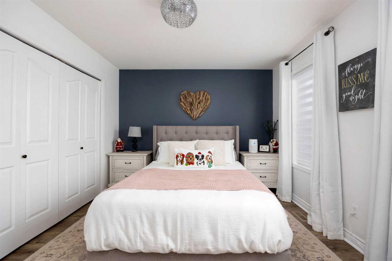
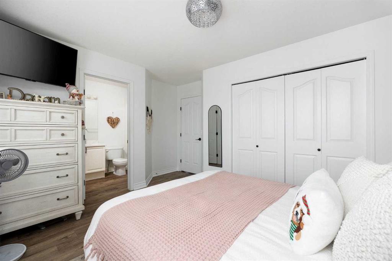
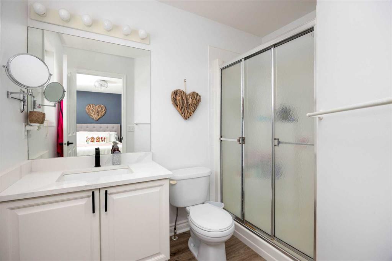
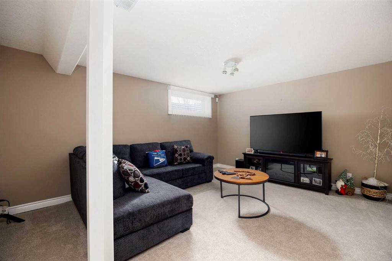
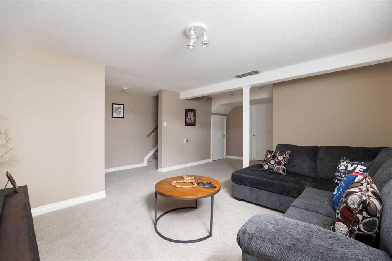
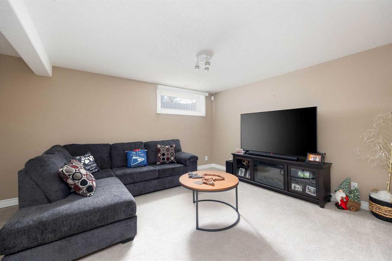
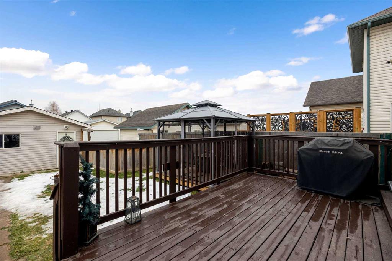
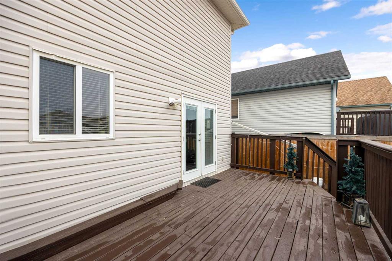
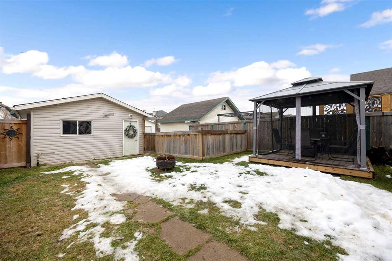
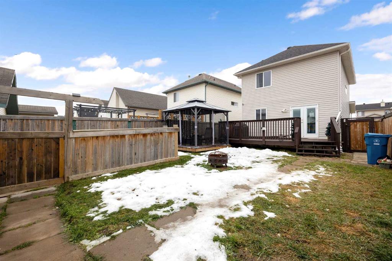
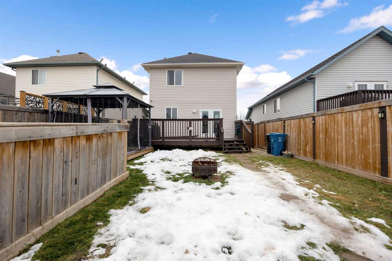
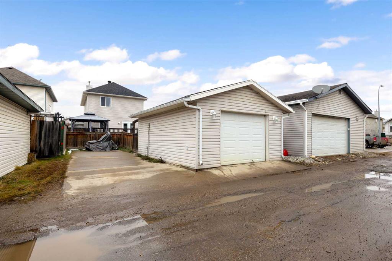
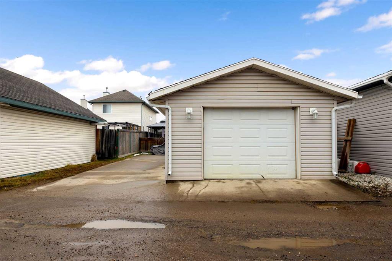
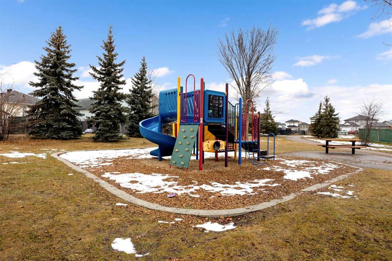
Welcome to this beautiful and well-maintained 4-bedroom family home located right beside a playground in the heart of Timberlea. With over 1,900 sq ft of living space, this home features CENTRAL AIR CONDITIONING, 2 full and 2 half bathrooms, RV PARKING, HEATED DETACHED GARAGE WIRED FOR 240 VOLT and all-new light fixtures adding a fresh, modern touch. The main floor offers a bright and inviting living room, along with a dining area with direct access to the large rear deck and a stylish kitchen with new quartz countertops, subway tile backsplash, a corner pantry, and all-new appliances. A 2-piece powder room with laundry completes this level. Upstairs, new vinyl flooring runs throughout, and the primary bedroom provides a comfortable retreat with a private 3-piece ensuite. Two additional bedrooms and a full 4-piece bathroom round out the upper floor, with both upstairs bathrooms featuring new vanities. The basement offers fantastic versatility with a large recreation room and a fourth bedroom with its own 2-piece ensuite. Outside, enjoy a fully fenced private yard with a deck, patio, gazebo, and fire pit, perfect for summer entertaining. Back lane access leads to the single detached garage and a rear drive ideal for RV parking. Just steps from parks, playgrounds, schools and shopping, this is a fantastic opportunity to own a family home in a sought-after location. Book your private showing today!
Listing Information
- Prop. Type:
- Detached
- Property Style:
- 2 Storey
- Status:
- Active
- City:
- Fort McMurray
- Bedrooms:
- 4
- Full Bathrooms:
- 4
- Neighbourhood:
- Timberlea
- Area:
- Wood Buffalo
- Province:
- Alberta
- MLS® Number:
- A2358928
- Listing Price:
- $469,900
General Information
- Year Built:
- 2001
- Total Square Feet:
- 1317ft2
Additional Information
- Basement Dev:
- Full
- Parking:
- Off Street, RV Access/Parking, Single Garage Detached
VIP-Only Information
- Sign-Up or Log-in to view full listing details:
- Sign-Up / Log In
Image Gallery
Location

Bryan Logel
RE/MAX House of Real Estate
206, 2411 4th St NW, Calgary, Alberta
Office: 403-287-3880
Mobile: 403-803-5740
Fax: 403-284-4923
RE/MAX House of Real Estate
206, 2411 4th St NW, Calgary, Alberta
Office: 403-287-3880
Mobile: 403-803-5740
Fax: 403-284-4923
The data included in this display is deemed to be reliable, but is not guaranteed to be accurate by the Calgary Real Estate Board.