Data was last updated 2026-11-20 at 15:35:06 GMT
$1,995,000
152 STONEMERE Close Chestermere, Alberta
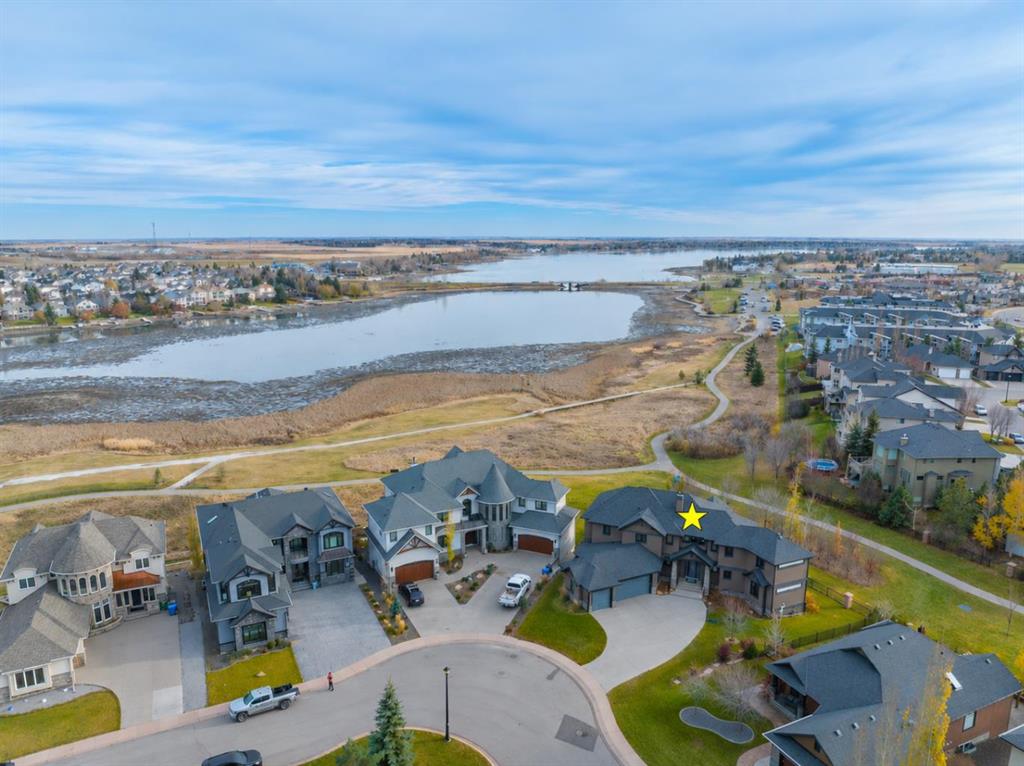
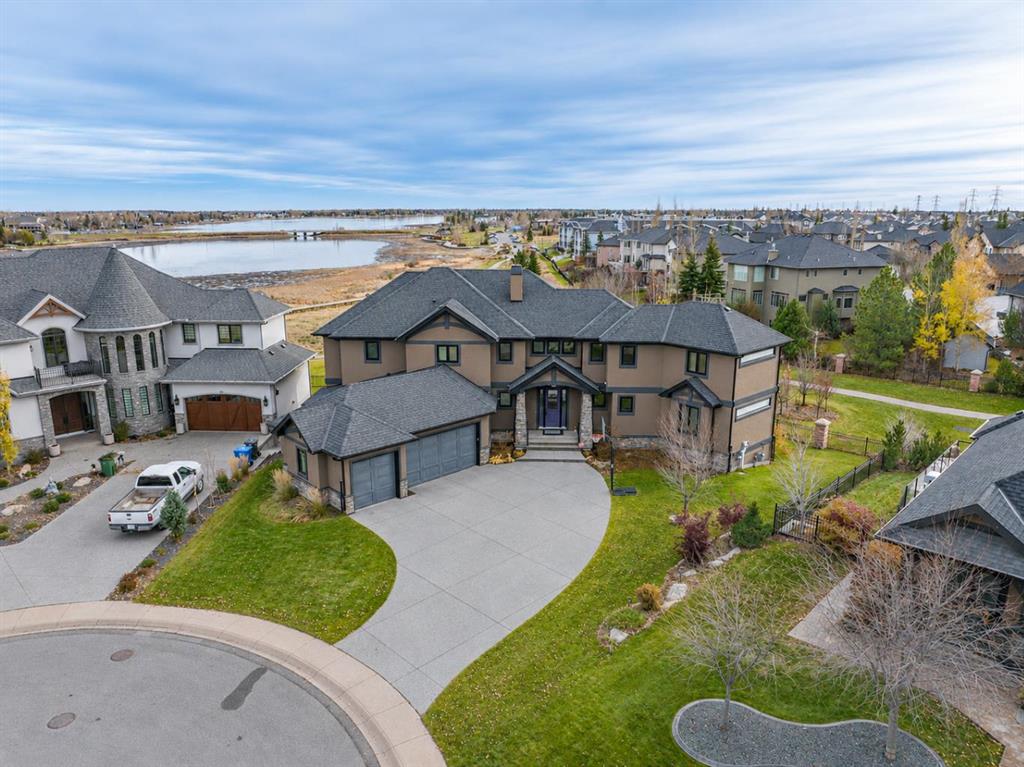
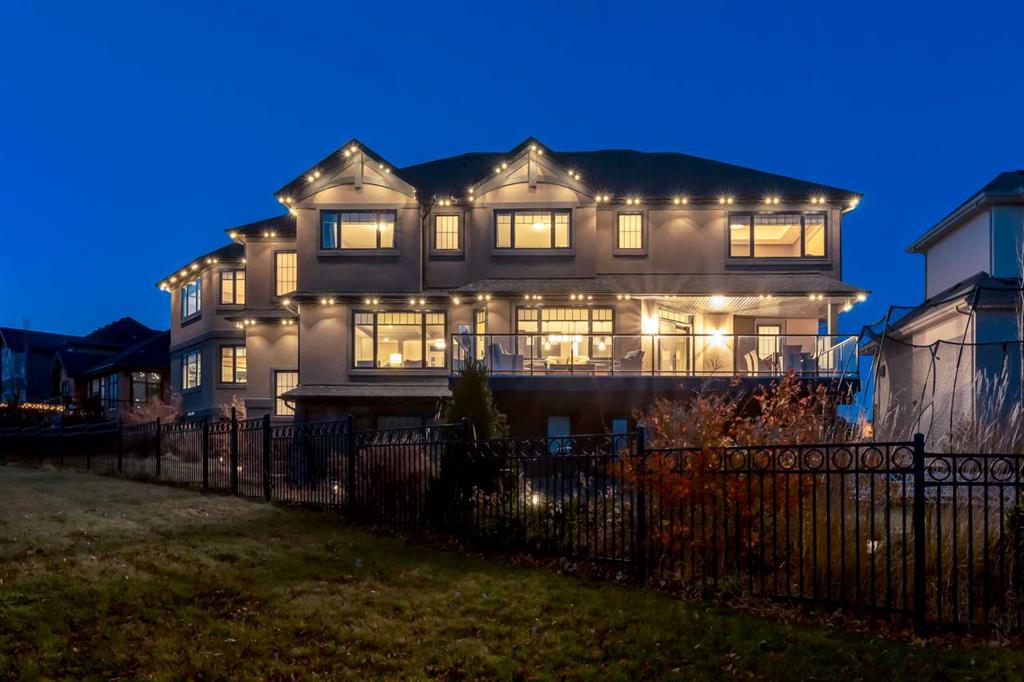
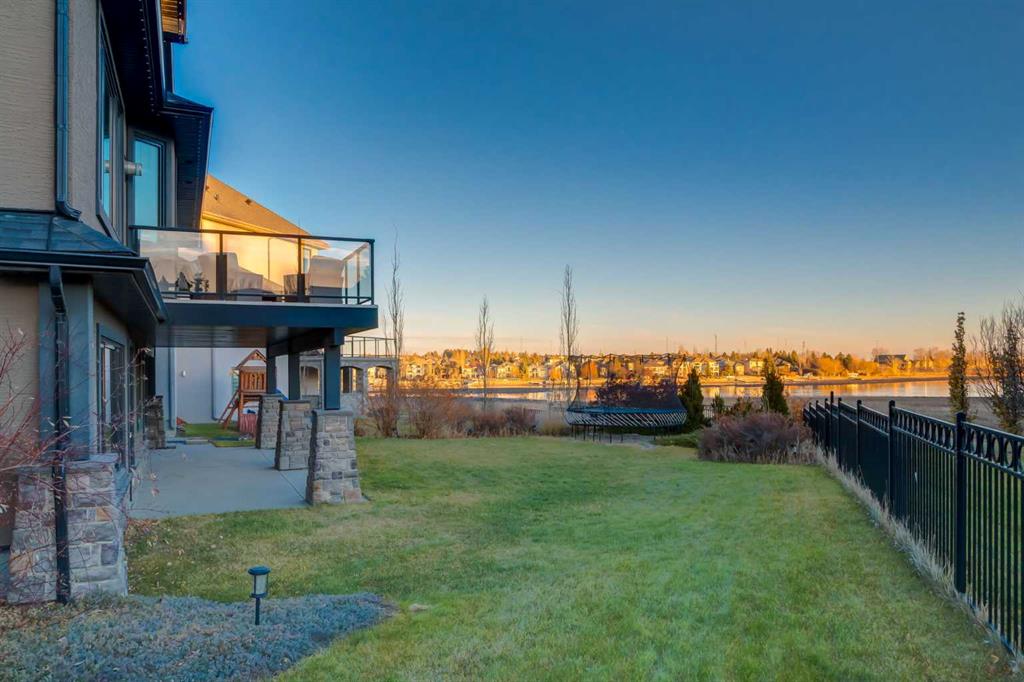
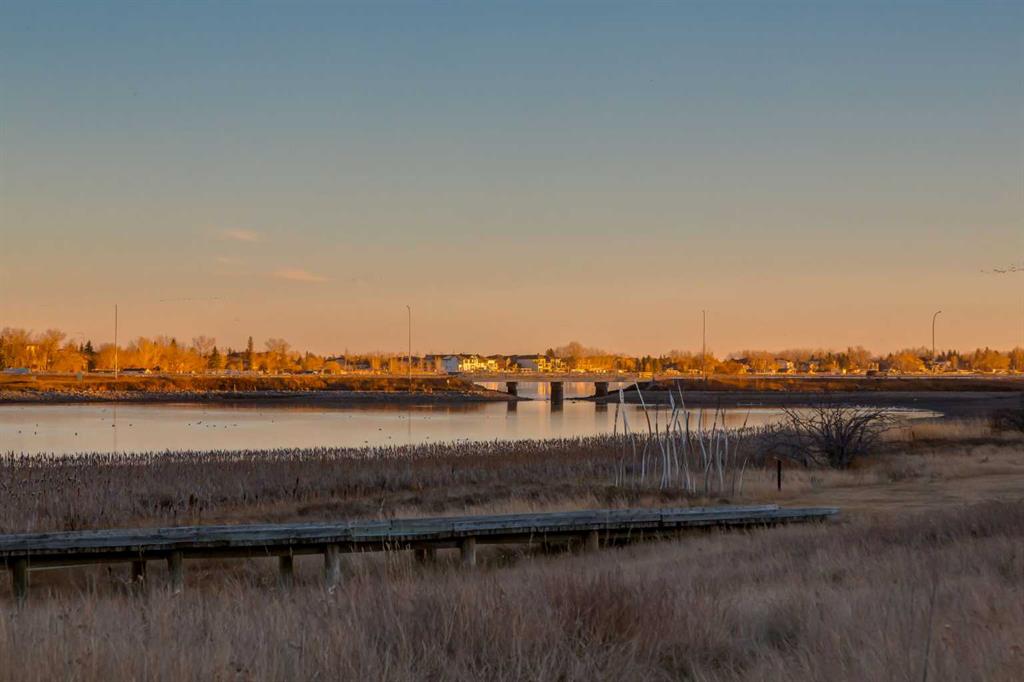
WELCOME to LUXURY LAKEFRONT LIVING in The Shores of Westmere Estates! This IMPRESSIVE CUSTOM 2-STOREY WALKOUT offers 6,029 SQ. FT. OF DEVELOPED LIVING SPACE, 5 BEDROOMS, 4 FULL + 3 HALF BATHROOMS, CENTRAL A/C + an OVERSIZED TRIPLE ATTACHED GARAGE w/IN-FLOOR HEAT! Set on a 0.29 ACRE PIE-SHAPED LOT backing onto the green space/dog park with NOTHING between YOU and CHESTERMERE LAKE! This EXCEPTIONAL HOME offers BREATHTAKING WATER VIEWS, EXPANSIVE OUTDOOR LIVING, a FULLY DEVELOPED WALKOUT BASEMENT + GEMSTONE EXTERIOR LIGHTING!
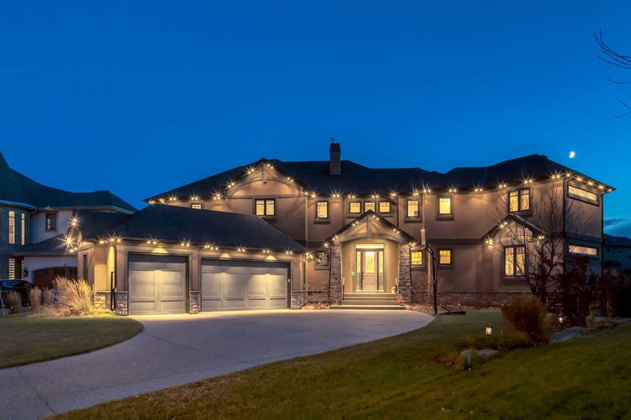
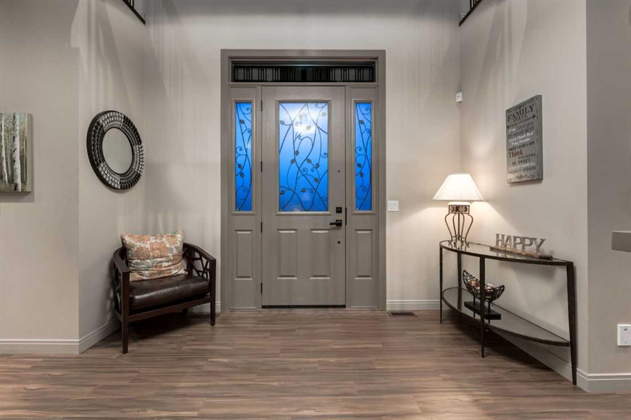
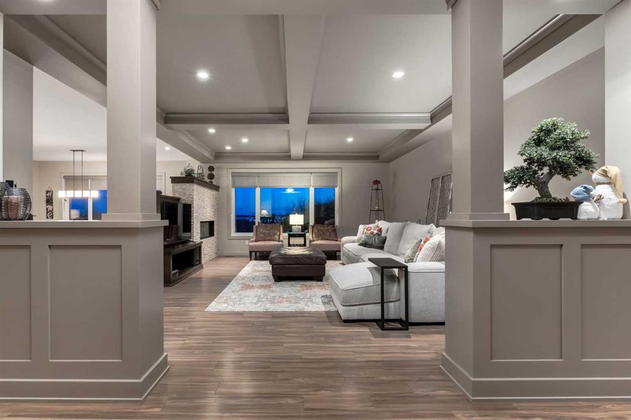
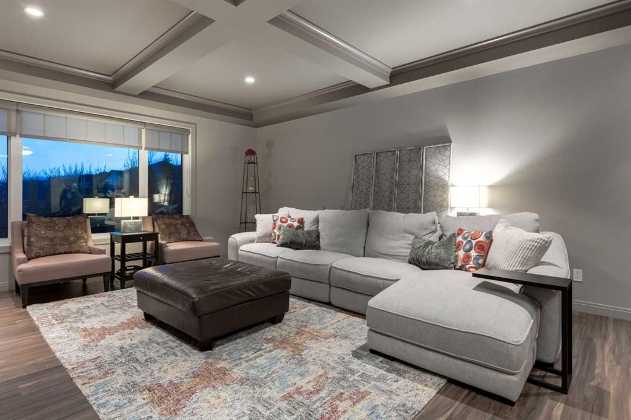
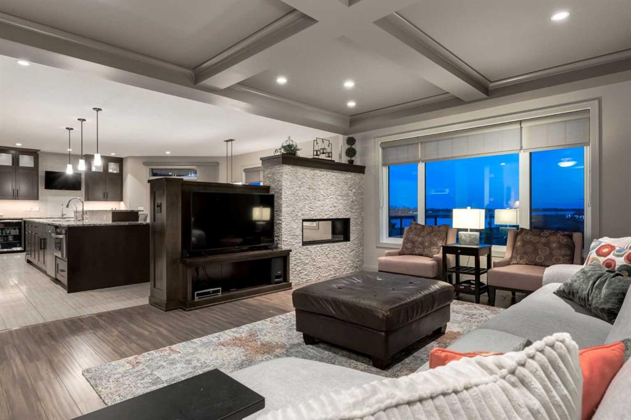
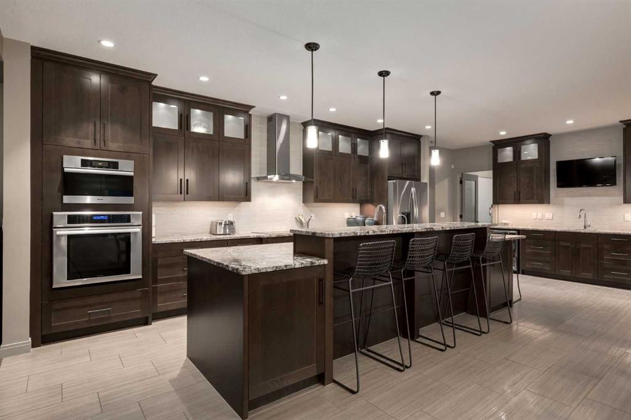
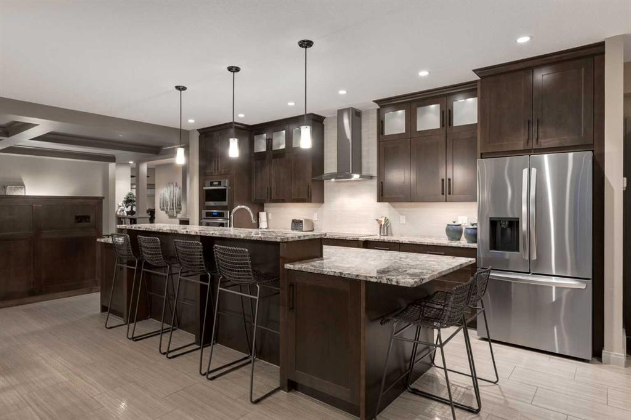
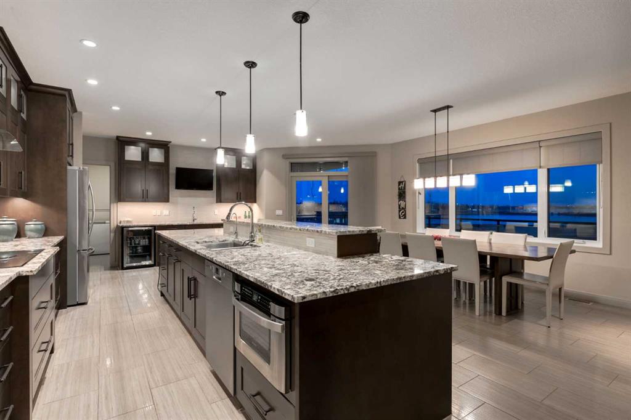
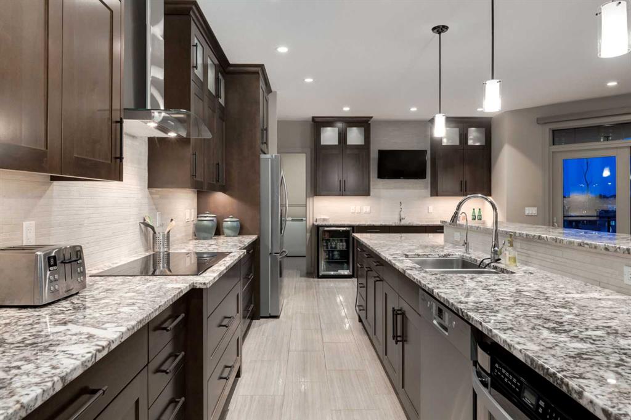
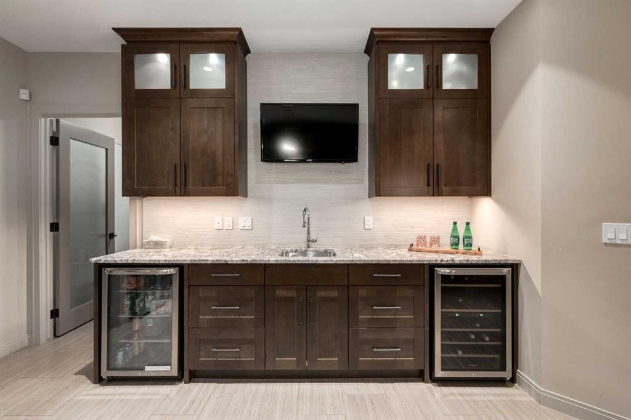
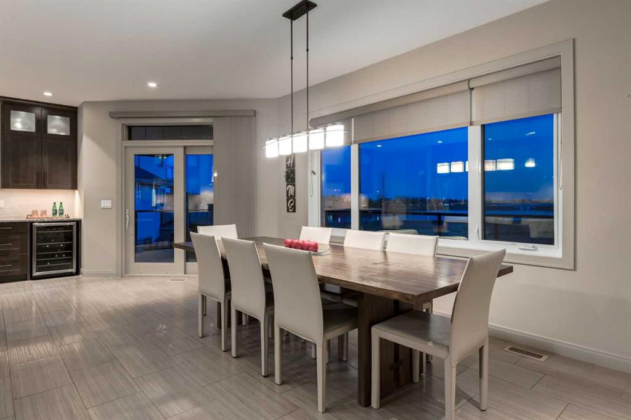
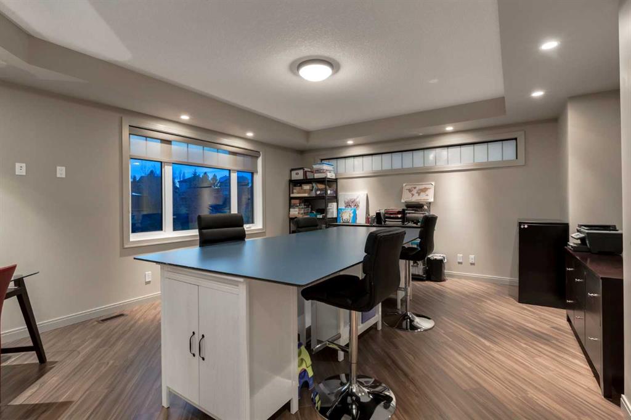
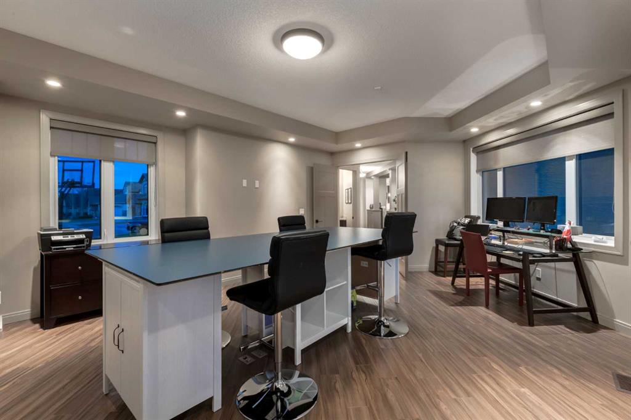
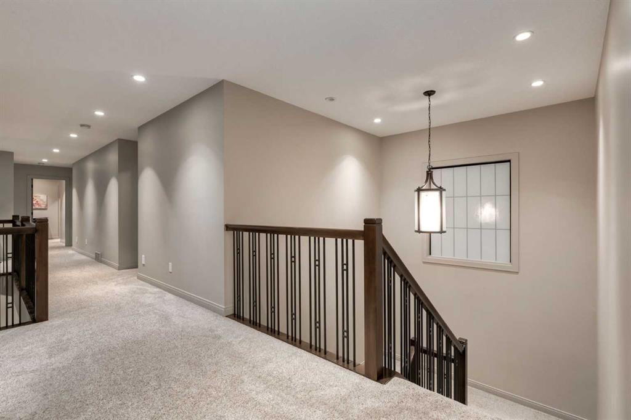
Striking STONE + STUCCO curb appeal welcomes you into a GRAND FOYER w/9' CEILINGS + an elegant WOOD + METAL STAIR RAILING! 11 KALWALL TRANSLUCENT PANELS allow NATURAL LIGHT to filter throughout while providing PRIVACY + LOW-MAINTENANCE DURABILITY! A spacious MAIN FLOOR OFFICE offers an ideal work-from-home setting! The LIVING ROOM showcases COFFERED CEILINGS + a DOUBLE-SIDED GAS FIREPLACE shared w/the generous DINING ROOM overlooking the backyard + sparkling lake beyond! Designed for both passionate cooks + effortless entertaining, the GOURMET KITCHEN impresses w/GRANITE COUNTERS, abundant cabinetry, a LARGE ISLAND w/SEATING, STAINLESS STEEL APPLIANCES, INDUCTION COOKTOP, BUILT-IN MICROWAVE, WALL OVEN + MIELE STEAM OVEN! Entertain in style w/a CUSTOM WET BAR + BEVERAGE CENTRE feat. GRANITE COUNTERS, WOOD CABINETRY, a FULL-SIZE SINK, BUILT-IN BEVERAGE FRIDGE + WINE FRIDGE!
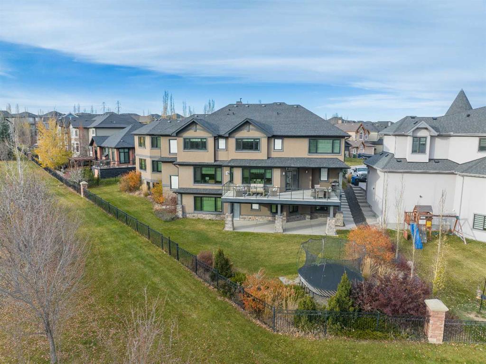
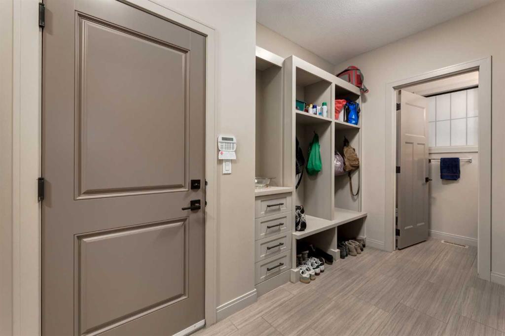
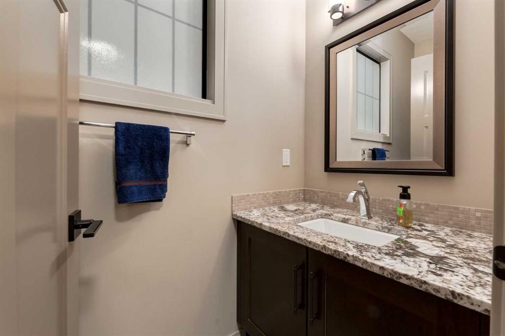
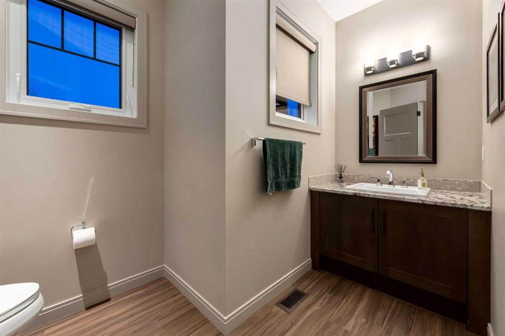
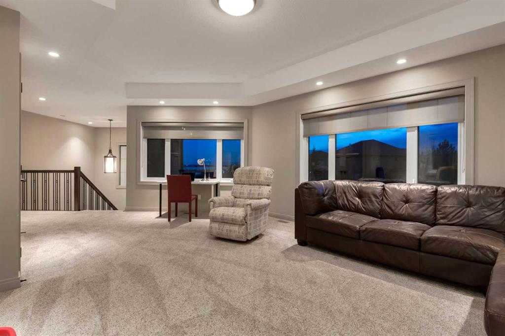
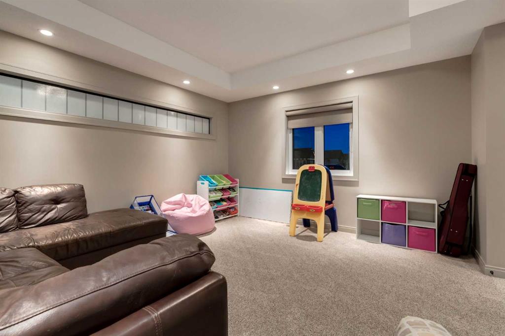
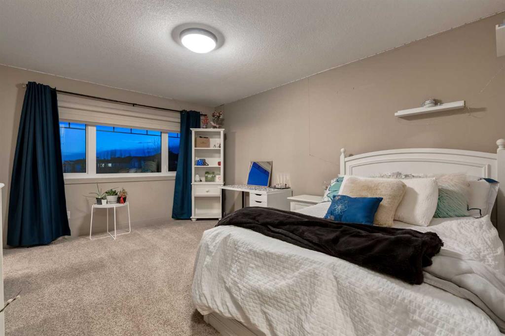
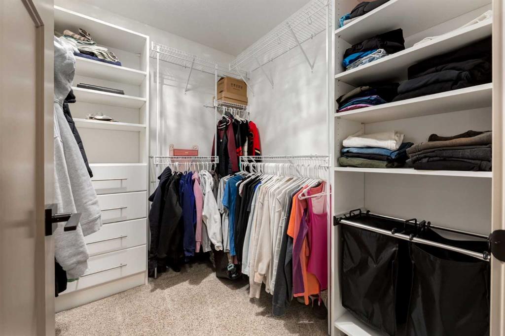
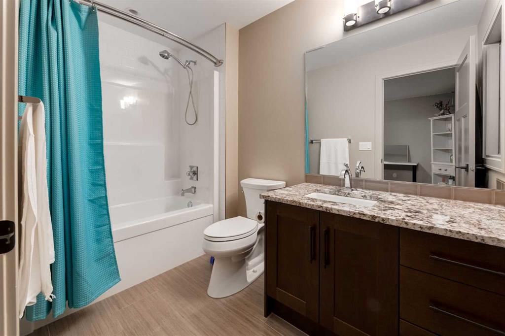
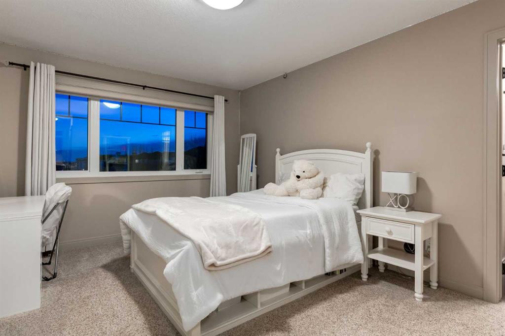
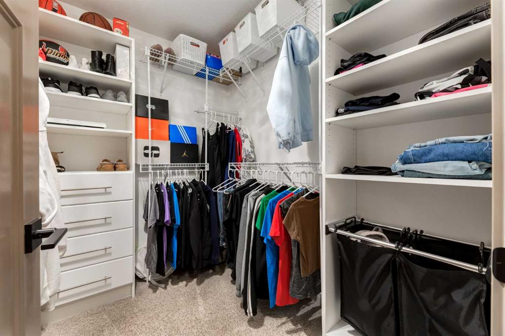
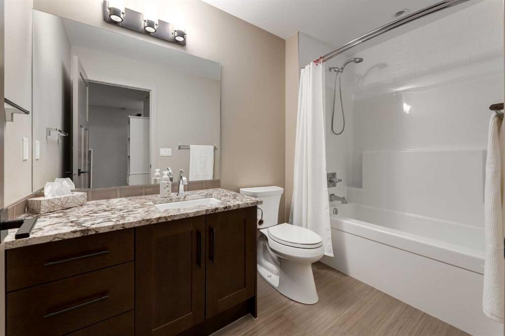
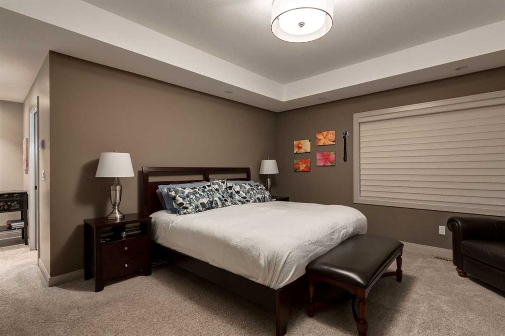
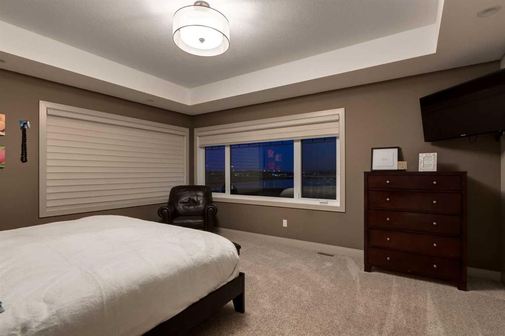
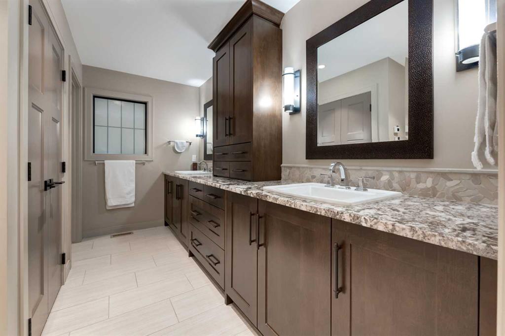
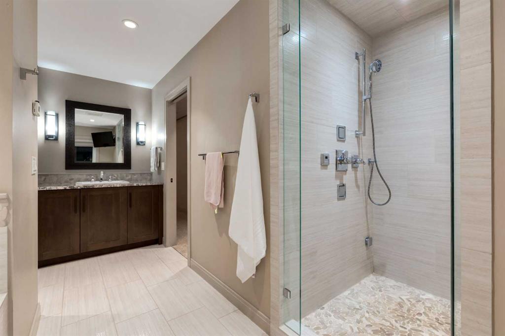
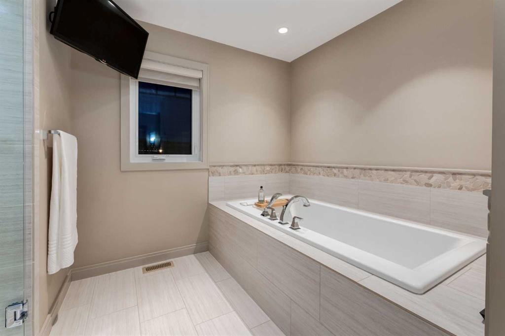
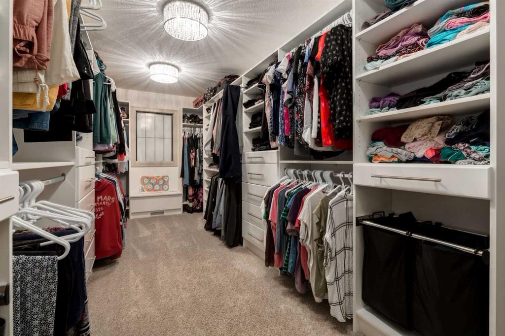
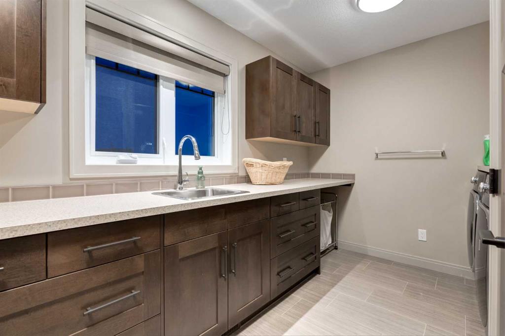
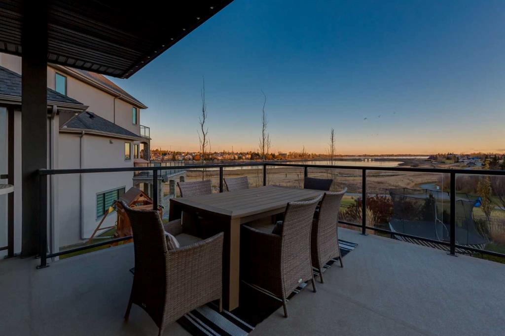
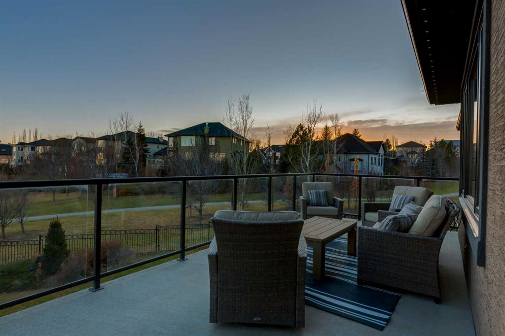
The HUGE WALK-IN PANTRY offers exceptional storage + is ROUGHED-IN FOR MAIN FLOOR LAUNDRY! Step onto the LARGE PARTIALLY COVERED DECK for summer dining + gatherings overlooking the LAKE! TWO 2-PC BATHROOMS, a LOCKER-STYLE MUDROOM + access to the HEATED TRIPLE GARAGE complete this level! Upstairs, the generous BONUS ROOM is perfect for FAMILY MOVIE NIGHTS or relaxation! The spacious 2nd + 3rd BEDROOMS each feat. a WALK-IN CLOSET + PRIVATE 4-PC ENSUITE, offering comfort + privacy! The luxurious PRIMARY RETREAT captures BEAUTIFUL LAKE VIEWS + feat. an EXTRA-LARGE WALK-IN CLOSET + SPA-INSPIRED 5-PC ENSUITE w/IN-FLOOR HEATING, SOAKER TUB, DUAL VANITY + a STEAM SHOWER for the ultimate at-home spa experience! A convenient UPPER LAUNDRY ROOM makes everyday routines easy + completes this thoughtfully designed level!
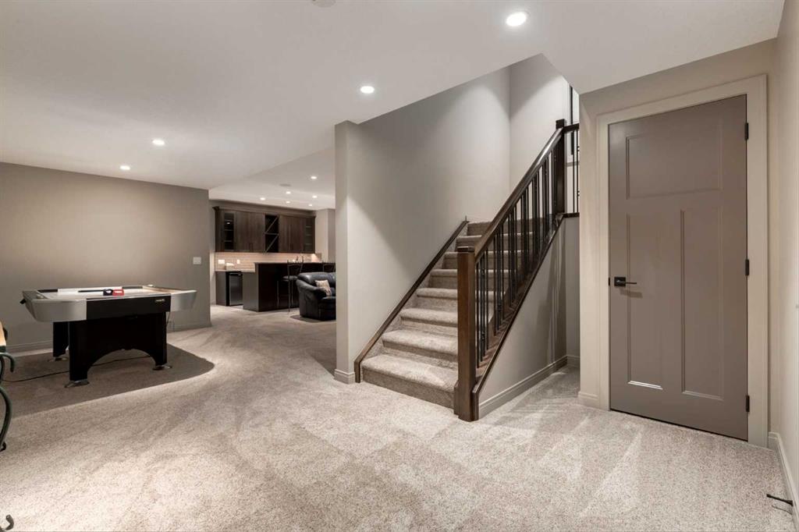
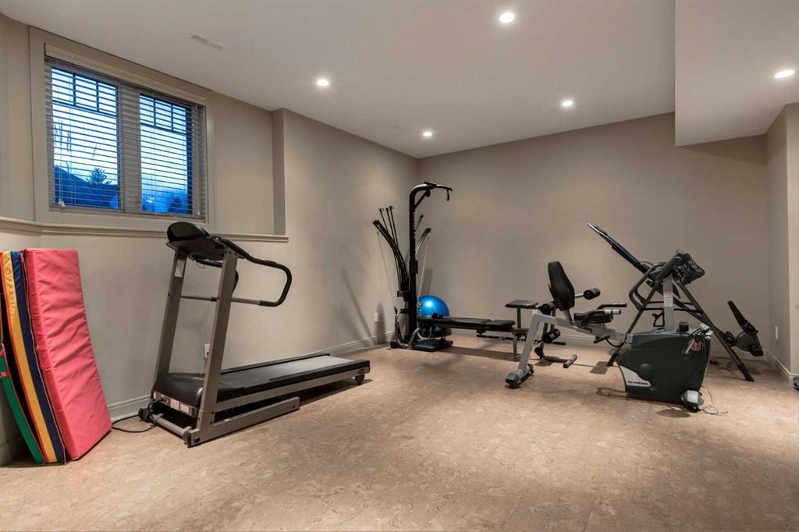
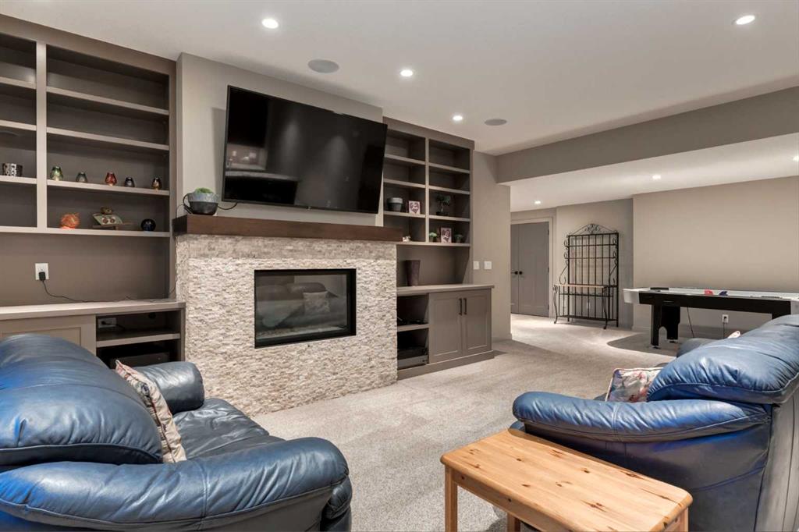
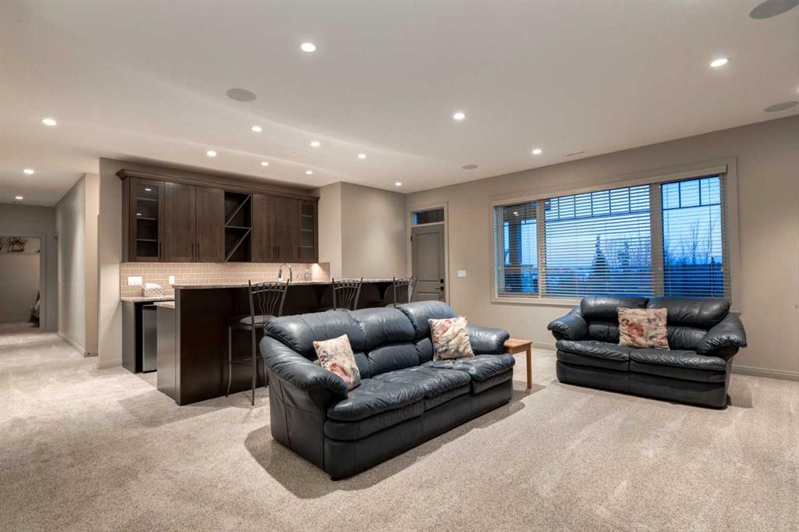
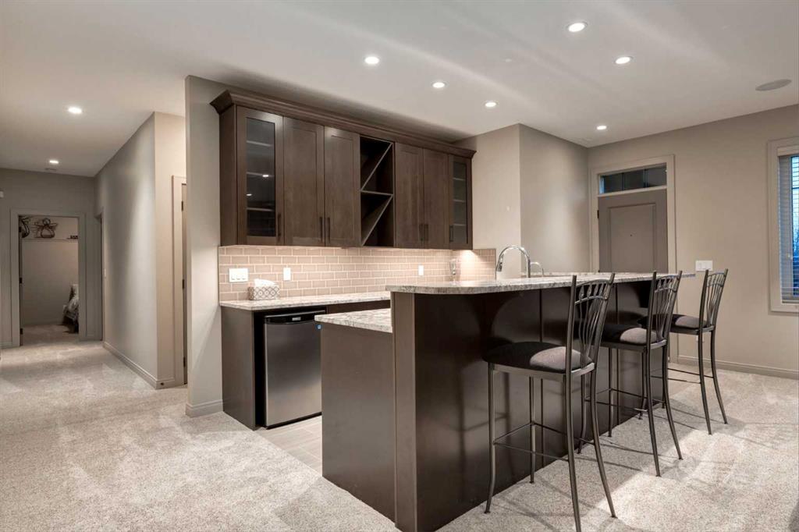
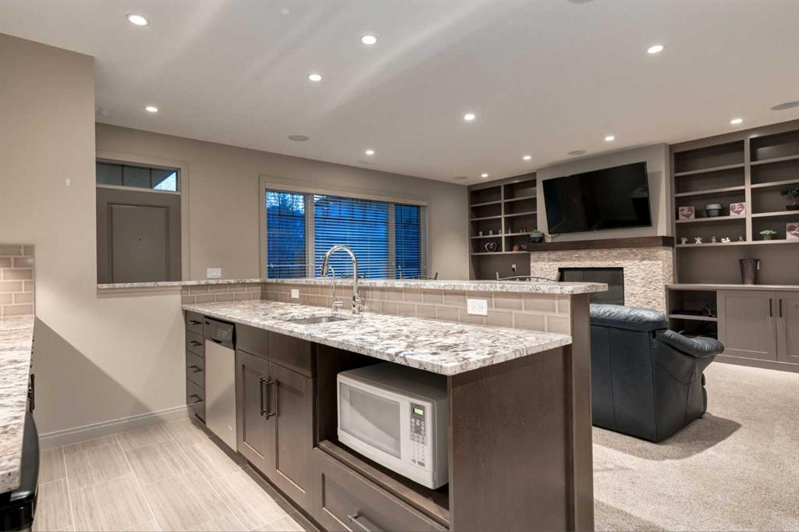
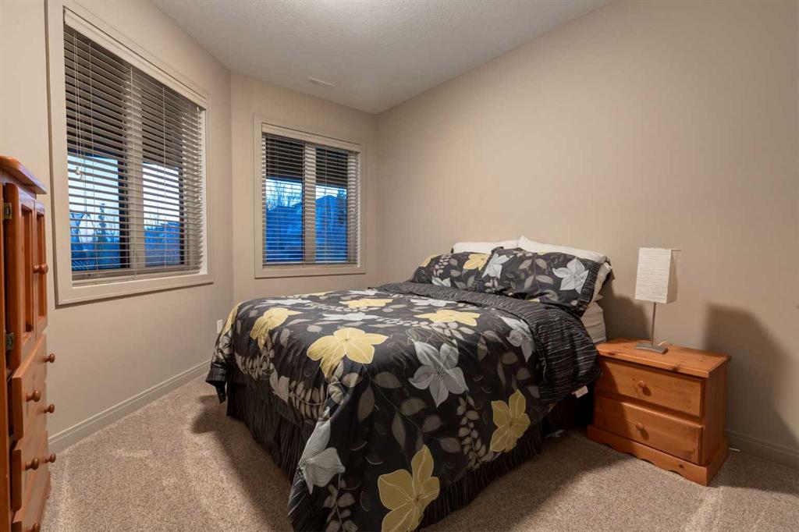
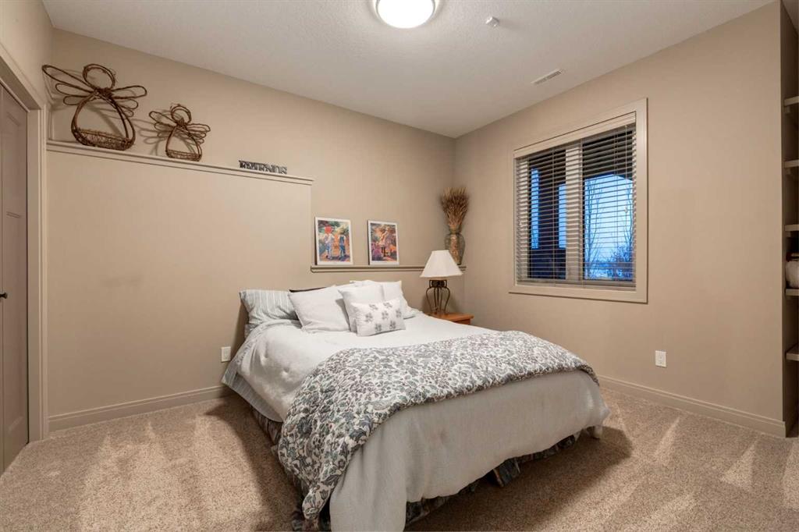
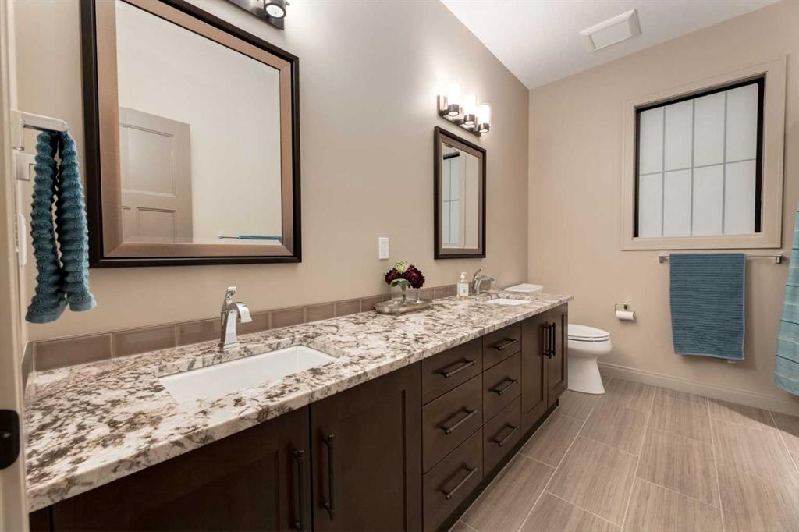
The FULLY DEVELOPED WALKOUT BASEMENT is an ENTERTAINER'S DREAM! Gather in the spacious FAMILY ROOM w/GAS FIREPLACE, CUSTOM BUILT-INS + IN-CEILING SPEAKERS, or host friends at the LARGE WET BAR w/SEATING + RECREATION AREA! A dedicated HOME GYM w/CORK FLOORING, 4th + 5th BEDROOMS, 5-PC BATHROOM w/DUAL VANITY + COLD ROOM provide outstanding flexibility for family, guests + active lifestyles!
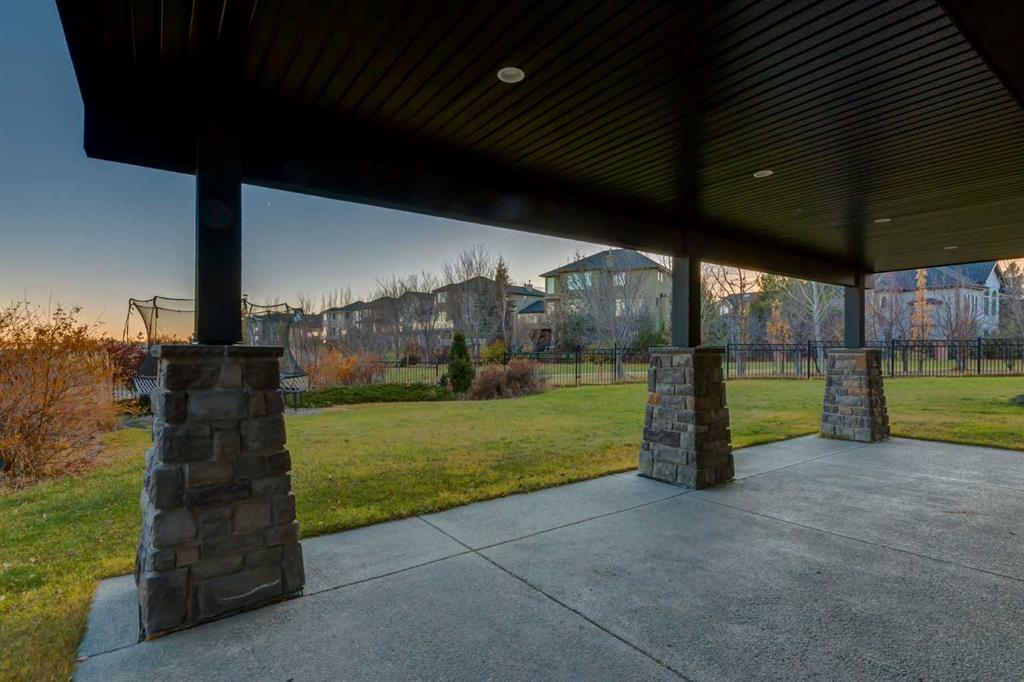
Outside, enjoy the COVERED LOWER PATIO, elevated deck + beautifully LANDSCAPED YARD w/UNDERGROUND SPRINKLERS, NO NEIGHBOURS BEHIND + STUNNING LAKE VIEWS + ROOM TO RELAX OR PLAY! Enjoy LAKESIDE LIVING! With WALKING PATHS, PARKS, SCHOOLS + SHOPPING nearby, experience the ultimate combination of LUXURY, SPACE + WATERFRONT LIVING! BOOK YOUR PRIVATE SHOWING TODAY!
Listing Information
- Prop. Type:
- Detached
- Property Style:
- 2 Storey
- Status:
- Active
- City:
- Chestermere
- Bedrooms:
- 5
- Full Bathrooms:
- 7
- Neighbourhood:
- Westmere
- Area:
- Chestermere
- Province:
- Alberta
- MLS® Number:
- A2355261
- Listing Price:
- $1,995,000
General Information
- Year Built:
- 2013
- Total Square Feet:
- 4271ft2
Additional Information
- Basement Dev:
- Full
- Parking:
- Driveway, Garage Door Opener, Oversized, Triple Garage Attached
VIP-Only Information
- Sign-Up or Log-in to view full listing details:
- Sign-Up / Log In
Image Gallery
Location

Bryan Logel
RE/MAX House of Real Estate
206, 2411 4th St NW, Calgary, Alberta
Office: 403-287-3880
Mobile: 403-803-5740
Fax: 403-284-4923
RE/MAX House of Real Estate
206, 2411 4th St NW, Calgary, Alberta
Office: 403-287-3880
Mobile: 403-803-5740
Fax: 403-284-4923
The data included in this display is deemed to be reliable, but is not guaranteed to be accurate by the Calgary Real Estate Board.