Not Logged In. Sign In Now | Register
Data was last updated 2026-11-18 at 18:00:09 GMT
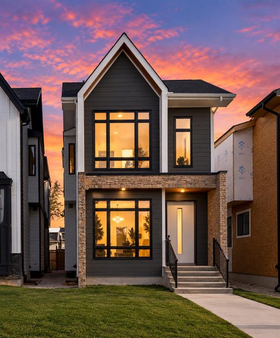
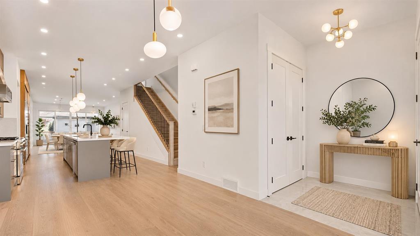
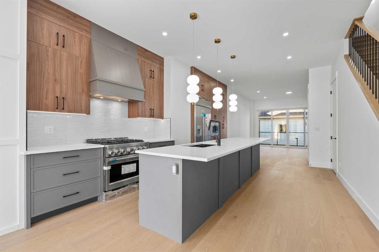
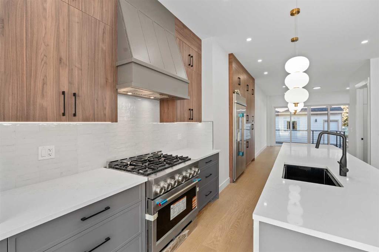
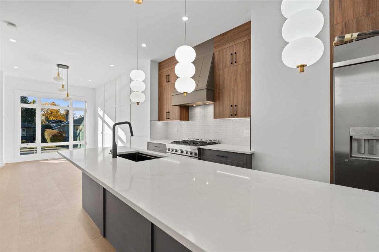
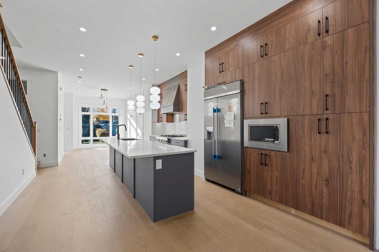
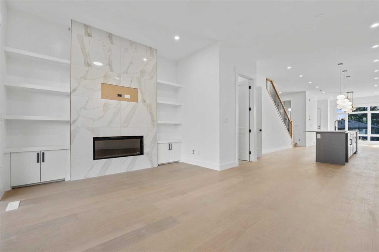
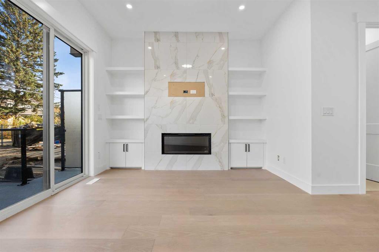
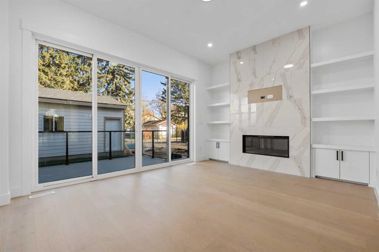
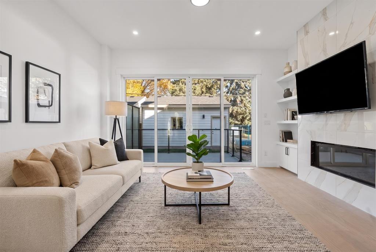
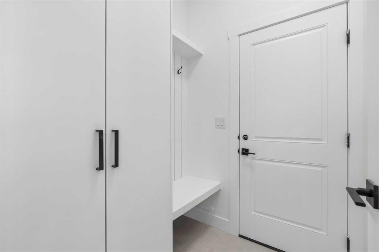
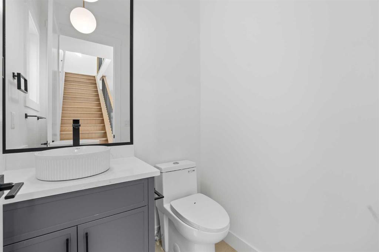
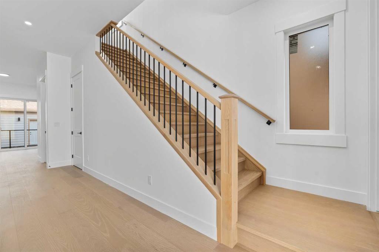
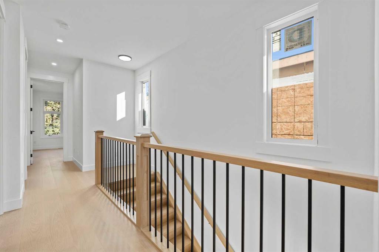
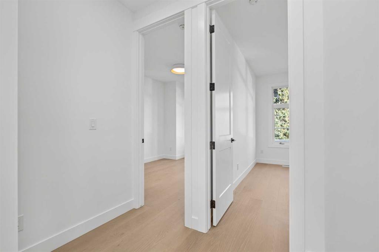
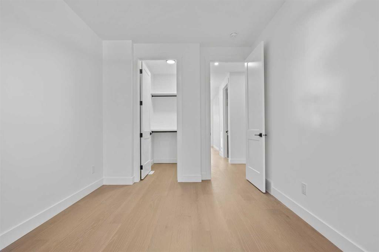
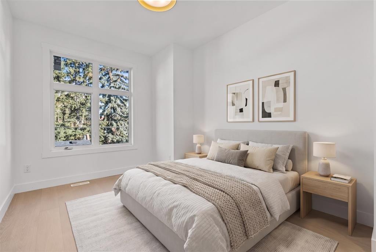
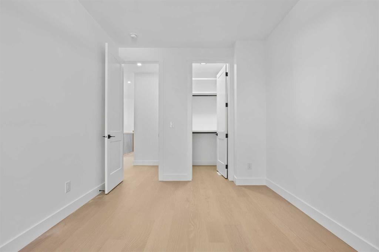
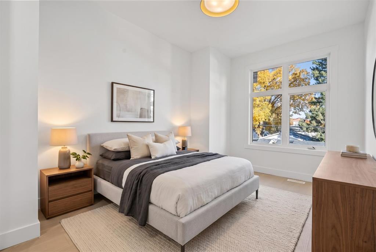
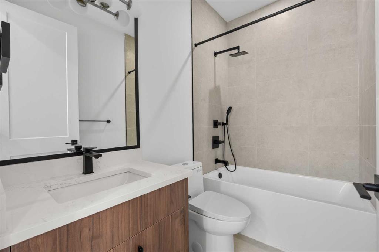
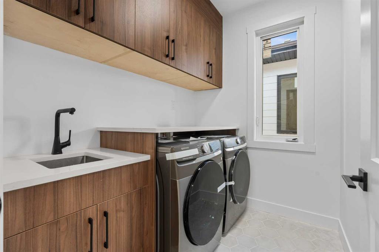
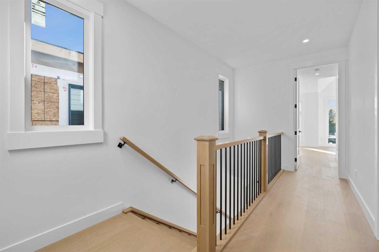
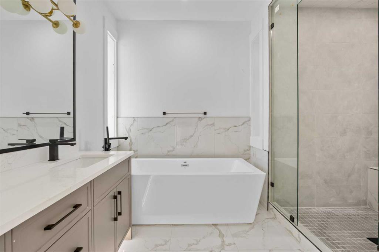
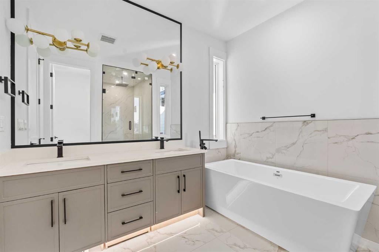
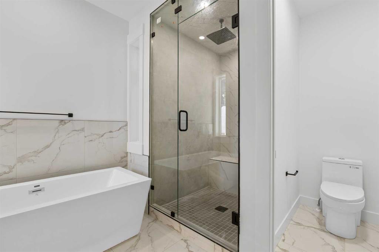
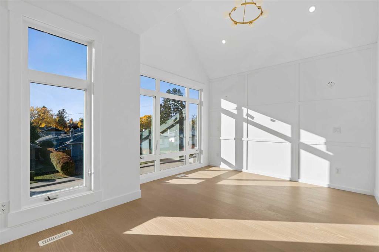
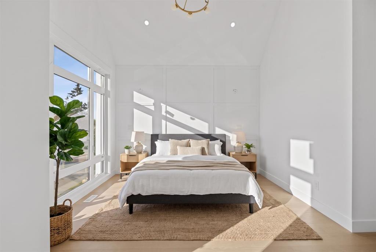
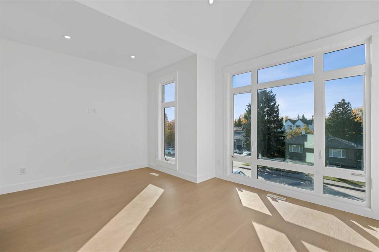
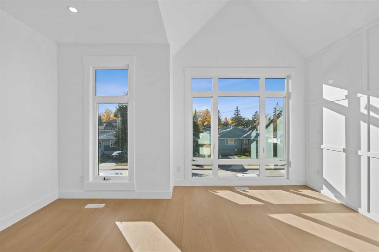
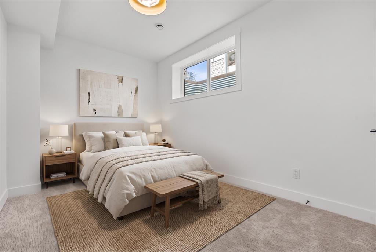
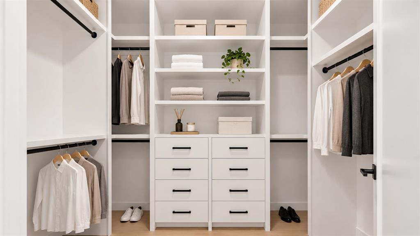
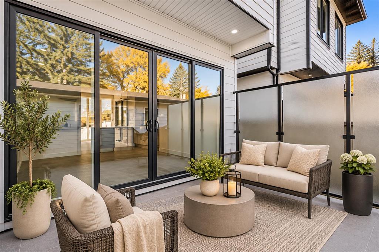
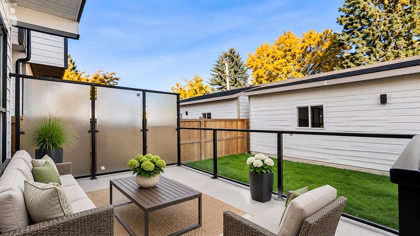
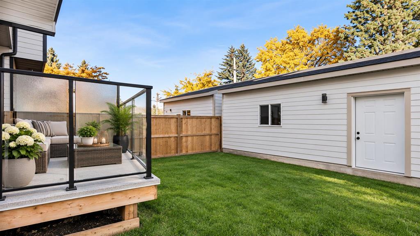
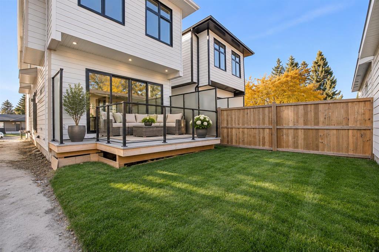
BRAND-NEW & MOVE-IN READY | 4 BEDROOMS | 4 BATHROOMS | 10-FT CEILINGS | FULLY DEVELOPED BASEMENT | DOUBLE GARAGE
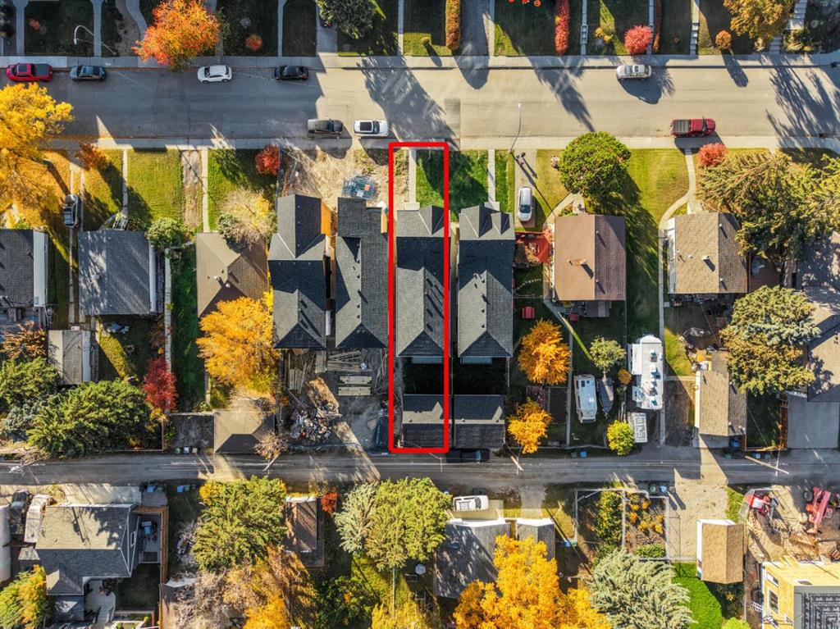
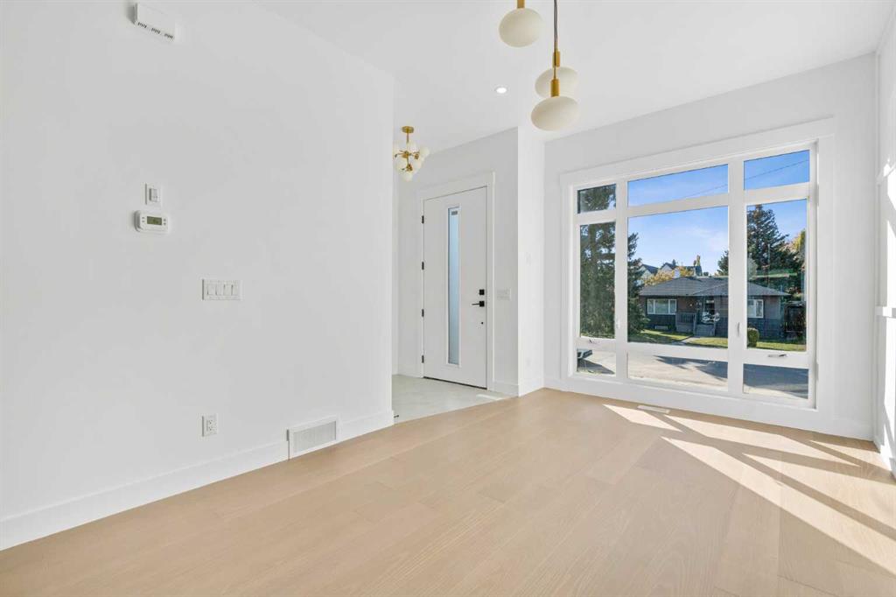
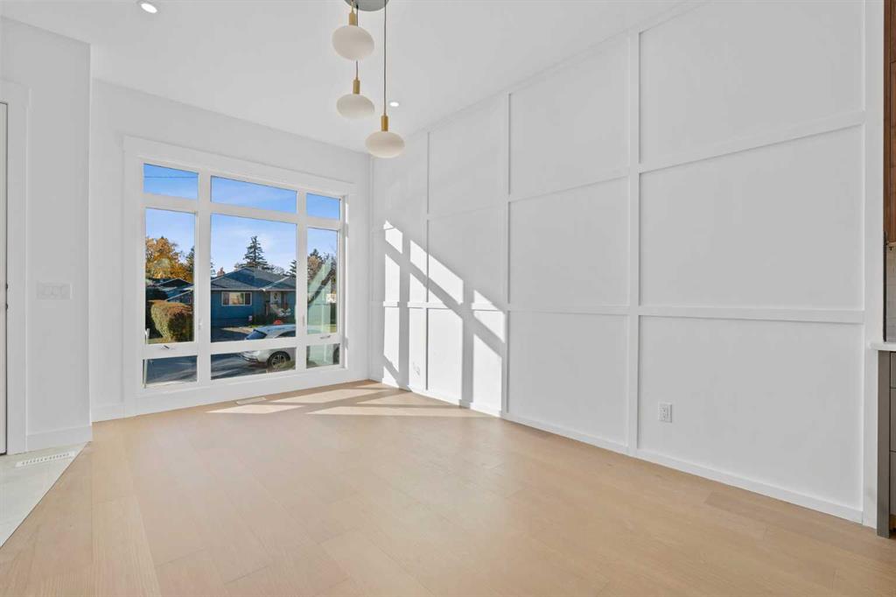
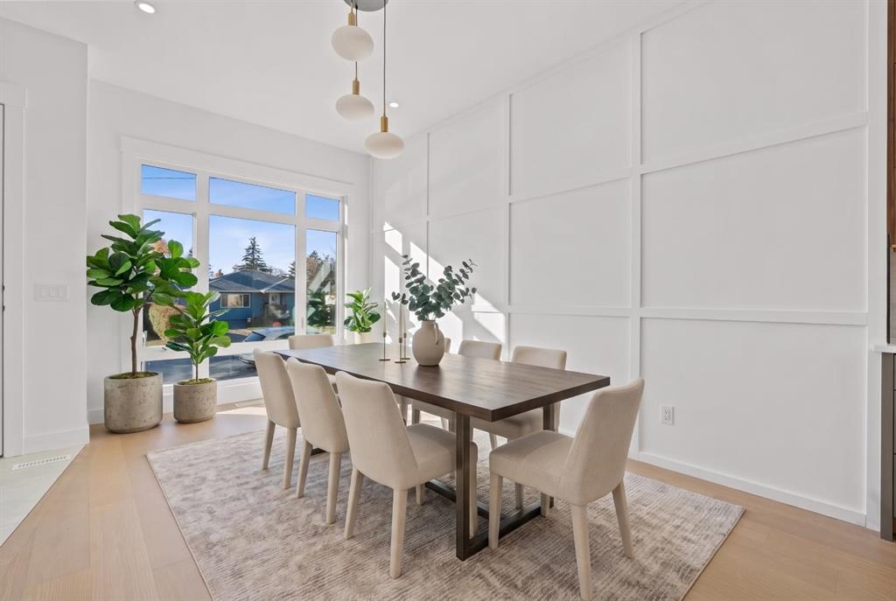
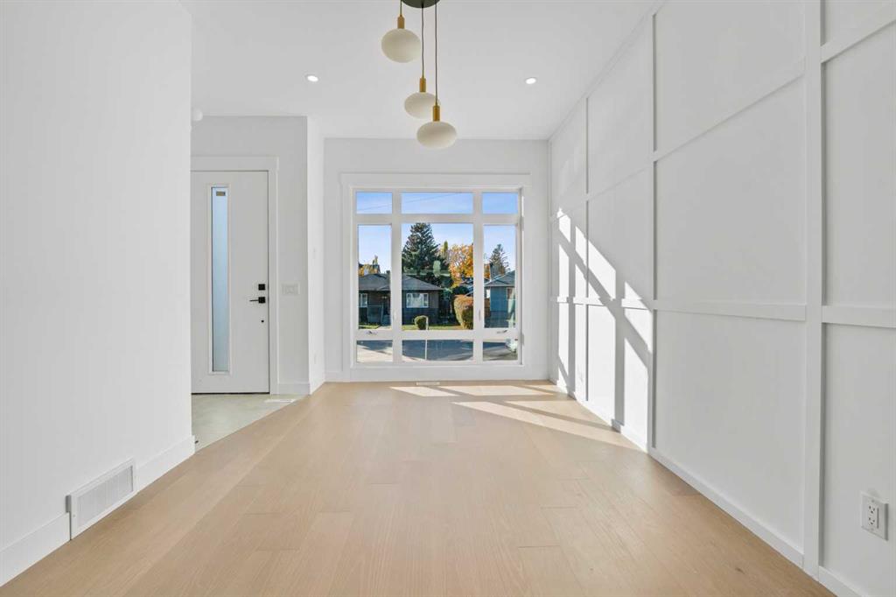
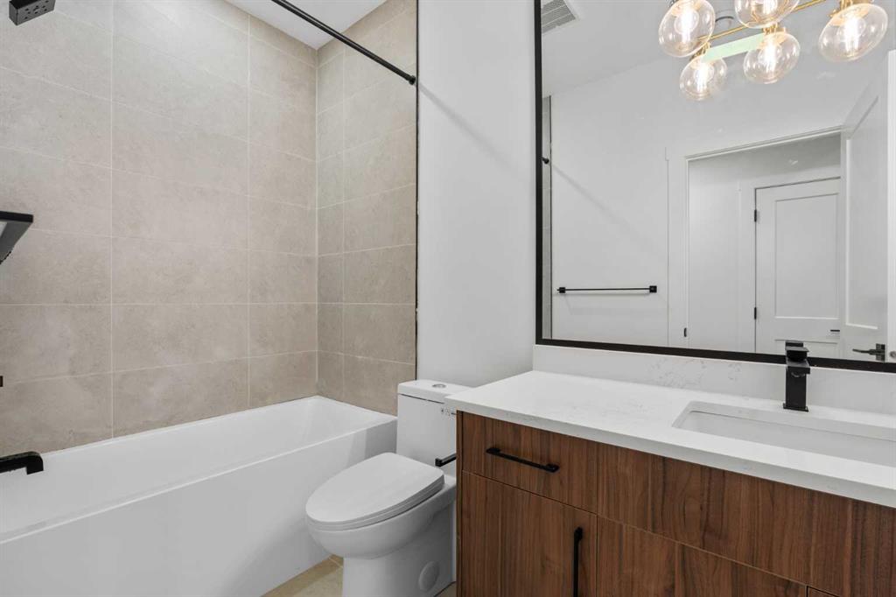
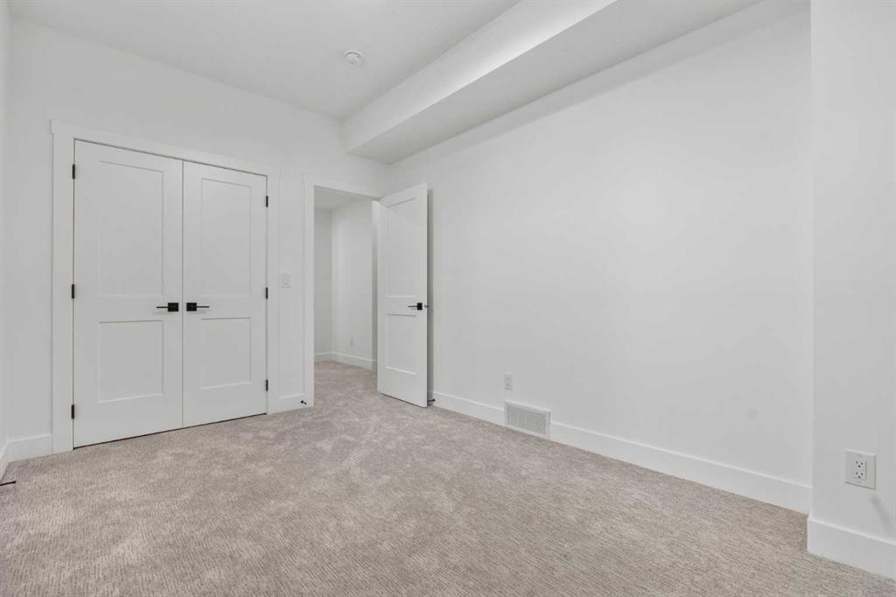
Brand-new, move-in ready, and designed to impress! Discover nearly 2,570 sq. ft. of beautifully finished living space in desirable Highland Park. Situated on a full 25-foot lot, this stunning modern infill combines sophisticated design, upscale finishes, and exceptional functionality. With 4 bedrooms, 4 bathrooms, and a fully developed basement, this home offers the perfect balance of style, comfort, and space for modern family living.
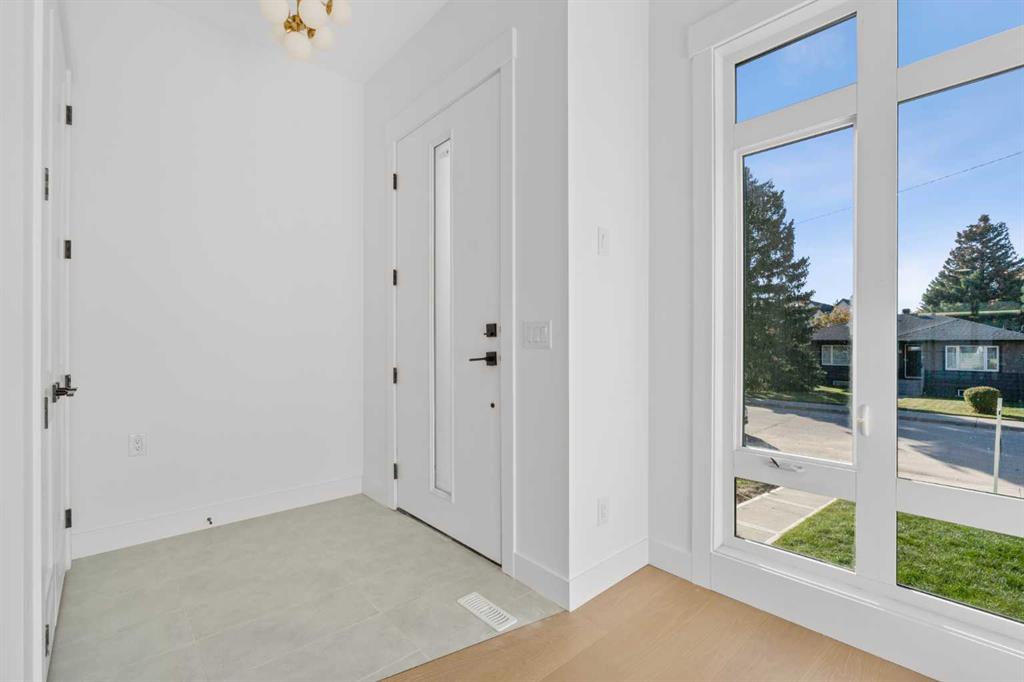
Step inside to soaring 10-foot main-floor ceilings, oversized windows, and an abundance of natural light. A versatile front flex room provides the ideal home office or additional sitting area. The chef-inspired kitchen showcases an oversized quartz island, ceiling-height cabinetry, sleek finishes, and a complete appliance package. The open-concept living and dining areas are perfect for entertaining, featuring a striking gas fireplace with custom built-ins and large glass doors opening to the backyard.
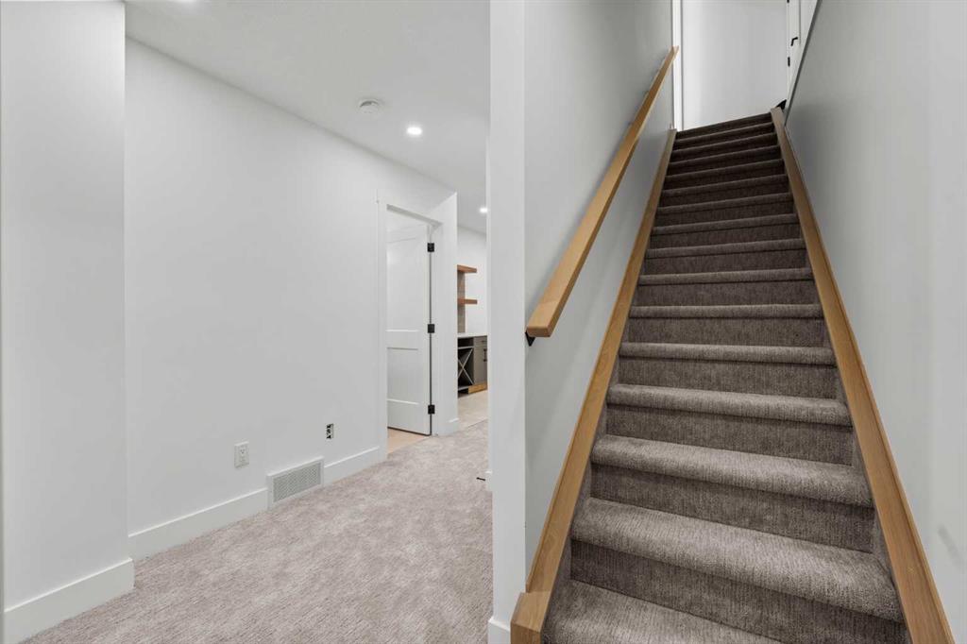
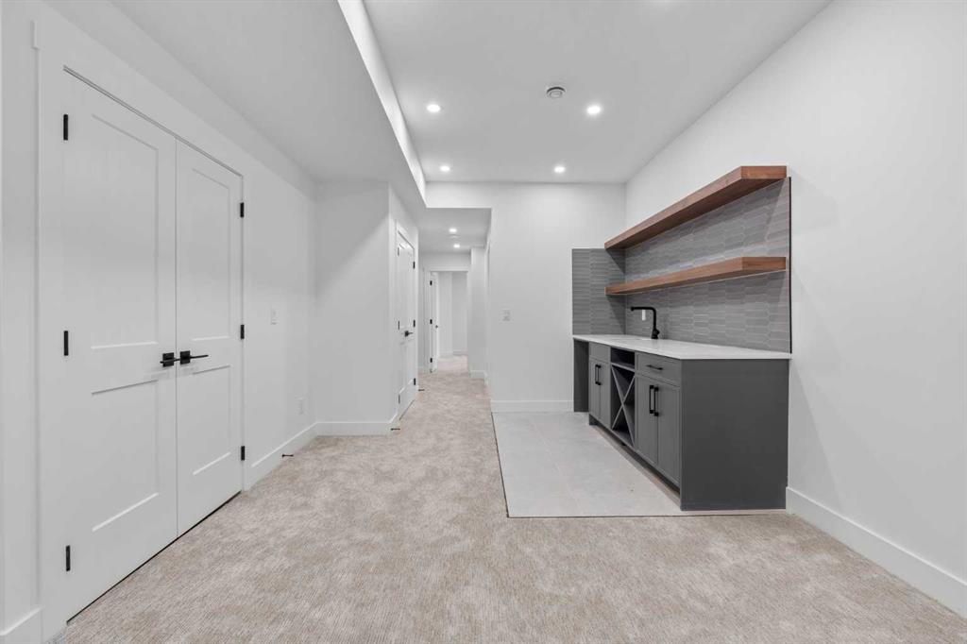
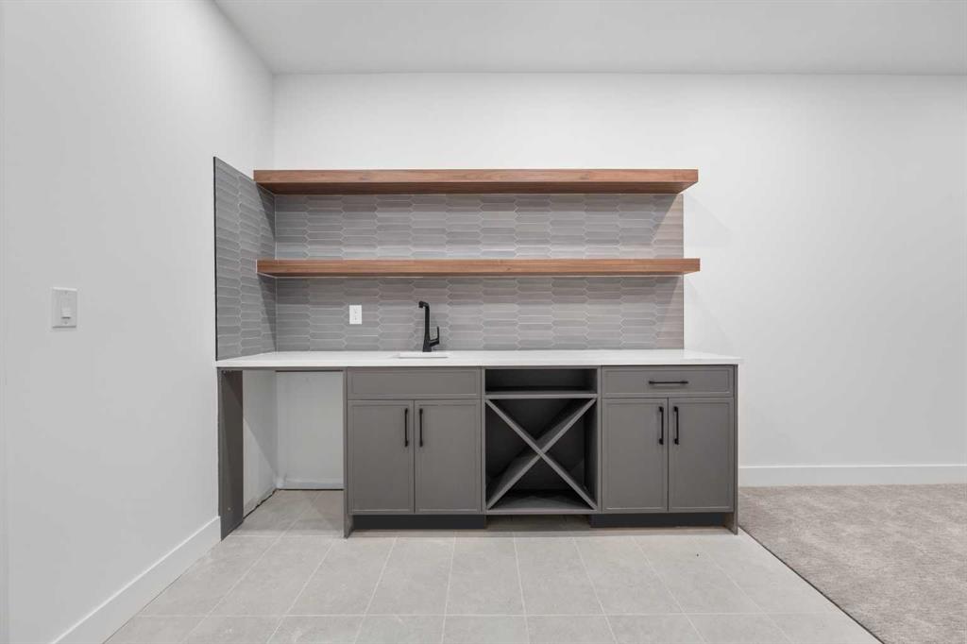
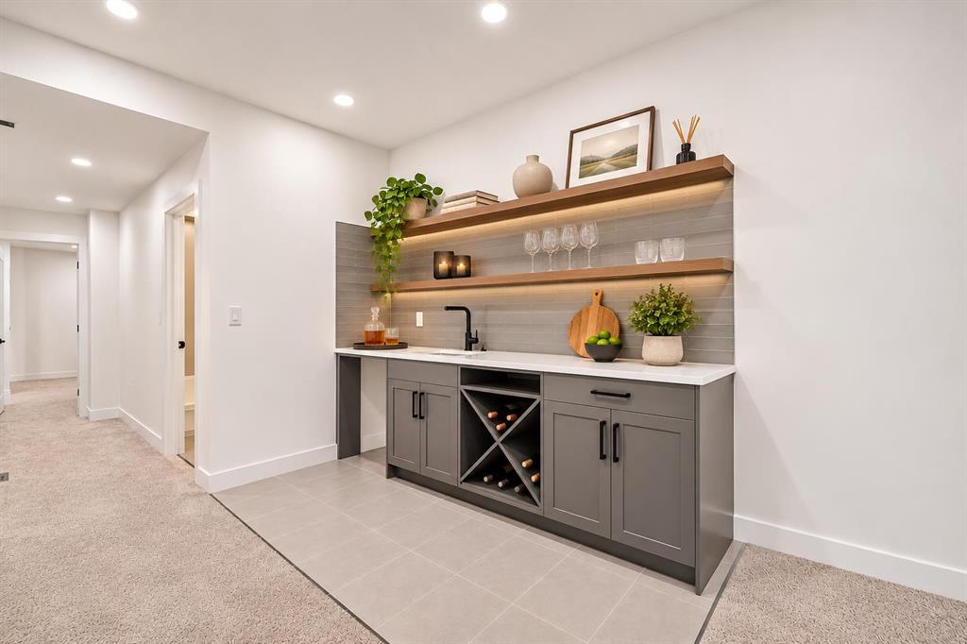
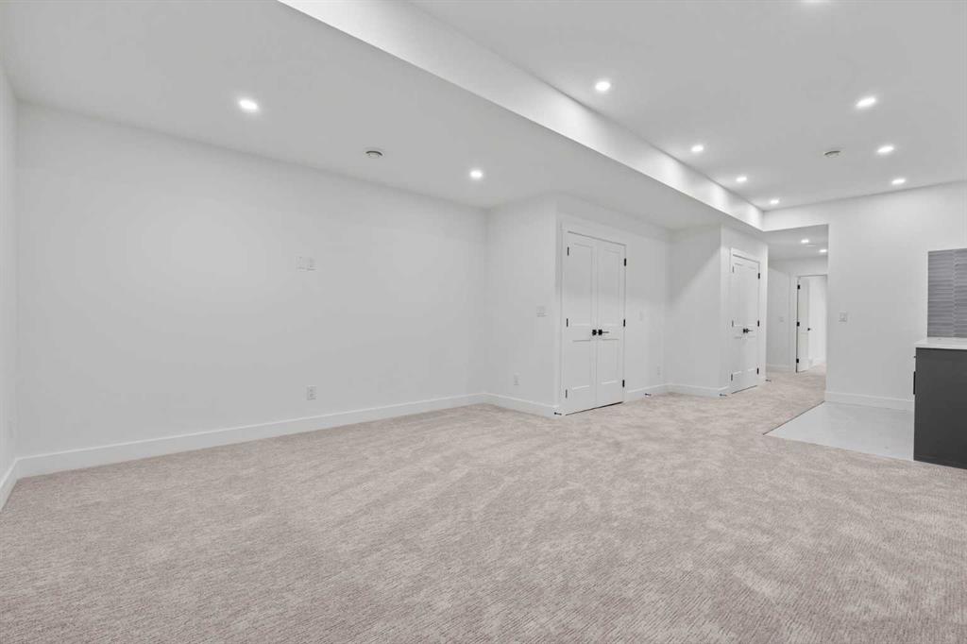
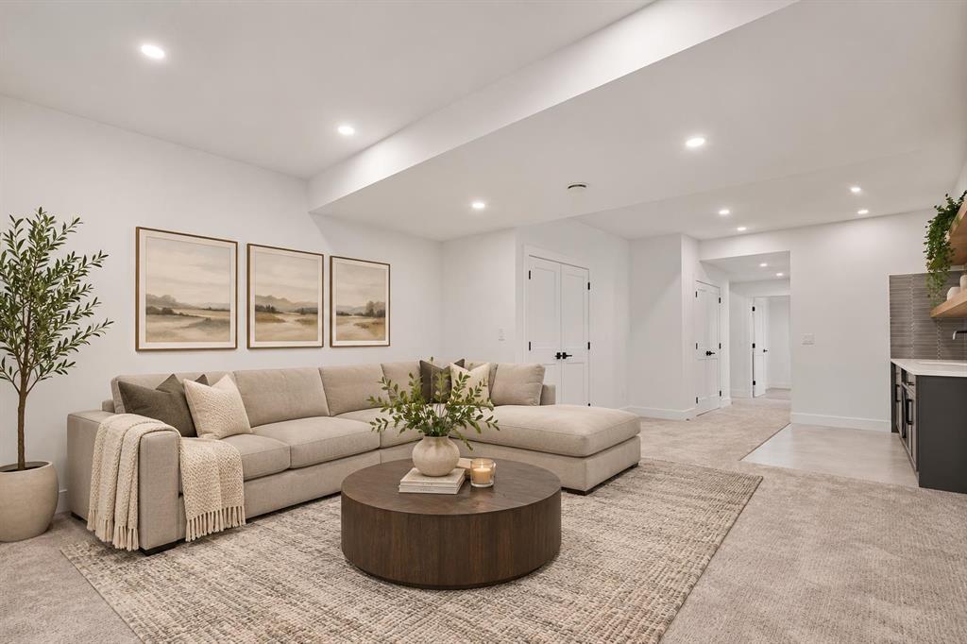
The fully developed basement provides additional space for entertaining, relaxing, or accommodating guests, while the double garage adds everyday convenience.
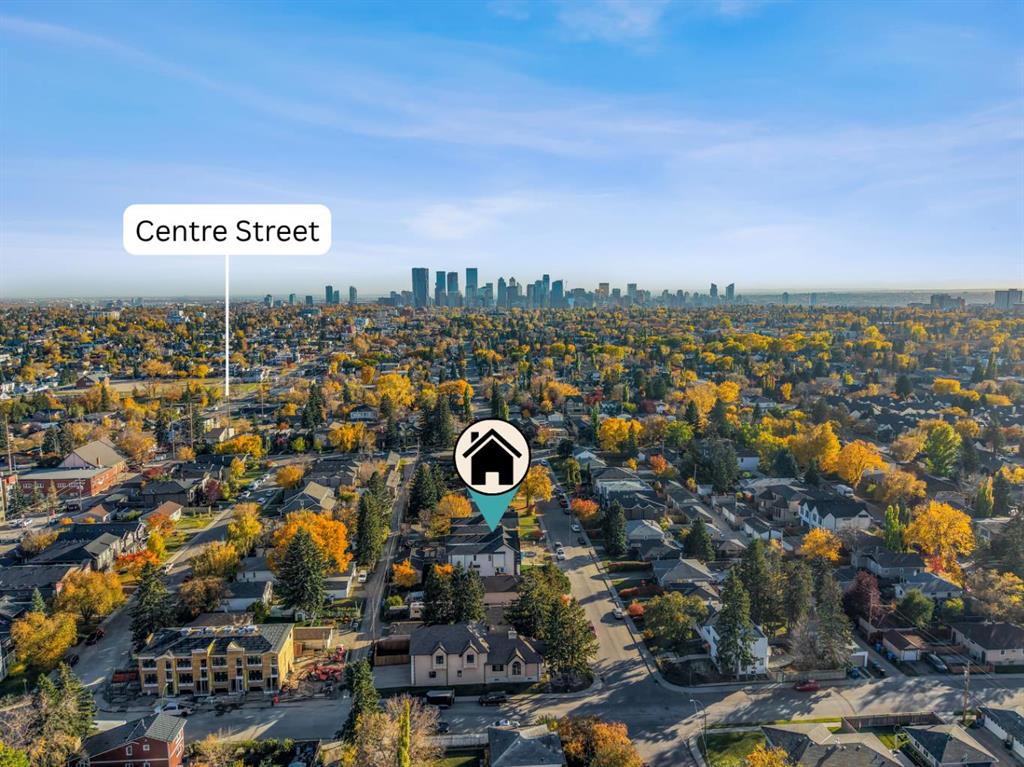
Ideally located in Highland Park, you?ll enjoy easy access to downtown Calgary, parks, schools, shopping, restaurants, and major routes.
Listing Information
- Prop. Type:
- Detached
- Property Style:
- 2 Storey
- Status:
- Active
- City:
- Calgary
- Bedrooms:
- 4
- Full Bathrooms:
- 4
- Neighbourhood:
- Highland Park
- Area:
- Calgary
- Province:
- Alberta
- MLS® Number:
- A2318483
- Listing Price:
- $959,000
General Information
- Year Built:
- 2025
- Total Square Feet:
- 1940ft2
Additional Information
- Basement Dev:
- Full
- Parking:
- Double Garage Attached
VIP-Only Information
- Sign-Up or Log-in to view full listing details:
- Sign-Up / Log In
This property is listed by Lpt Realty and provided here courtesy of
Bryan Logel.
For more information or to schedule a viewing please contact Bryan Logel.

Bryan Logel
RE/MAX House of Real Estate
Phone: 403-287-3880
Mobile Phone: 403-803-5740
Inquire Via Email
RE/MAX House of Real Estate
Phone: 403-287-3880
Mobile Phone: 403-803-5740
Inquire Via Email
The data included in this display is deemed to be reliable, but is not guaranteed to be accurate by the Calgary Real Estate Board.