Not Logged In. Sign In Now | Register
Data was last updated 2026-11-21 at 15:07:02 GMT
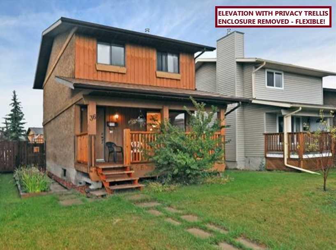
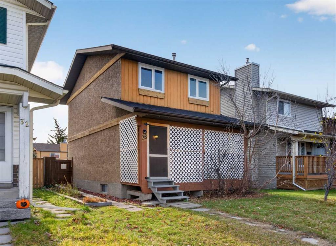
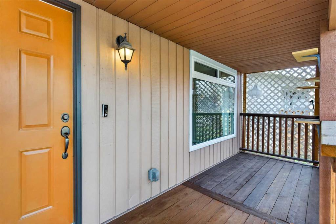
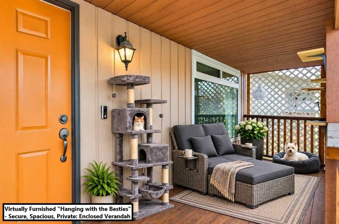
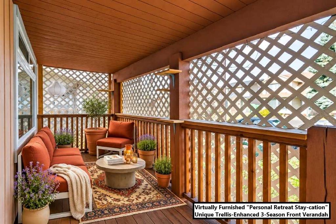
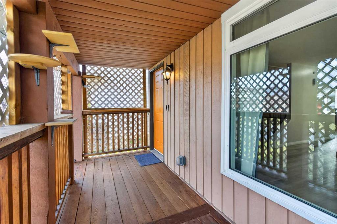
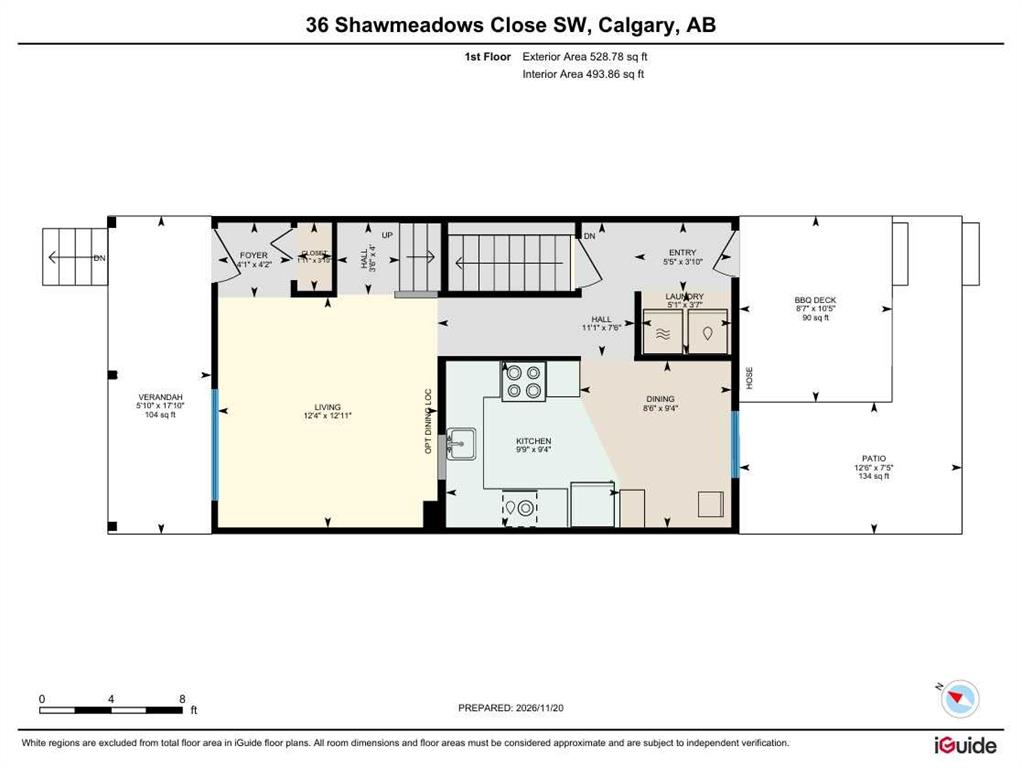
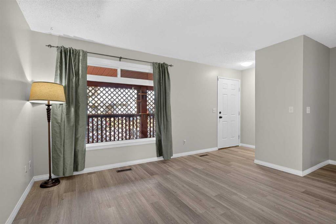
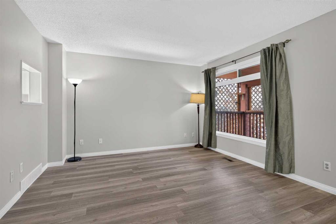
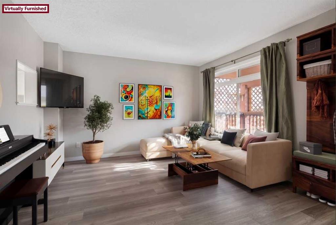
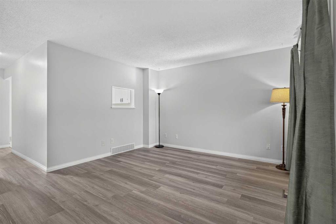
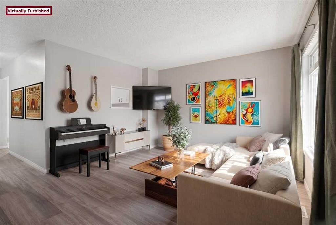

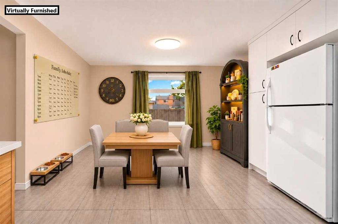
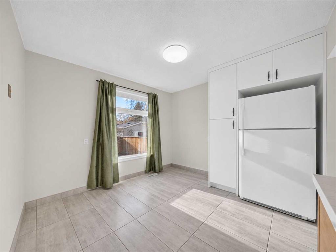
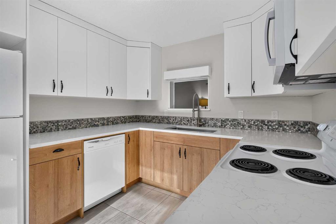
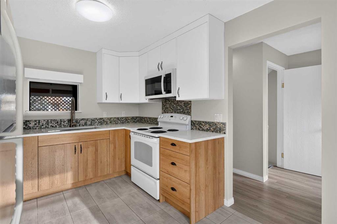
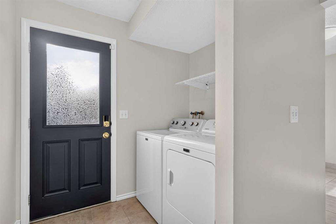
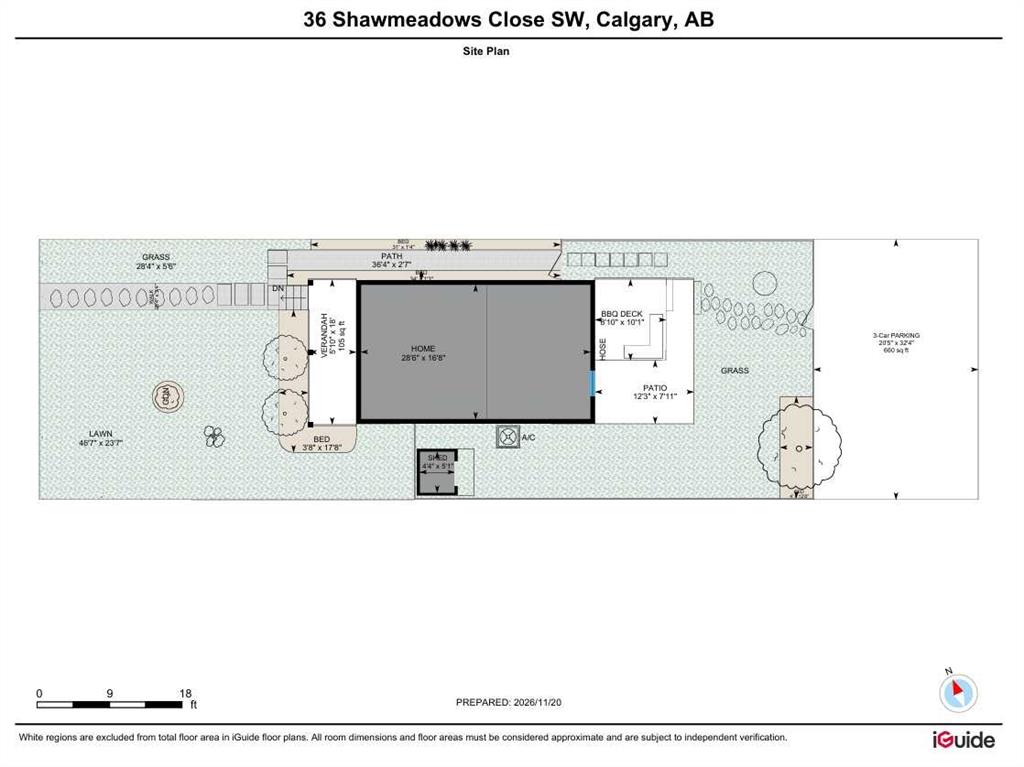
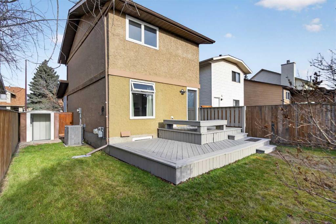
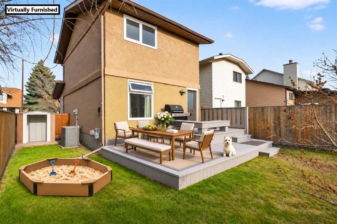
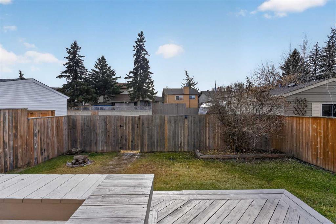
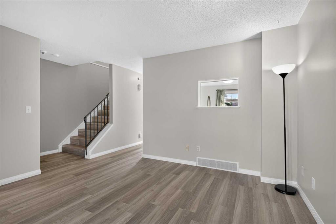
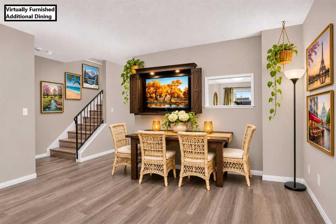
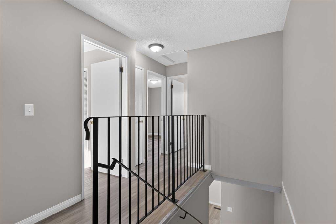
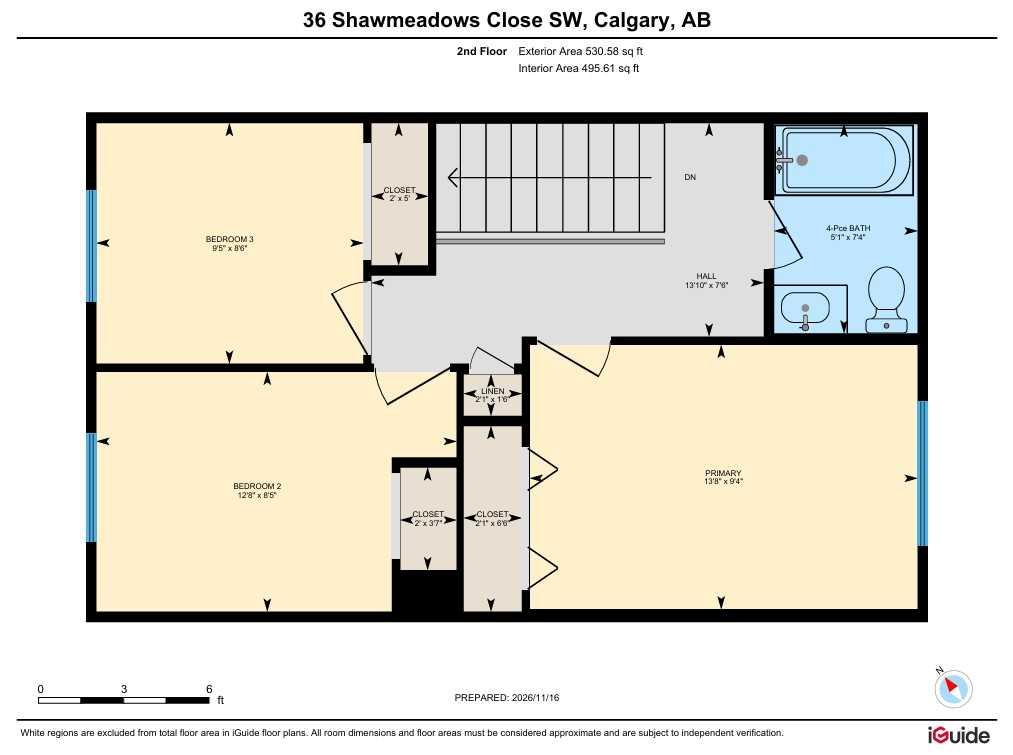
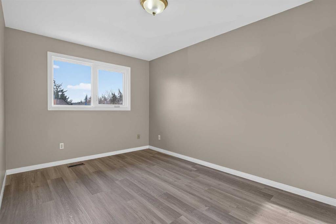
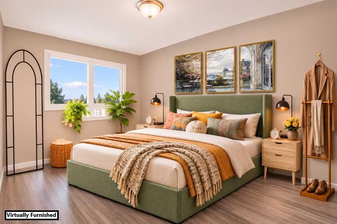
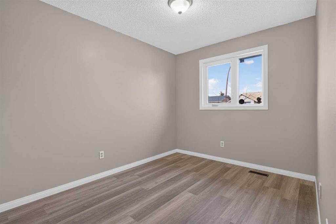
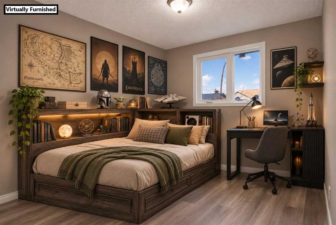
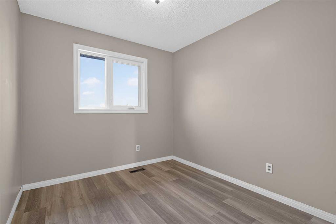
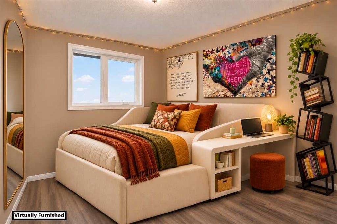
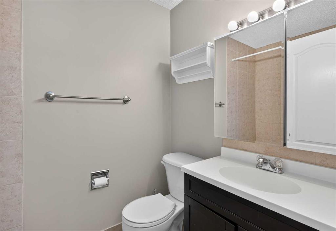
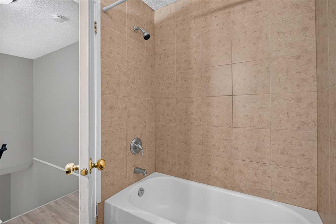
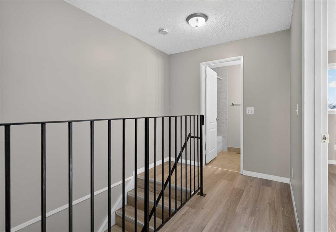
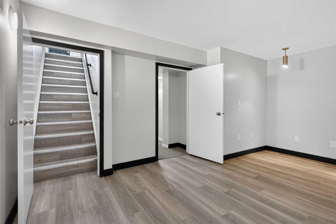
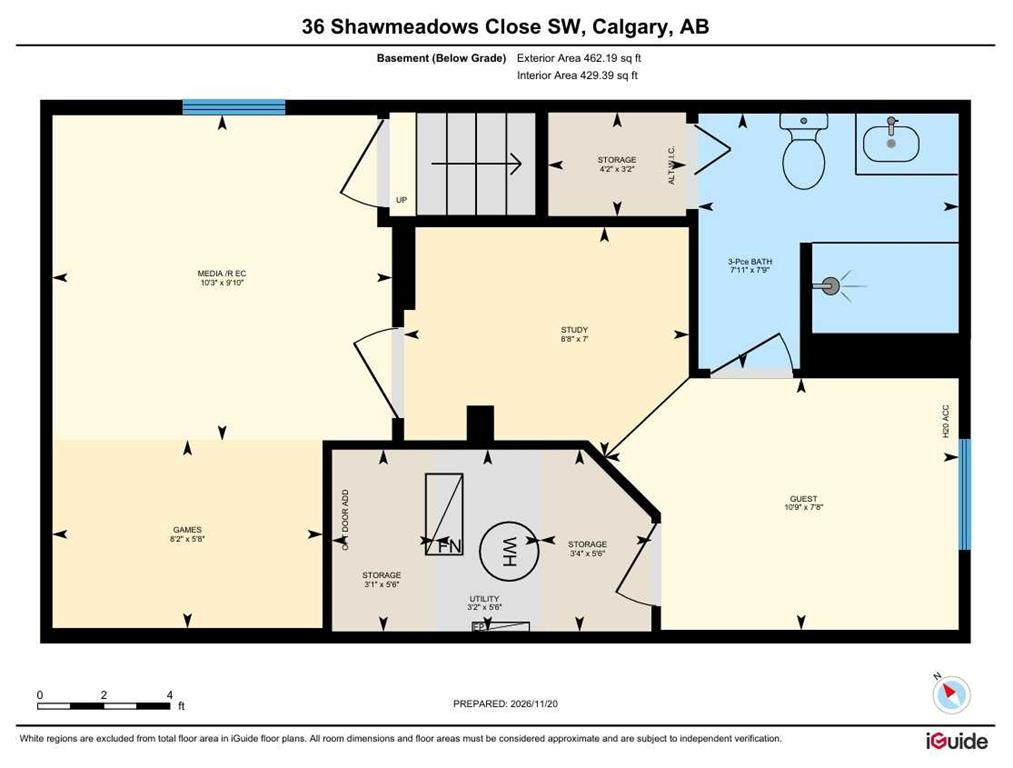
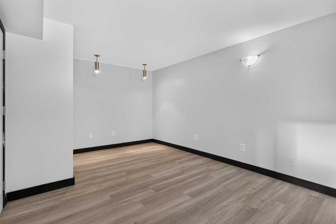
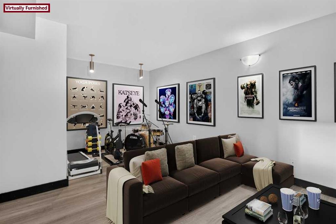
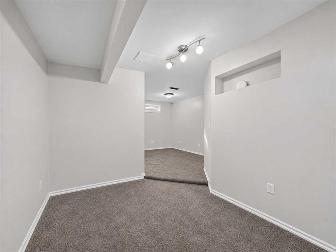
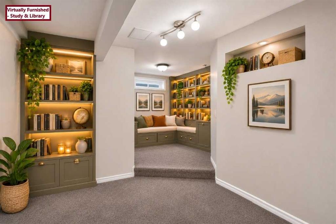
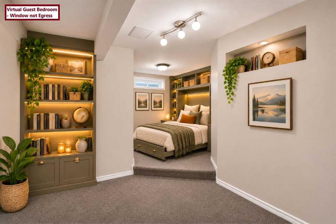
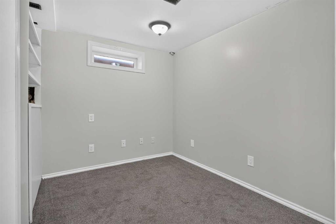
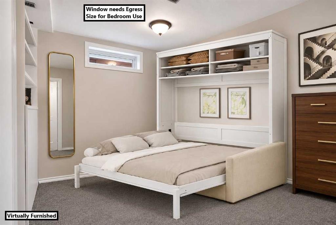
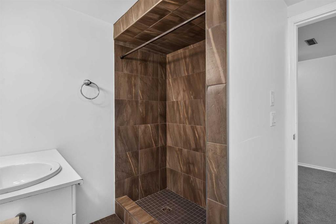
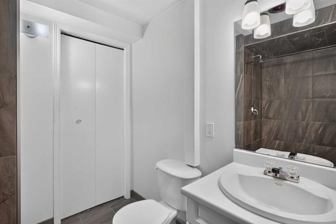
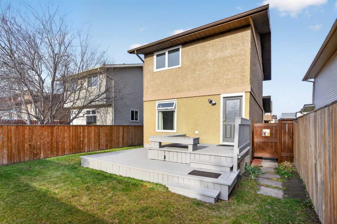
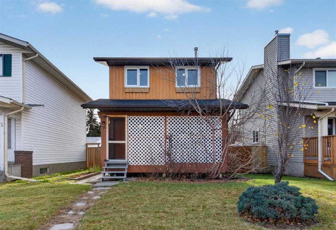
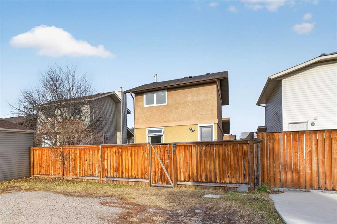
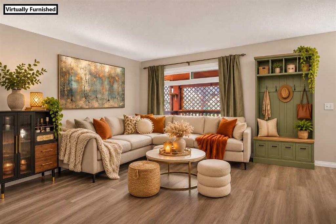
One chance only, for a completely updated, freshly painted, air conditioned, and fully developed detached "home for the holidays" with so much to give AND all big ticket areas taken care of! Stucco/Wood Exterior gives better insulation, quieter interior, hail and fire protection, plus lower insurance and no replacement costs. A full width 2-tier rear deck with built-in bench, and covered front verandah (trellis-protected for pet or just personal safety/privacy, easily removed if desired) offer year-round lifestyle enhancement. Window replacement main & upper in 2017, roof replacement 2019, hot water tank 2021, vinyl plank floors throughout in 2021, beautiful 2-toned and quartz-wrapped kitchen reno in 2023, air conditioning install 2024, and furnace 2010 (protected servicing since purchase) - all mean there is nothing to budget for but moving in! See iGuide Detailed Floor and Site Plans, Virtual Tour for 'at-home 3D walk-through', plus some Virtually Furnished photo options for homey nesting throughout the 1488 square feet of finished space. Total rooms include: spacious Foyer and Mud Entry, large bright front-facing Living Room (with enough area for extended Dining if desired), Kitchen with cabinet pantry, 2-toned style, upgraded backsplash and quartz counters, expansive corner use for small appliances and storage, amply-sized Dining with ability to add a Hutch, main floor Laundry, 3 King-and-Queen capacity Bedrooms, 2 Full Bathrooms, Media, Games/Gym, Guest-and-Study space (needs egress enlarged window for permanent Bedroom use), and 3 big areas available for Storage (under stairs could be converted to a walk-in closet toward the Study). VISIT ONE OF TWO OPEN HOUSES: Saturday and/or Sunday from 1:00pm to 3:00pm - park in the 3-car width off street (32.5' x 20.5' - READY for a future TRIPLE Garage or other ambitious project) - front street stays nice and wide due to C-Train convenient accessibility (City of Calgary permit area). Real Property Report is ordered, and the landscaped, fenced yard has a firepit, shed and plenty of garden beds for our sunny blue-sky weather. Do not wait or miss this opportunity - connect with your favourite agent to visit, and we look forward to facilitating this beautiful home finding its next happy owner(s)!
Listing Information
- Prop. Type:
- Detached
- Property Style:
- 2 Storey
- Status:
- Active
- City:
- Calgary
- Bedrooms:
- 3
- Full Bathrooms:
- 2
- Neighbourhood:
- Shawnessy
- Area:
- Calgary
- Province:
- Alberta
- MLS® Number:
- A2355468
- Listing Price:
- $490,000
General Information
- Year Built:
- 1980
- Total Square Feet:
- 1059ft2
Additional Information
- Basement Dev:
- Full
- Parking:
- Off Street
VIP-Only Information
- Sign-Up or Log-in to view full listing details:
- Sign-Up / Log In
This property is listed by CIR Realty and provided here courtesy of
Bryan Logel.
For more information or to schedule a viewing please contact Bryan Logel.

Bryan Logel
RE/MAX House of Real Estate
Phone: 403-287-3880
Mobile Phone: 403-803-5740
Inquire Via Email
RE/MAX House of Real Estate
Phone: 403-287-3880
Mobile Phone: 403-803-5740
Inquire Via Email
The data included in this display is deemed to be reliable, but is not guaranteed to be accurate by the Calgary Real Estate Board.