Not Logged In. Sign In Now | Register
Data was last updated 2026-11-16 at 14:25:06 GMT
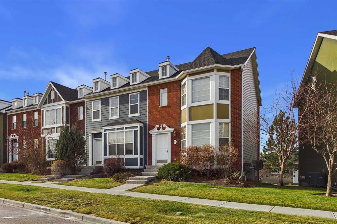
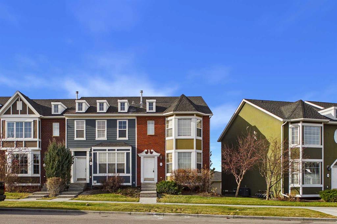
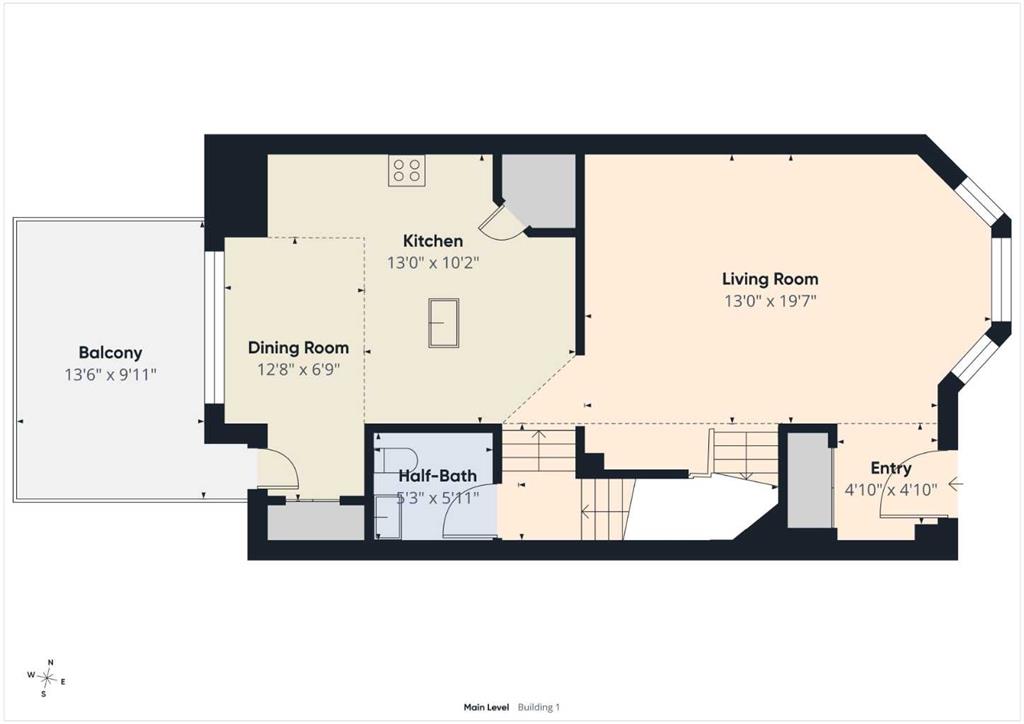
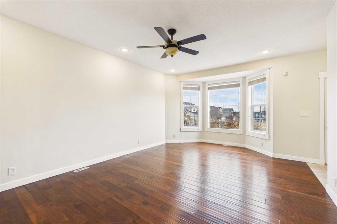
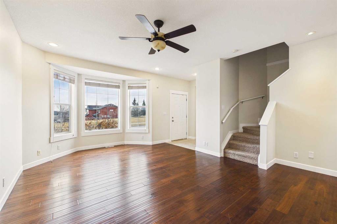
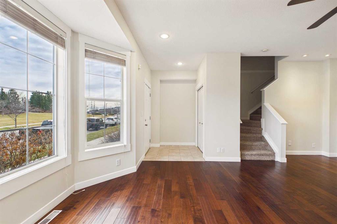
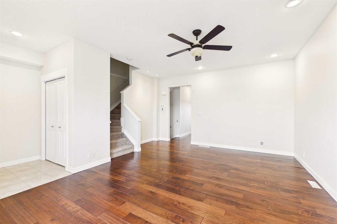
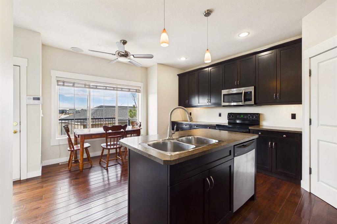
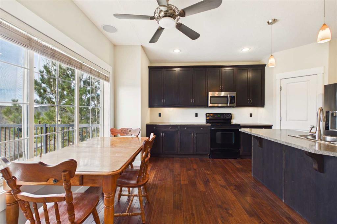
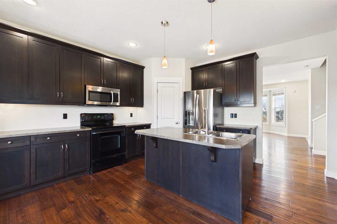
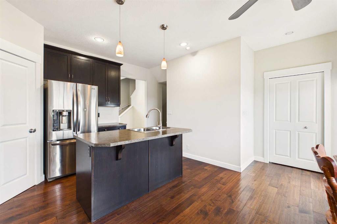
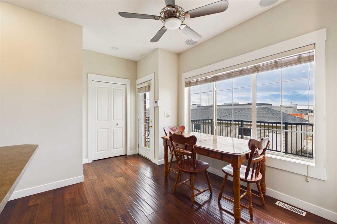
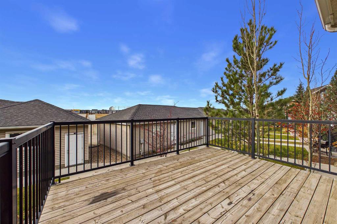
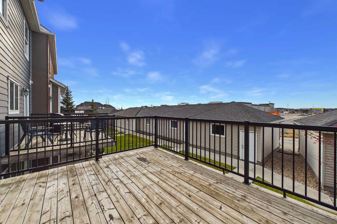
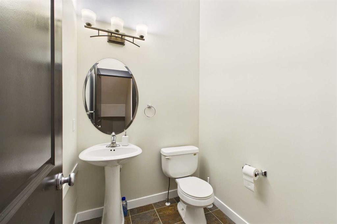
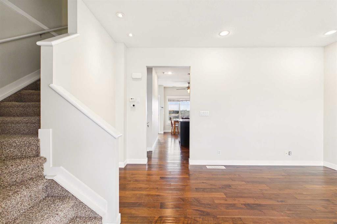
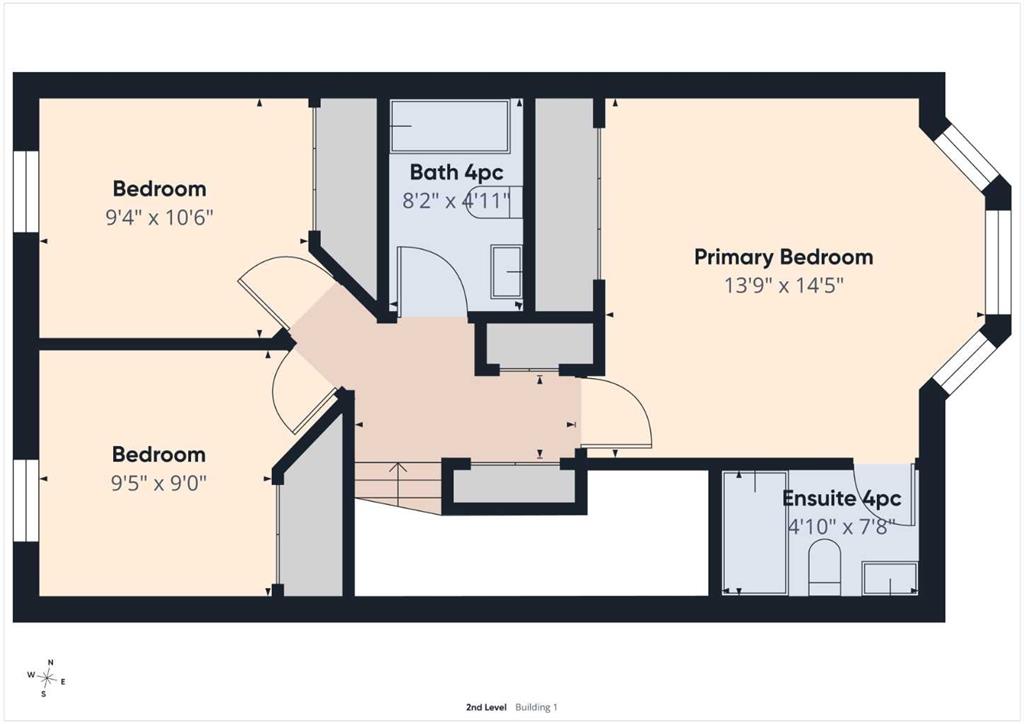
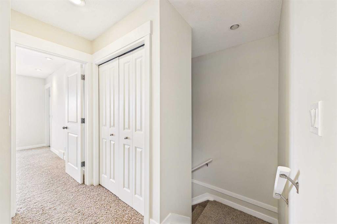
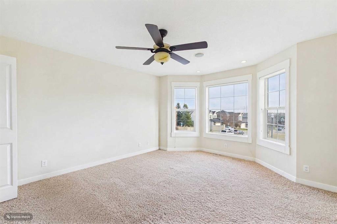
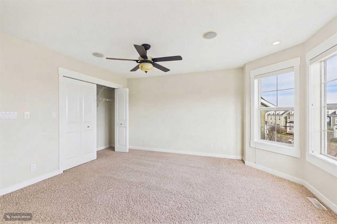
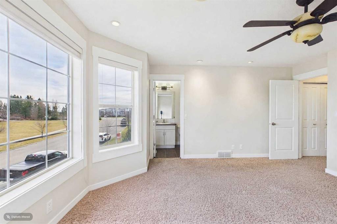
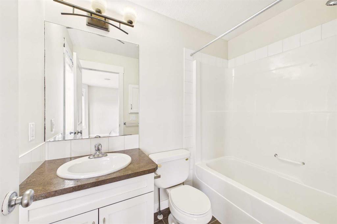
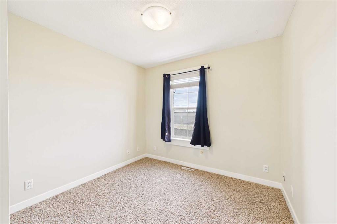
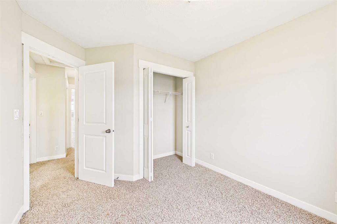
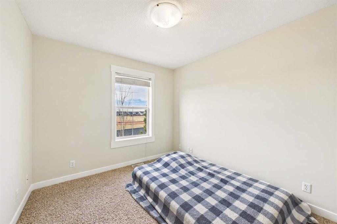
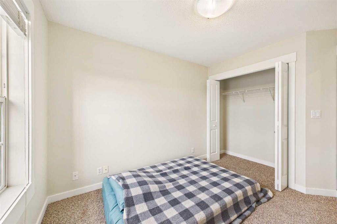
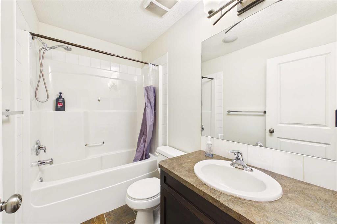
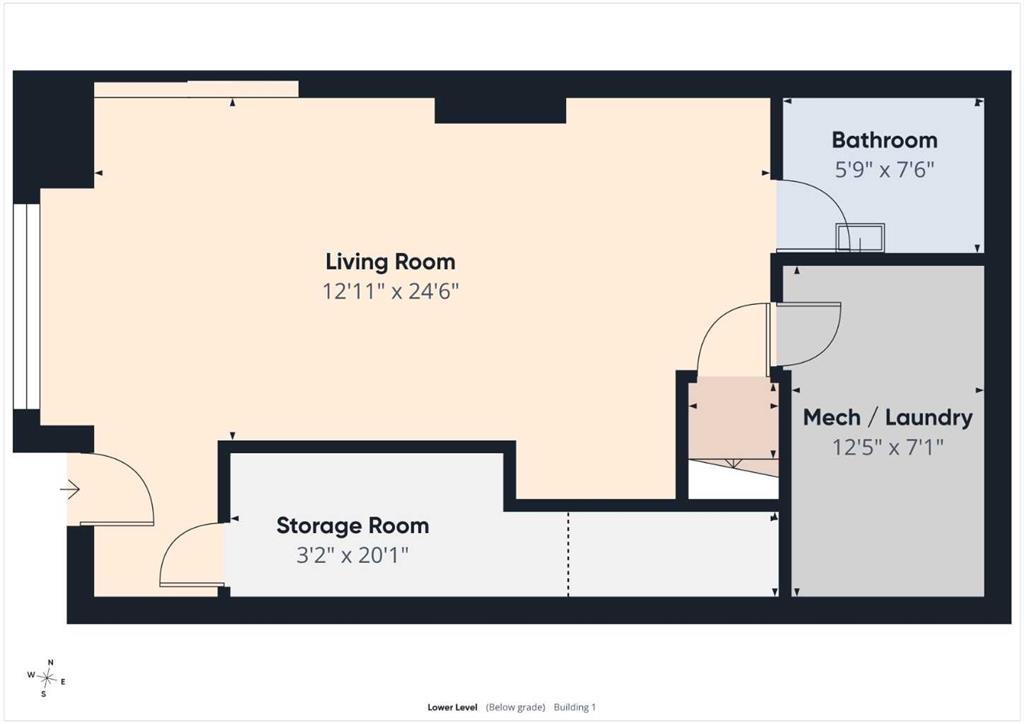
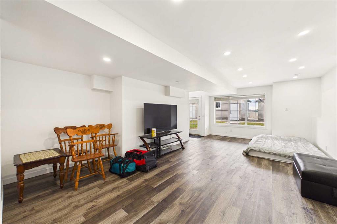
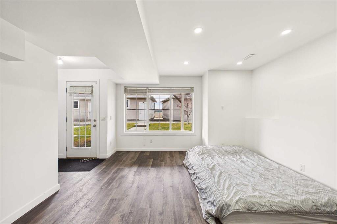
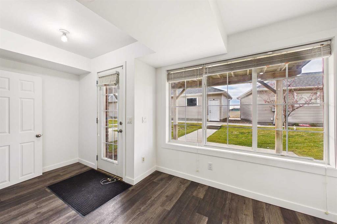
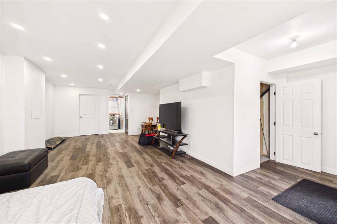
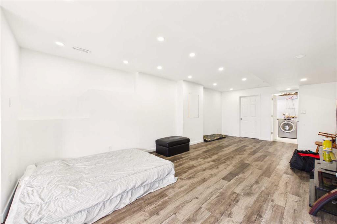
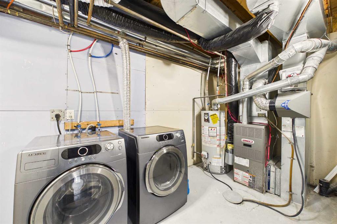
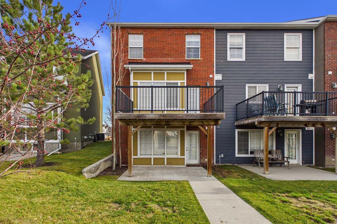
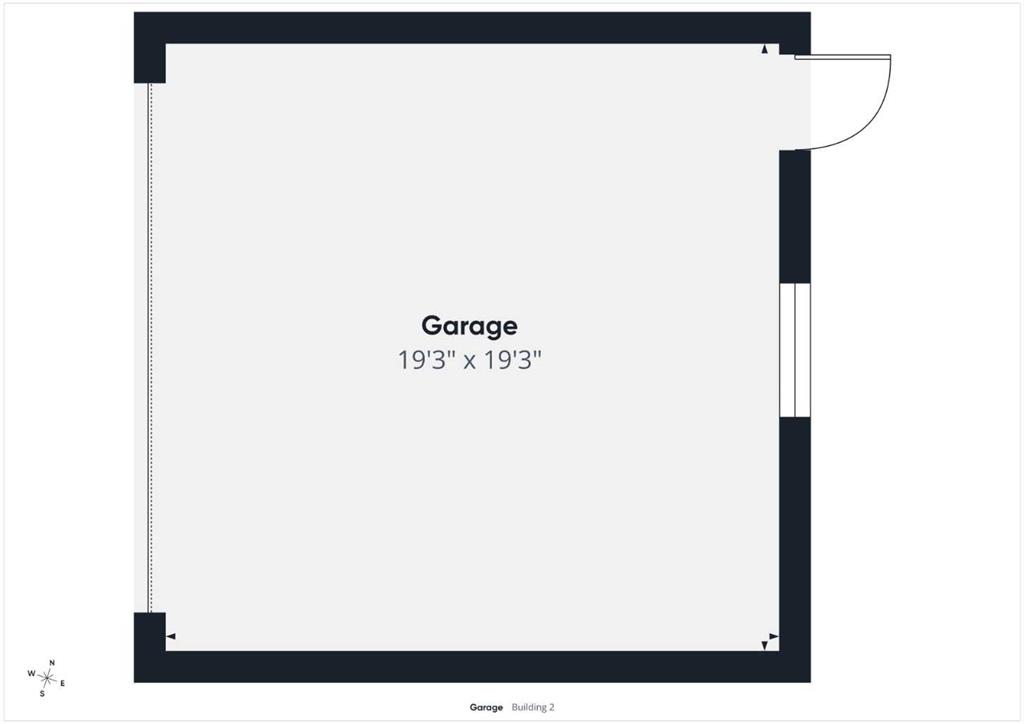
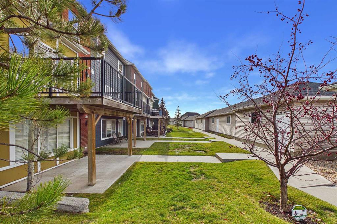
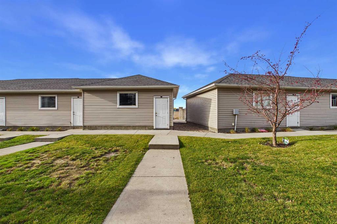
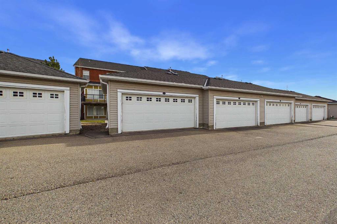
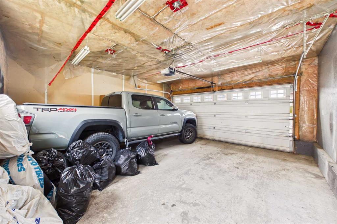
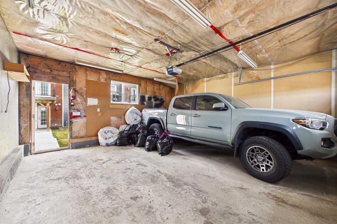
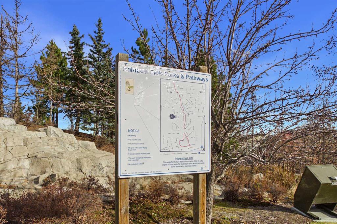
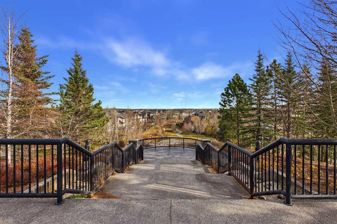
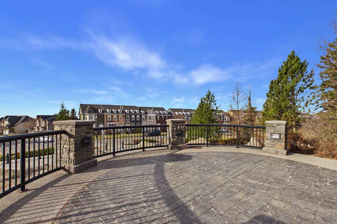
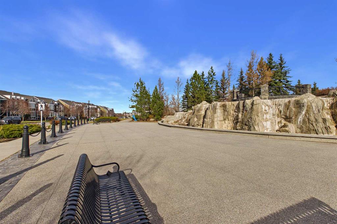
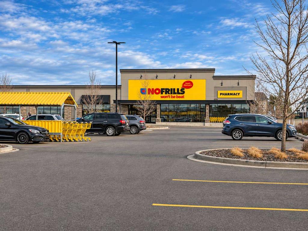
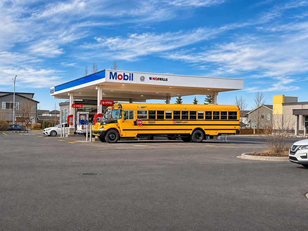
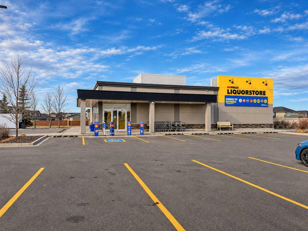
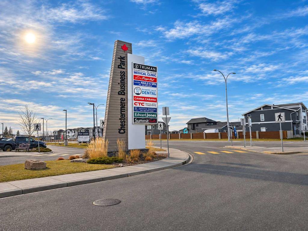
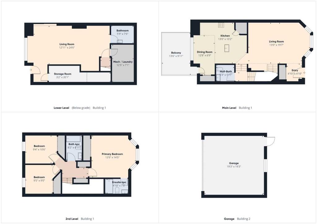
SPACE, LOCATION & FUNCTIONALITY! Welcome to this impressive end-unit Brownstone townhome in the sought-after community of Rainbow Falls in Chestermere. Offering 2,119 sq. ft. of developed living space across three levels, this home features 9-ft ceilings, 3 bedrooms, 2.5 bathrooms, and a developed walk-out basement. The main floor features a welcoming foyer, spacious front living room with a large bay window, and an open-concept layout ideal for everyday living and entertaining. The kitchen offers ample cabinetry, laminate countertops, a full appliance package, and a centre island with a built-in double sink and breakfast bar seating. The adjoining dining area provides access to a spacious balcony, perfect for outdoor dining. A convenient 2-piece powder room completes this level. Upstairs, you'll find three generously sized bedrooms, including a spacious primary bedroom with a bay window, large closet, and private 4-piece ensuite. Two additional bedrooms share a full 4-piece bathroom. The developed walk-out basement offers a large recreation area, flexible space for a home office or den, laundry area, additional under-stair storage, and a partially finished bathroom. The lower level provides direct access to a covered patio, backyard, and double detached garage with convenient alley access. Enjoy an excellent location with Rainbow Falls Park directly across the street, No Frills shopping immediately behind the property, and close proximity to schools, additional parks, shopping, and scenic walking pathways. A great opportunity to enjoy spacious townhome living in Chestermere. Book your showing today!
Listing Information
- Prop. Type:
- Row/Townhouse
- Property Style:
- 2 Storey
- Status:
- Active
- Condo/HOA Fee:
- $400.00
- City:
- Chestermere
- Bedrooms:
- 3
- Full Bathrooms:
- 3
- Neighbourhood:
- Rainbow Falls
- Area:
- Chestermere
- Province:
- Alberta
- MLS® Number:
- A2358011
- Listing Price:
- $374,900
General Information
- Year Built:
- 2008
- Total Square Feet:
- 1442ft2
Additional Information
- Basement Dev:
- Full
- Parking:
- Double Garage Detached
Other Information
- Site Influences:
- None
VIP-Only Information
- Sign-Up or Log-in to view full listing details:
- Sign-Up / Log In
This property is listed by Century 21 Bravo Realty and provided here courtesy of
Bryan Logel.
For more information or to schedule a viewing please contact Bryan Logel.

Bryan Logel
RE/MAX House of Real Estate
Phone: 403-287-3880
Mobile Phone: 403-803-5740
Inquire Via Email
RE/MAX House of Real Estate
Phone: 403-287-3880
Mobile Phone: 403-803-5740
Inquire Via Email
The data included in this display is deemed to be reliable, but is not guaranteed to be accurate by the Calgary Real Estate Board.