Not Logged In. Sign In Now | Register
Data was last updated 2026-11-21 at 14:07:04 GMT
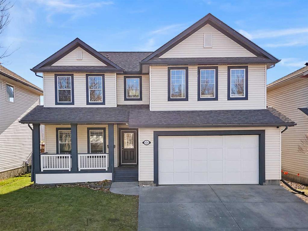
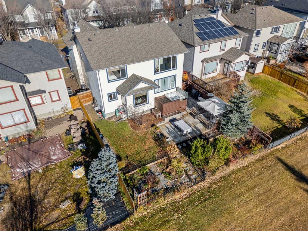
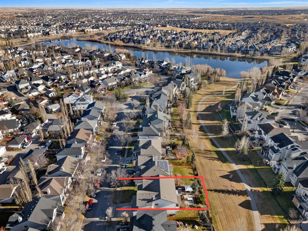
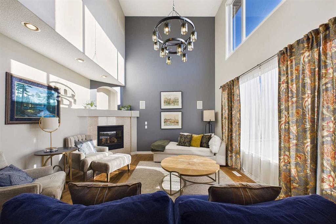
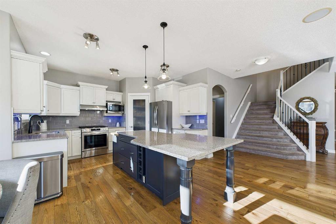
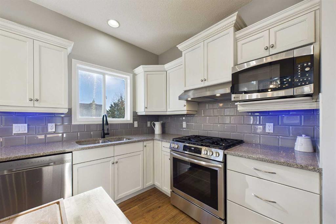
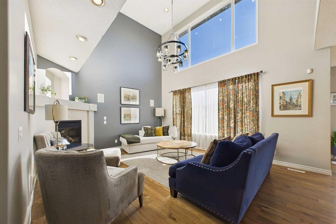
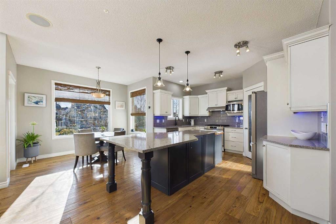
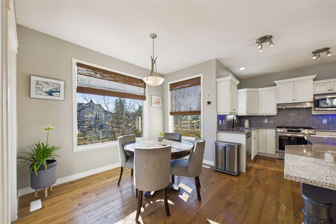
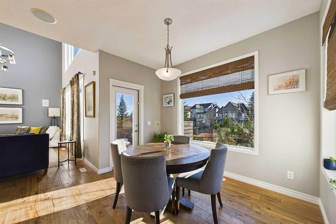
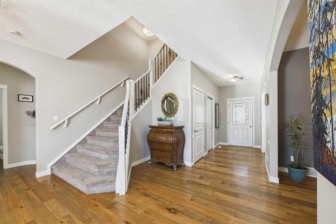
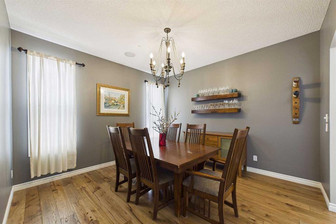
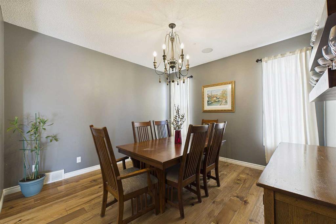
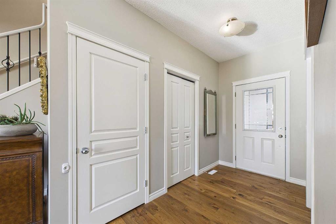
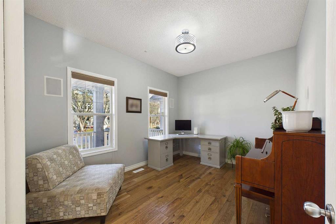
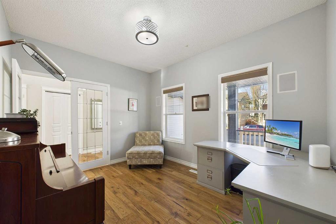
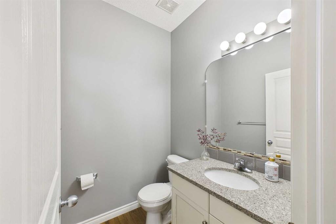
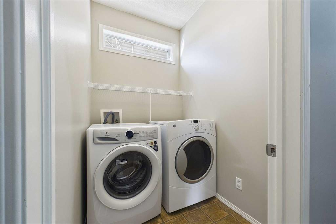
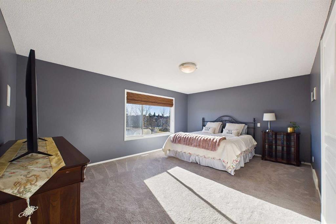
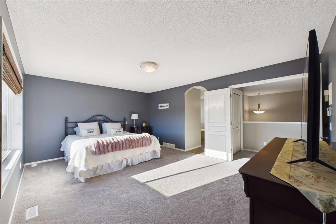
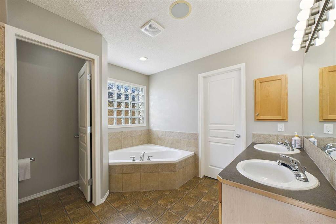
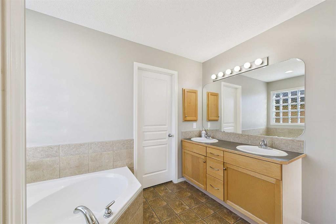
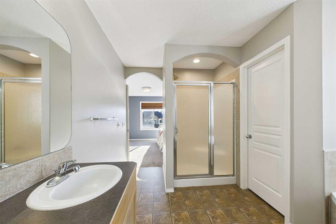
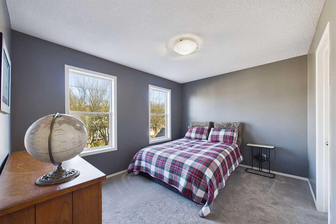
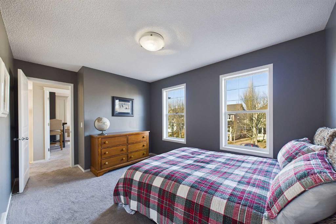
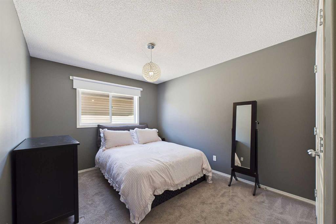
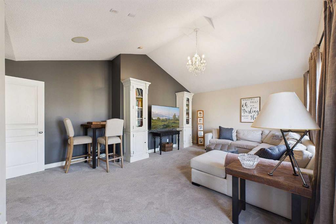
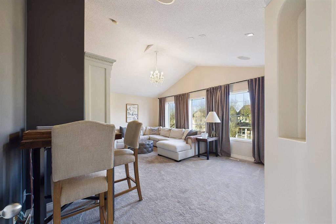
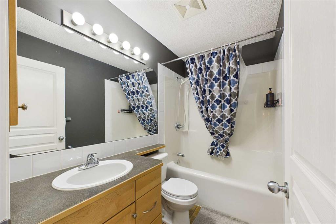
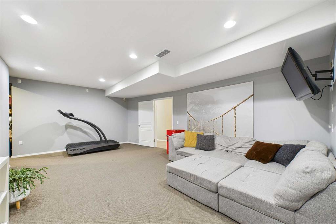
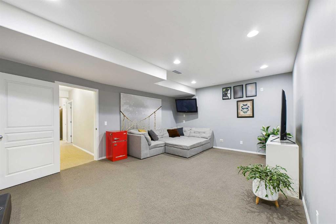
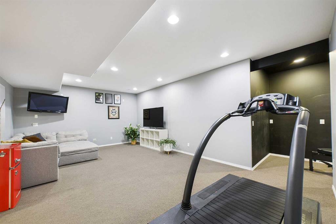
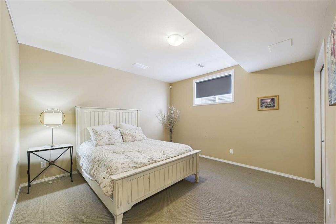
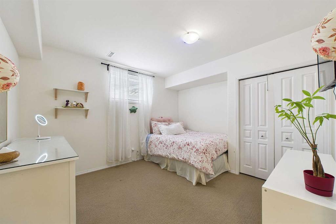
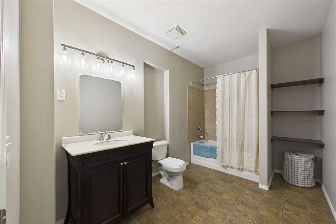
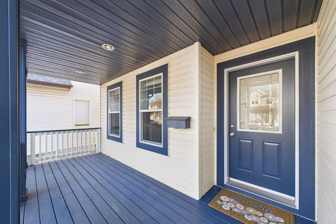
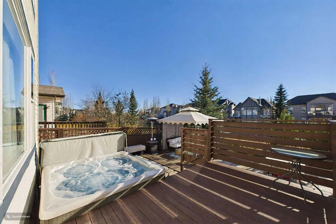
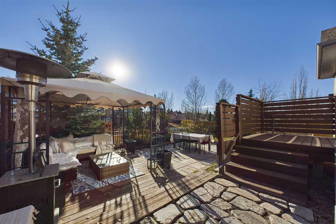
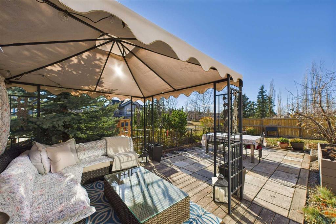
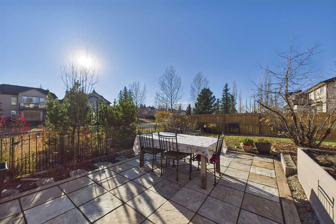
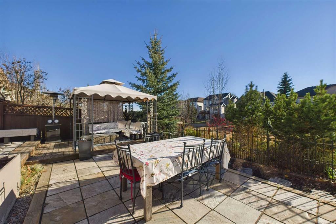
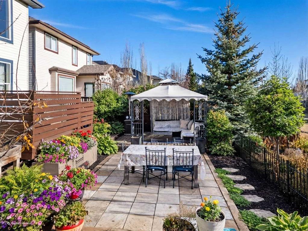
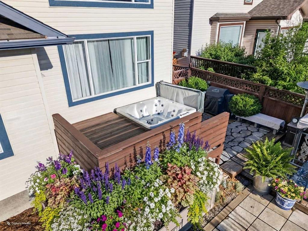
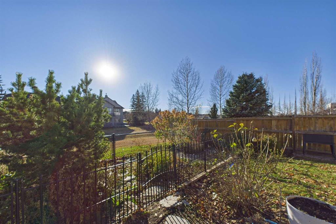
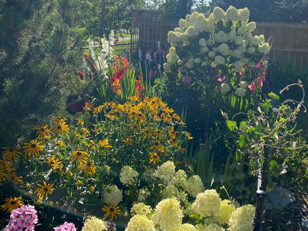
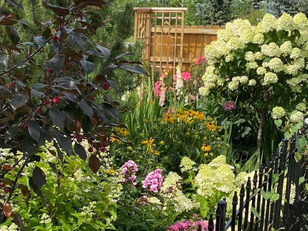
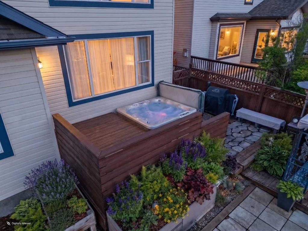
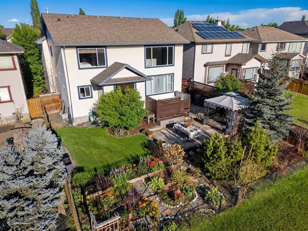
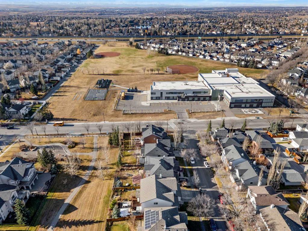
SPACE, LOCATION, and STYLE are the hallmarks of this fantastic 5 BEDROOM HOME. Over 4000 square feet of developed living area BACKING ONTO A WALKING PATH/GREEN SPACE leading to a gorgeous pond just steps away. (**CLICK ON MOVIE REEL ICON ABOVE FOR VIDEO AND 3D ICON FOR VIRTUAL WALK-THRU **) This impeccably maintained 5 BEDROOM / 3. 5 BATHROOM property features endless windows and natural light on a sprawling open concept main floor highlighted by a fully updated kitchen, engineered hardwood floors, and SOARING CEILINGS in the OPEN FROM ABOVE living area. The formal dining room and generous office/flex space finish off this outstanding main floor layout. Upstairs a massive Bonus Room with high vaulted ceilings awaits. This is complimented with 2 large additional bedrooms and a full 4 piece bathroom. The generous Master Suite complete with a full 5 piece spa-like bathroom and large walk in closet rounds out the upper floor. Downstairs offers a fully finished 1300 sq ft basement with ELEVATED 8.5 FT CEILINGS providing a haven for both relaxation and entertainment along with an additional 2 BEDROOMS and a large 4 piece bathroom, perfect for family and guests. The beautifully landscaped rear yard is a show stopper BACKING ONTO WALKING PATH/GREEN SPACE perfect for walking the dog or just a leisurely stroll out the back gate. The extensive MATURE PERENNIAL GARDEN provides the perfect natural barrier to ensure privacy. This sunny south-facing backyard oasis features a HOT TUB, lounge seating area, and outdoor dining space for your enjoyment. TWO furnaces and TWO central air-conditioning systems ensure year-round comfort, while main floor laundry provides convenience. McKenzie Highlands School for students grade 4 -9 is less than a block away. Enjoy the near proximity to shopping, playgrounds, walking/bike paths, street lights, sidewalks, and community amenities all within this desirable SE Calgary neighbourhood.
Listing Information
- Prop. Type:
- Detached
- Property Style:
- 2 Storey
- Status:
- Active
- City:
- Calgary
- Bedrooms:
- 5
- Full Bathrooms:
- 4
- Neighbourhood:
- McKenzie Towne
- Area:
- Calgary
- Province:
- Alberta
- MLS® Number:
- A2358107
- Listing Price:
- $949,000
General Information
- Year Built:
- 2001
- Total Square Feet:
- 2767ft2
Additional Information
- Basement Dev:
- Full
- Parking:
- Double Garage Attached
Other Information
- Site Influences:
- Spa/Hot Tub
VIP-Only Information
- Sign-Up or Log-in to view full listing details:
- Sign-Up / Log In
This property is listed by Charles and provided here courtesy of
Bryan Logel.
For more information or to schedule a viewing please contact Bryan Logel.

Bryan Logel
RE/MAX House of Real Estate
Phone: 403-287-3880
Mobile Phone: 403-803-5740
Inquire Via Email
RE/MAX House of Real Estate
Phone: 403-287-3880
Mobile Phone: 403-803-5740
Inquire Via Email
The data included in this display is deemed to be reliable, but is not guaranteed to be accurate by the Calgary Real Estate Board.