Not Logged In. Sign In Now | Register
Data was last updated 2026-11-18 at 13:05:07 GMT
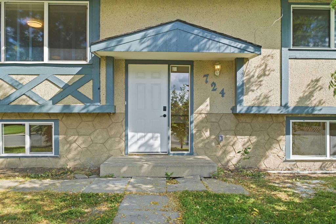
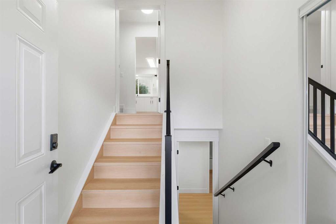
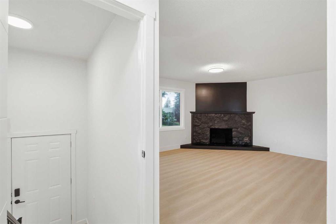
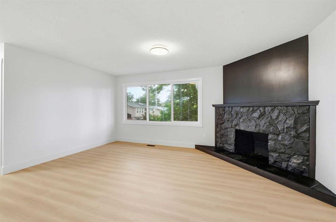
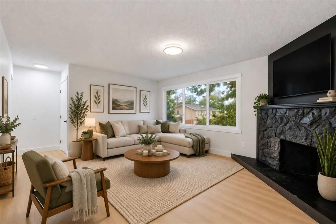
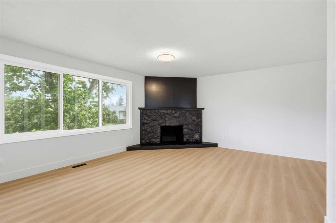
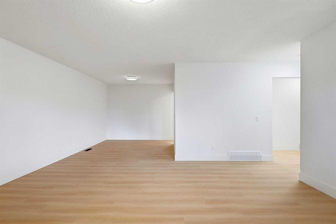
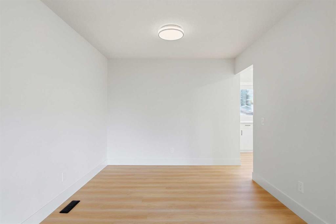
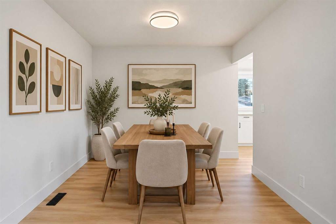
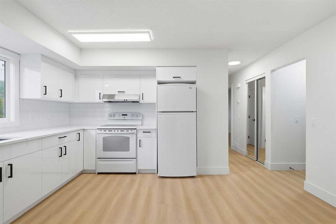
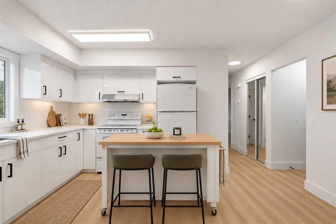
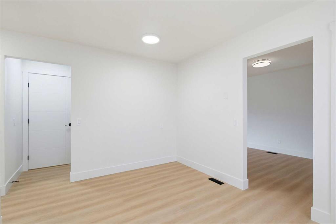
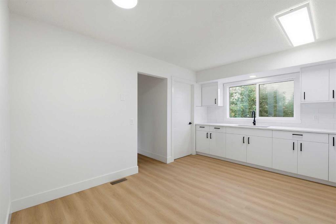
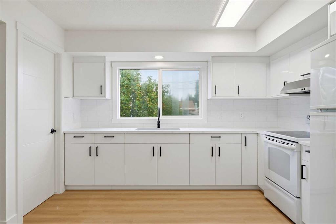
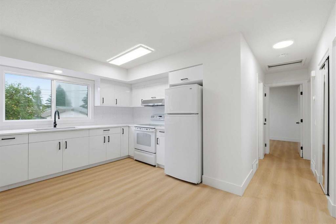
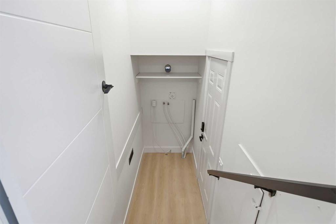
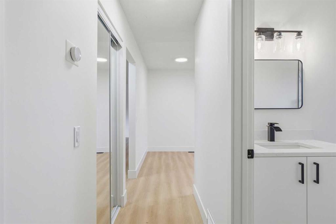
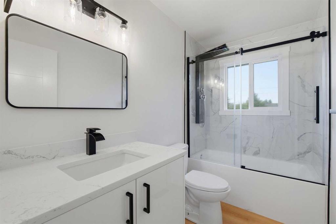
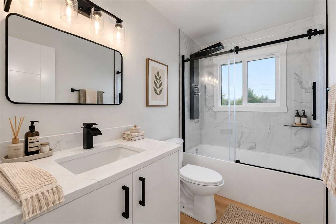
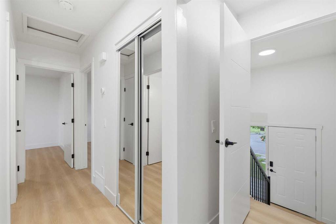
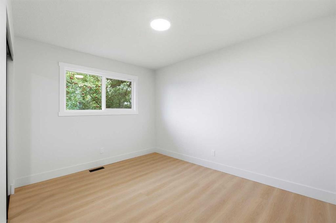
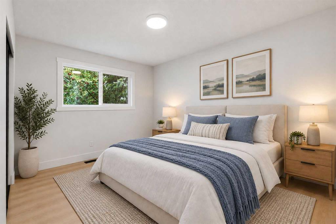
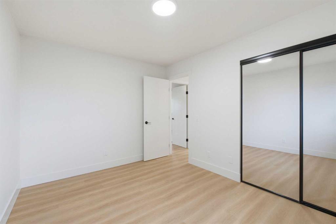
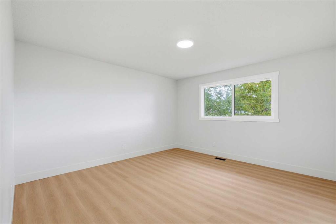
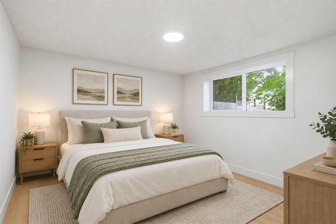
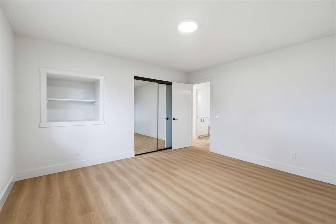
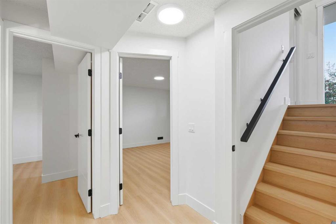
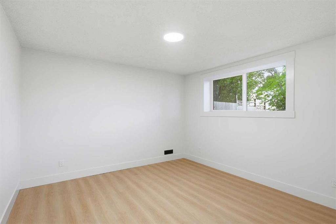
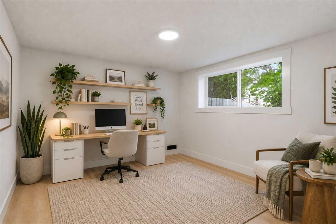
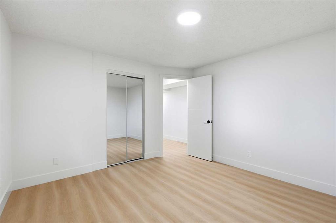
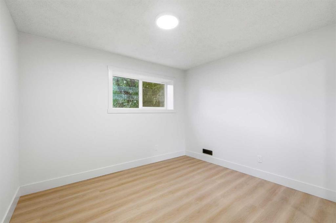
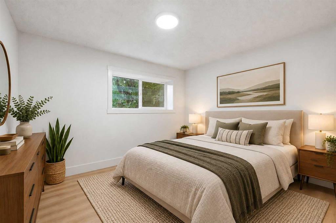
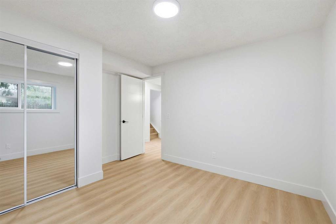
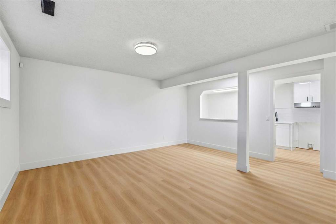
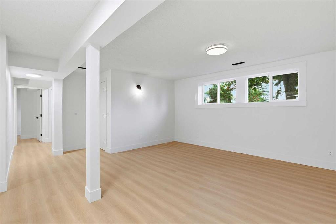
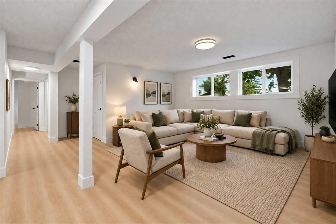
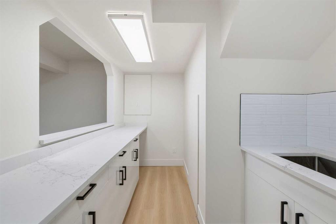
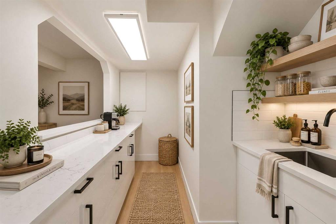
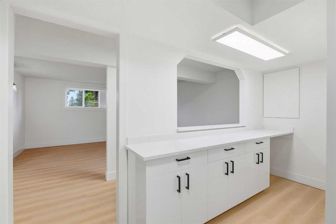
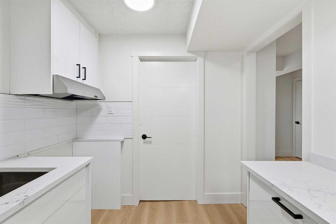
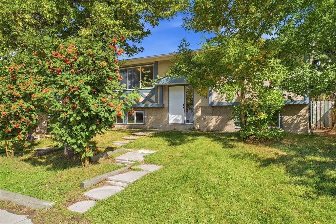
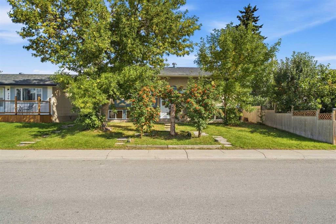
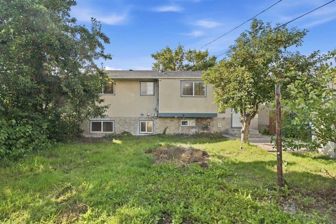
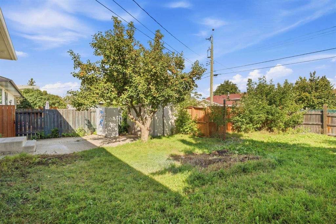
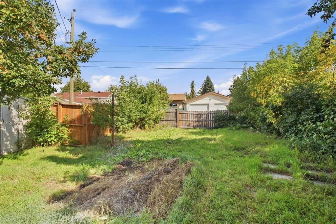
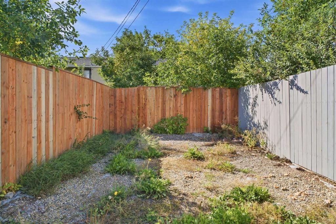
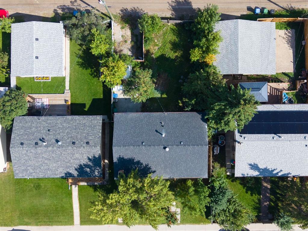
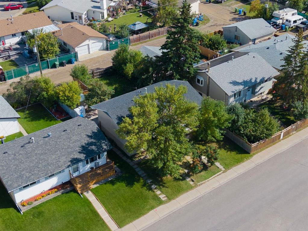
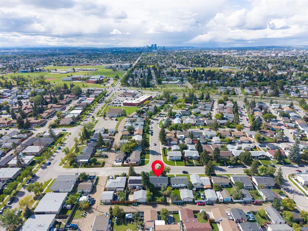
Welcome to this EXTENSIVELY RENOVATED BI-LEVEL HOME in the established community of Penbrooke Meadows! Thoughtfully updated throughout, this move-in-ready home offers a bright, modern interior featuring BRAND-NEW WINDOWS THROUGHOUT, fresh paint, and new luxury vinyl plank flooring throughout both the main level and basement. The OPEN-CONCEPT MAIN FLOOR provides a bright and functional living space filled with natural light. The updated kitchen features contemporary soft-close cabinetry, while the main level is completed by a spacious primary bedroom, a second generously sized bedroom, and a fully updated 4-piece bathroom with a tub/shower combination and convenient washer/dryer rough-ins. Downstairs, the fully developed basement features an ILLEGAL BASEMENT SUITE with two additional bedrooms, luxury vinyl plank flooring, soft-close cabinetry, a fully updated 4-piece bathroom, and its own washer/dryer rough-ins. With additional developed space throughout, there is PLENTY OF ROOM FOR A GROWING HOUSEHOLD, with added flexibility when extended family or guests come to visit. Major updates include a FURNACE (2025) and HOT WATER TANK (2026), providing added peace of mind for the next owner. Outside, the stucco exterior complements a PRIVATE FENCED YARD with a concrete patio and convenient back lane access. Located in an established community, this is a FANTASTIC OPPORTUNITY to own a beautifully updated home with additional developed basement space. Some listing photos have been virtually staged with furniture and décor for visualization purposes. Corresponding un-staged photos are included.
Listing Information
- Prop. Type:
- Detached
- Property Style:
- Bi-Level
- Status:
- Active
- City:
- Calgary
- Bedrooms:
- 4
- Full Bathrooms:
- 2
- Neighbourhood:
- Penbrooke Meadows
- Area:
- Calgary
- Province:
- Alberta
- MLS® Number:
- A2358365
- Listing Price:
- $479,000
General Information
- Year Built:
- 1972
- Total Square Feet:
- 1115ft2
Additional Information
- Basement Dev:
- Full
- Parking:
- Off Street, Parking Pad, RV Access/Parking
VIP-Only Information
- Sign-Up or Log-in to view full listing details:
- Sign-Up / Log In
This property is listed by RE/MAX Complete Realty and provided here courtesy of
Bryan Logel.
For more information or to schedule a viewing please contact Bryan Logel.

Bryan Logel
RE/MAX House of Real Estate
Phone: 403-287-3880
Mobile Phone: 403-803-5740
Inquire Via Email
RE/MAX House of Real Estate
Phone: 403-287-3880
Mobile Phone: 403-803-5740
Inquire Via Email
The data included in this display is deemed to be reliable, but is not guaranteed to be accurate by the Calgary Real Estate Board.