Not Logged In. Sign In Now | Register
Data was last updated 2026-11-20 at 19:35:05 GMT
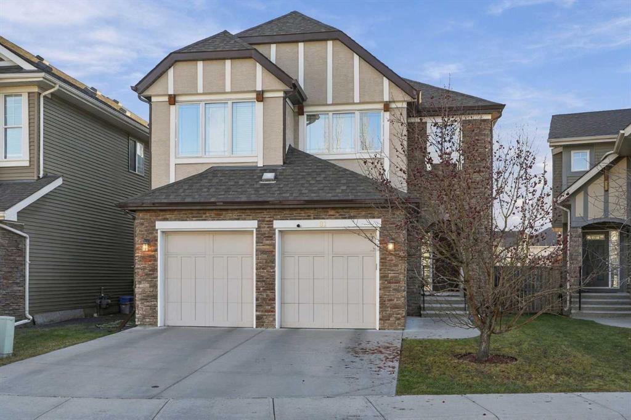
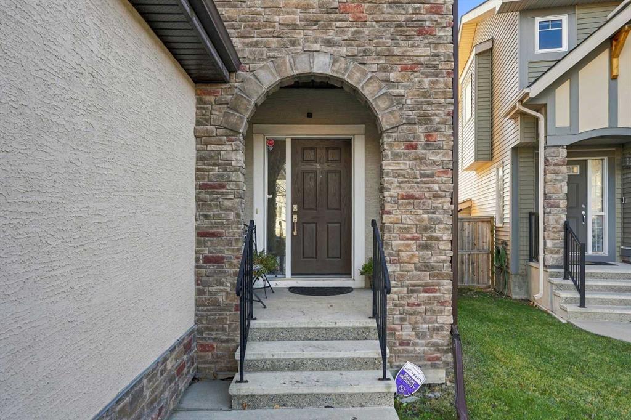
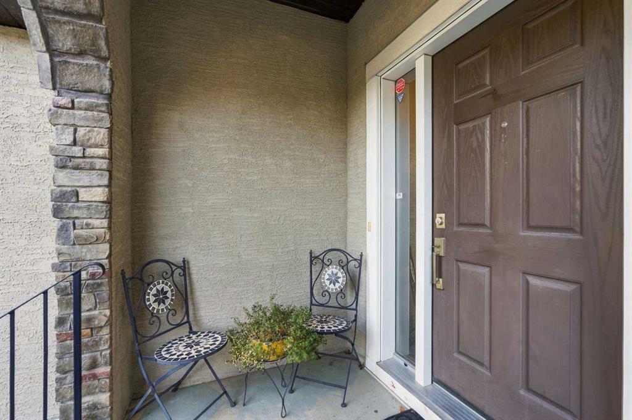
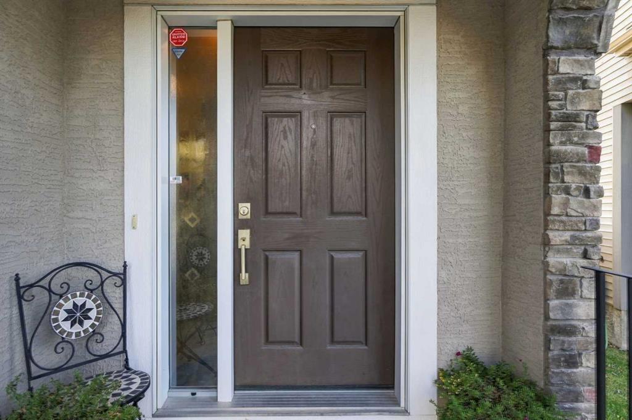
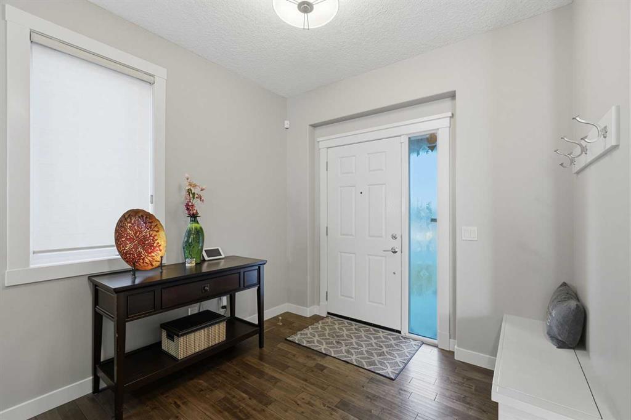
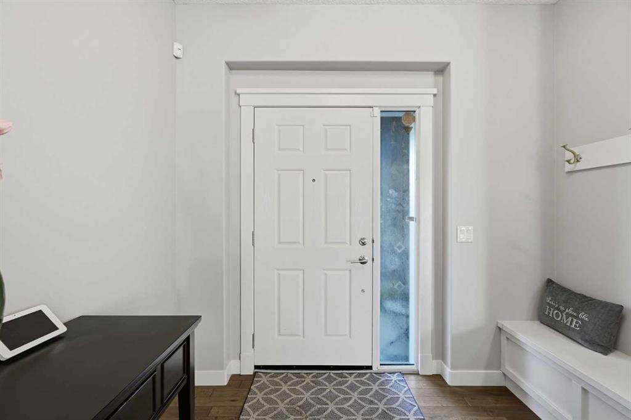
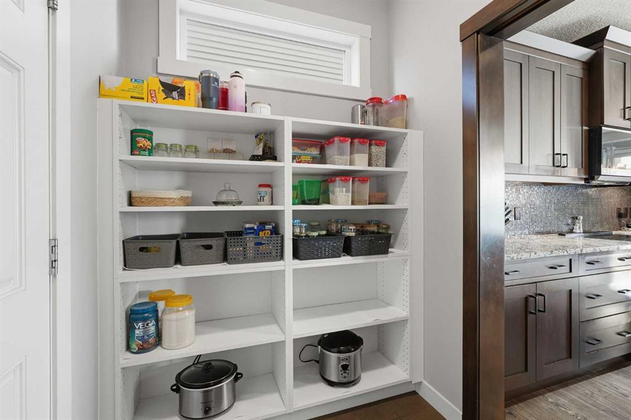
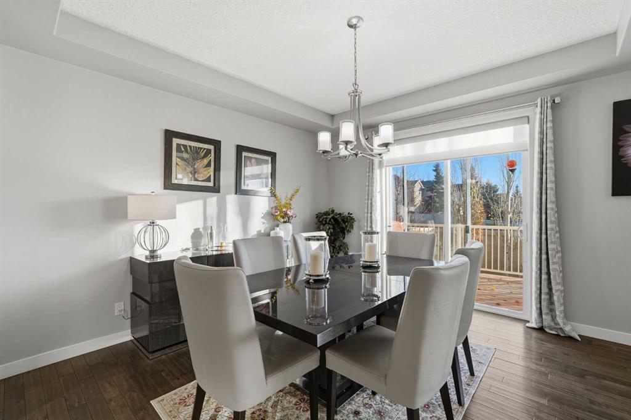
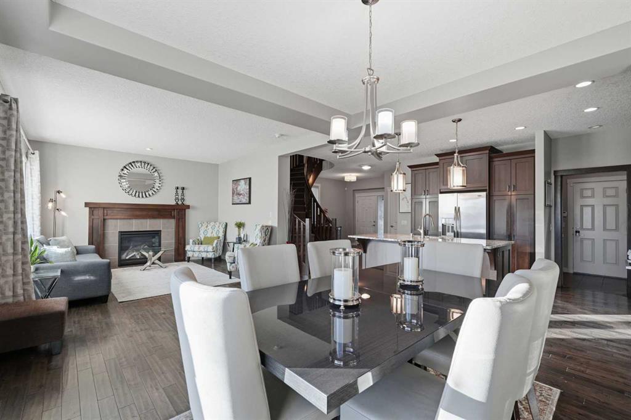
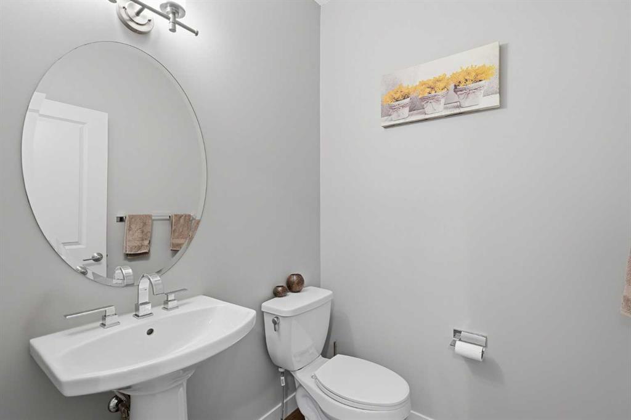
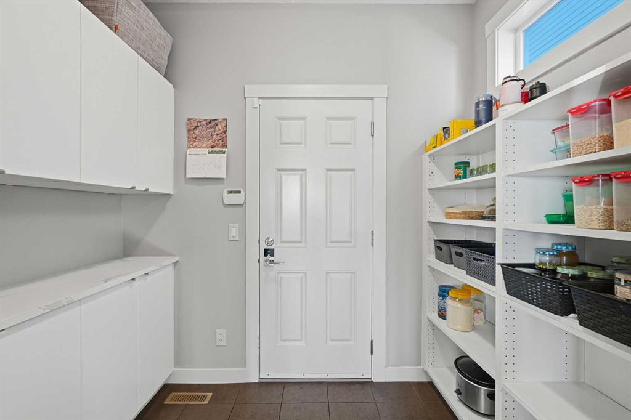
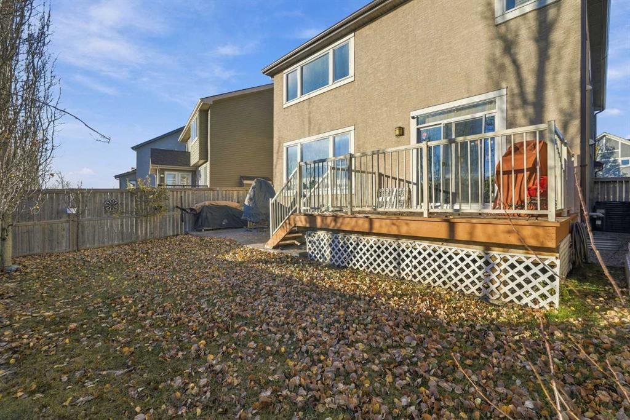
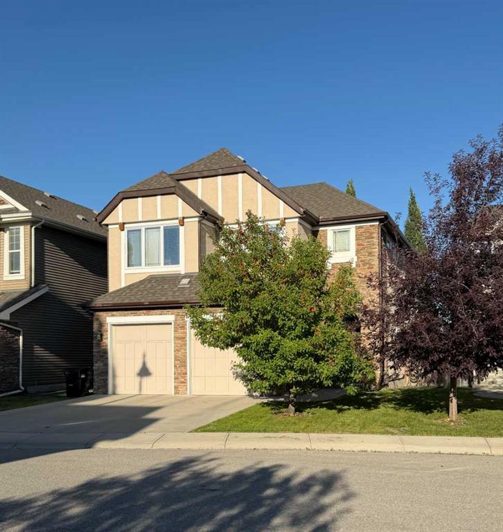
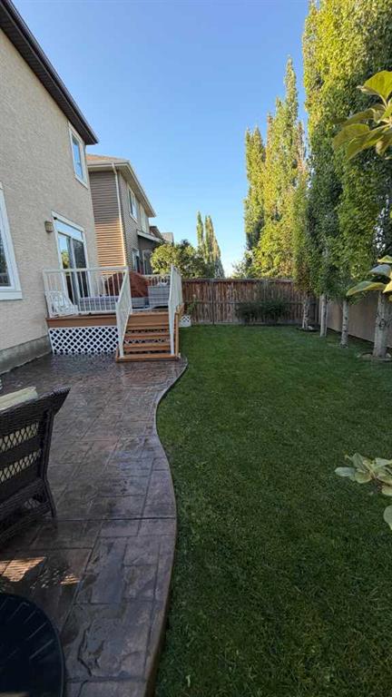
This popular Capri 2 model by Albi Homes is ideally located just minutes from Aspen Landing, offering convenient access to a variety of restaurants, shops, and everyday amenities.
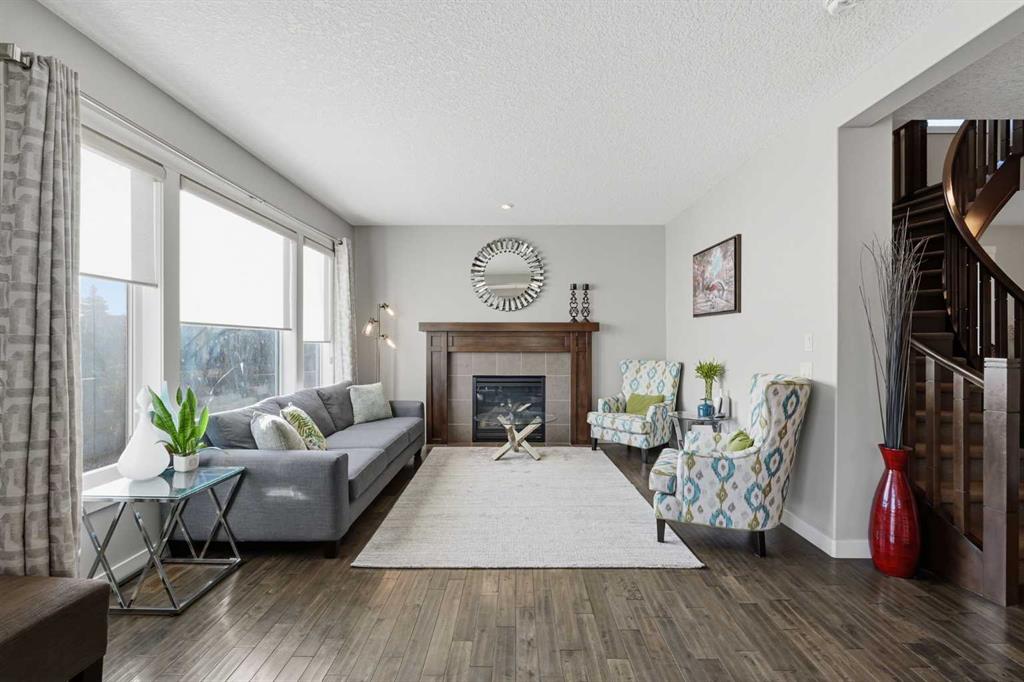
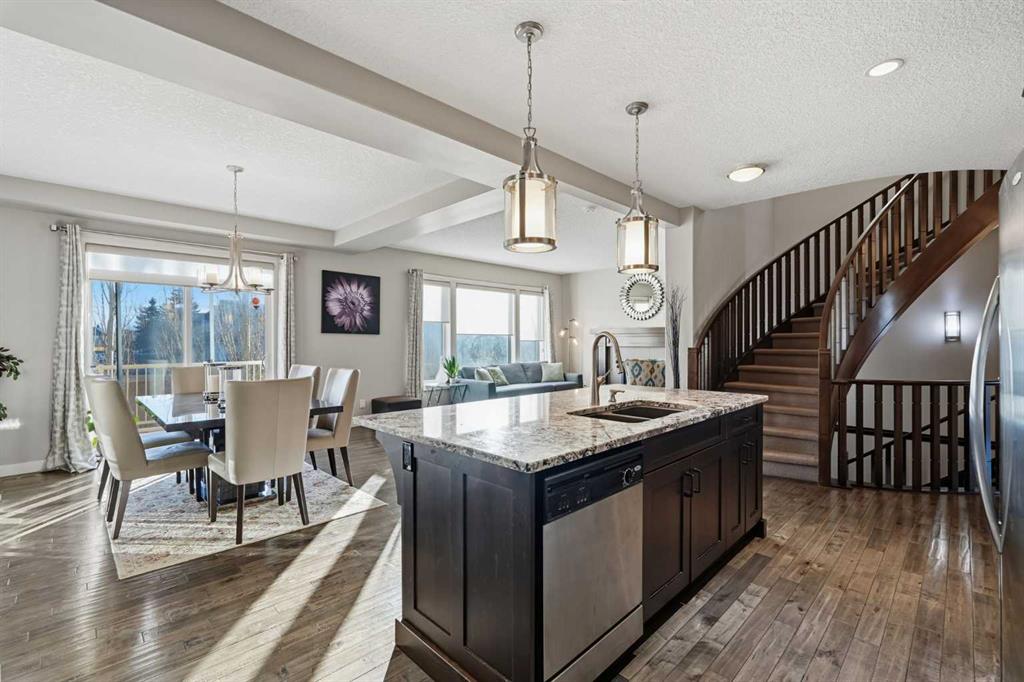
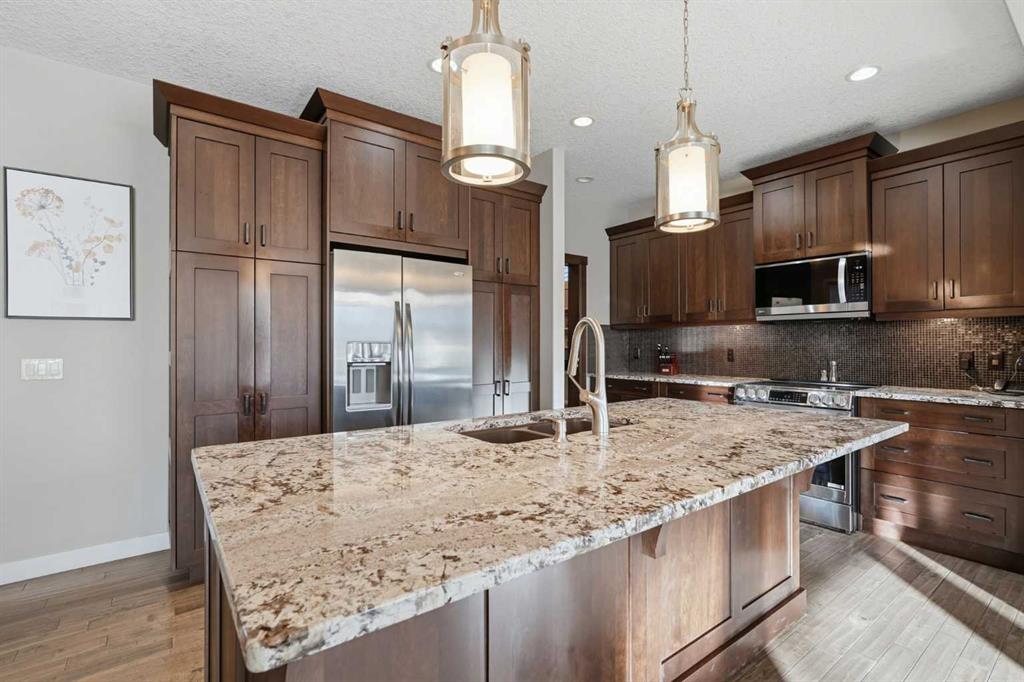
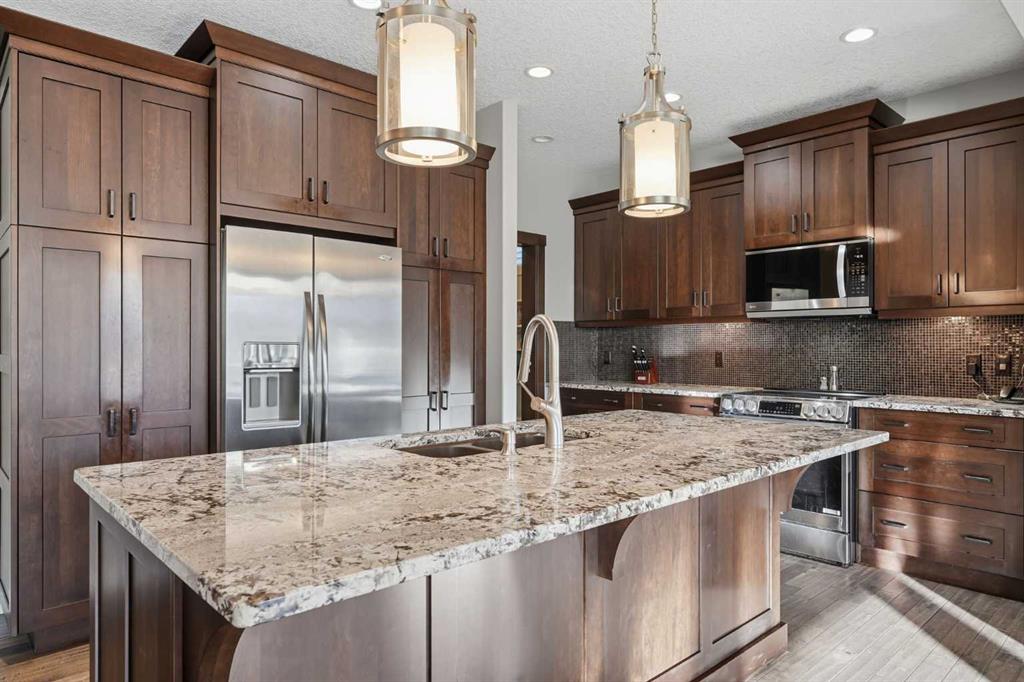
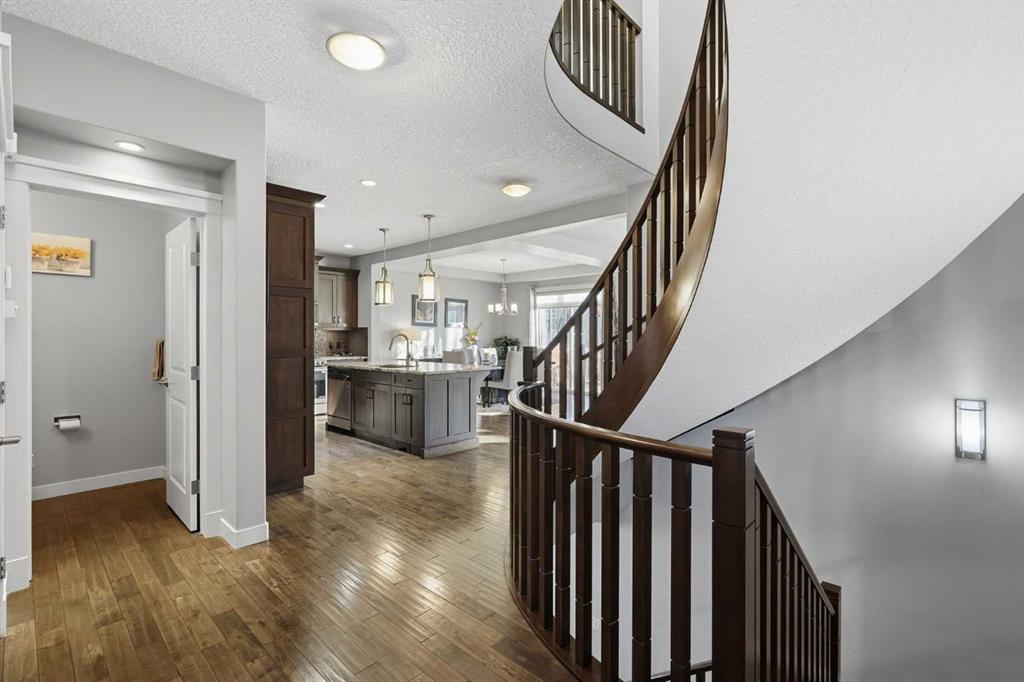
The home features a bright, open-concept kitchen showcasing beautiful designer cherry wood cabinetry, granite countertops, a large central island, and built-in stainless steel appliances. Elegant hand-scraped maple hardwood and ceramic tile flooring extend throughout the main level, adding warmth and sophistication.
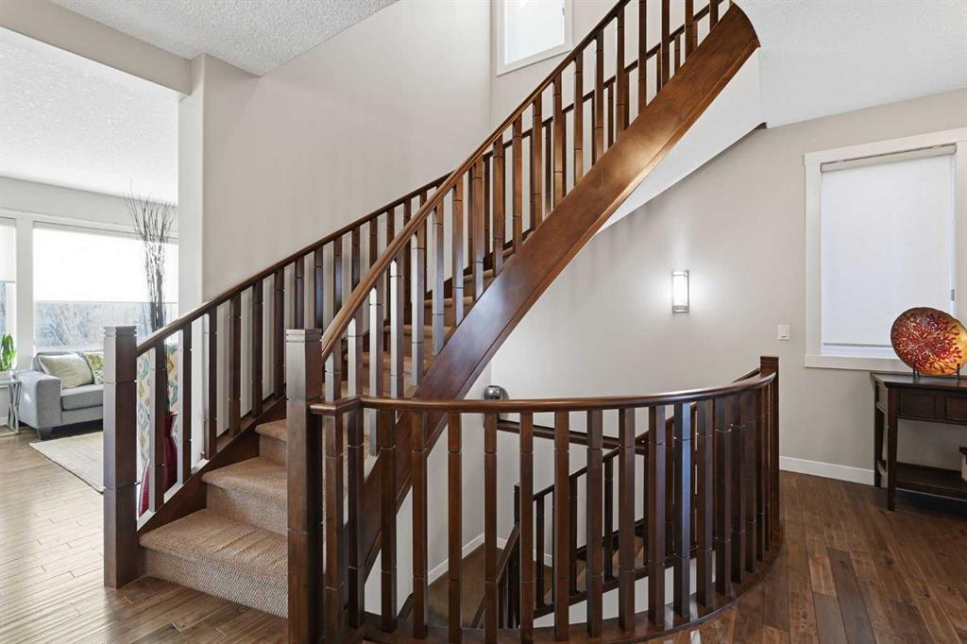
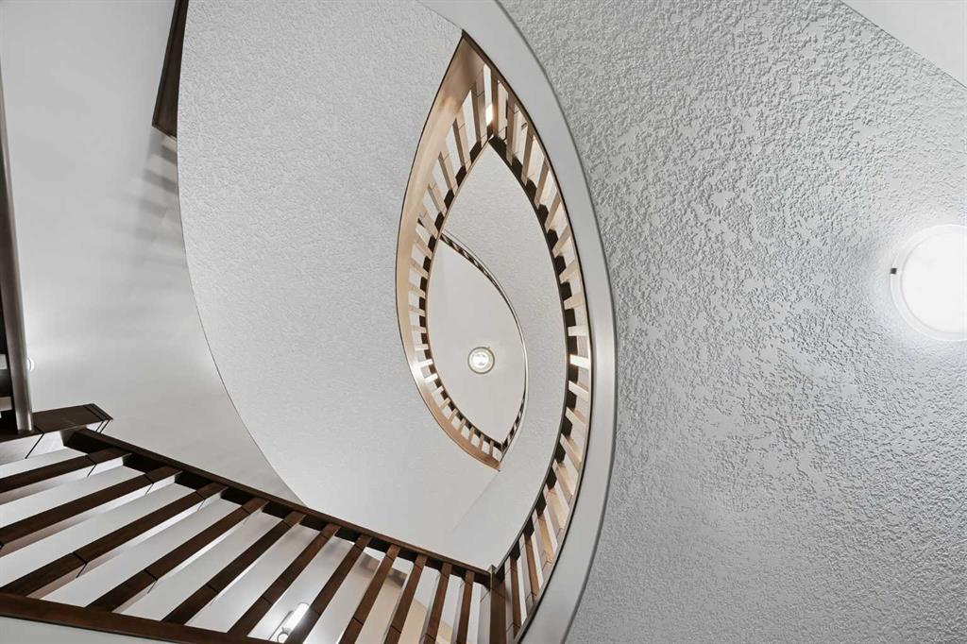
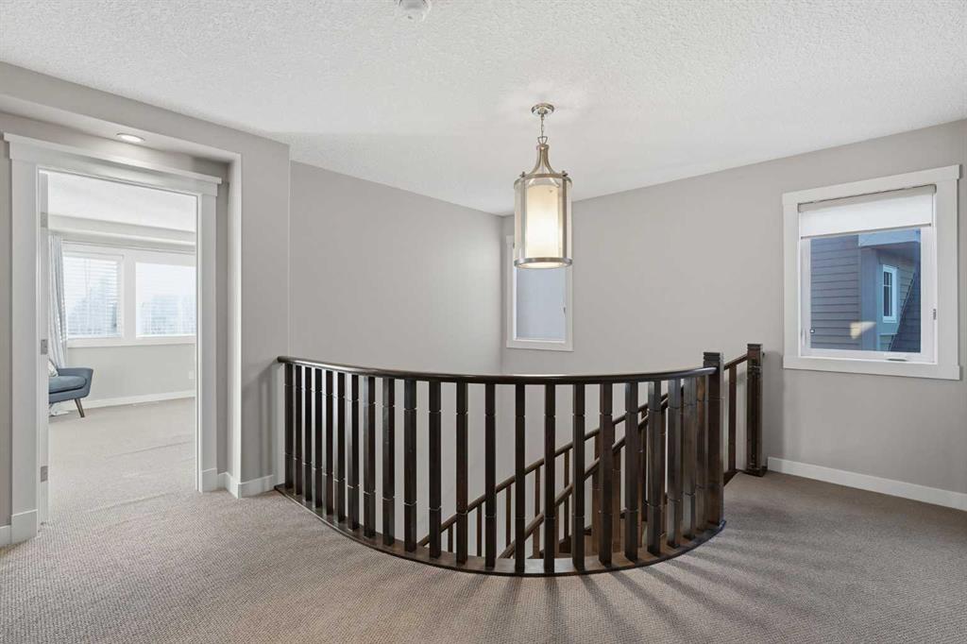
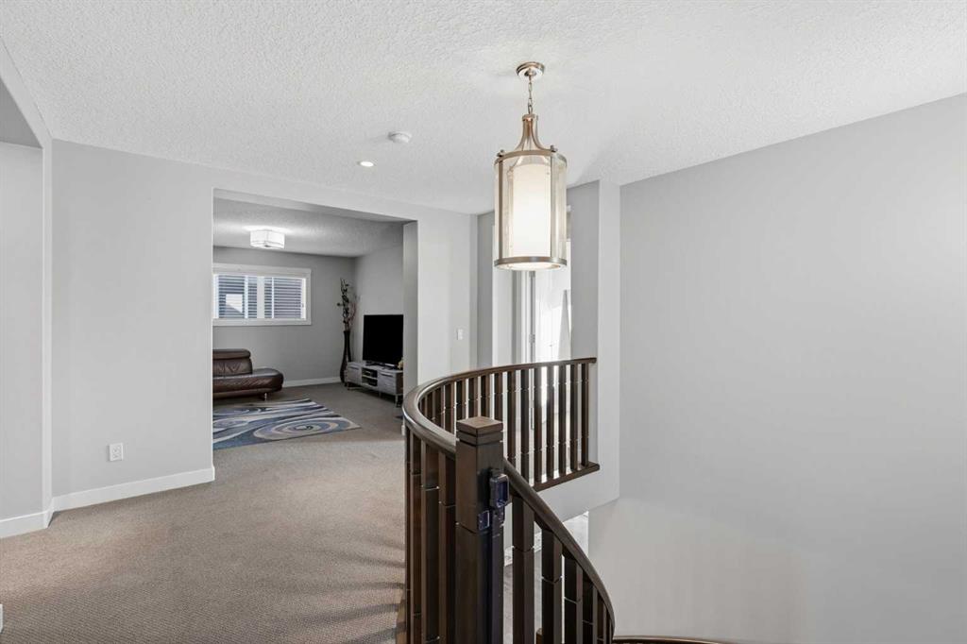
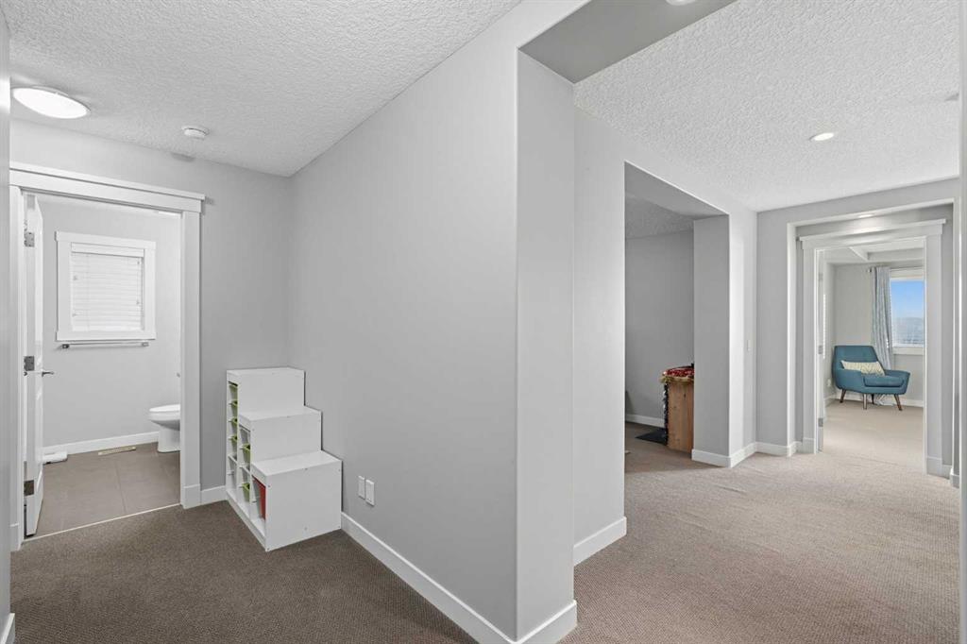
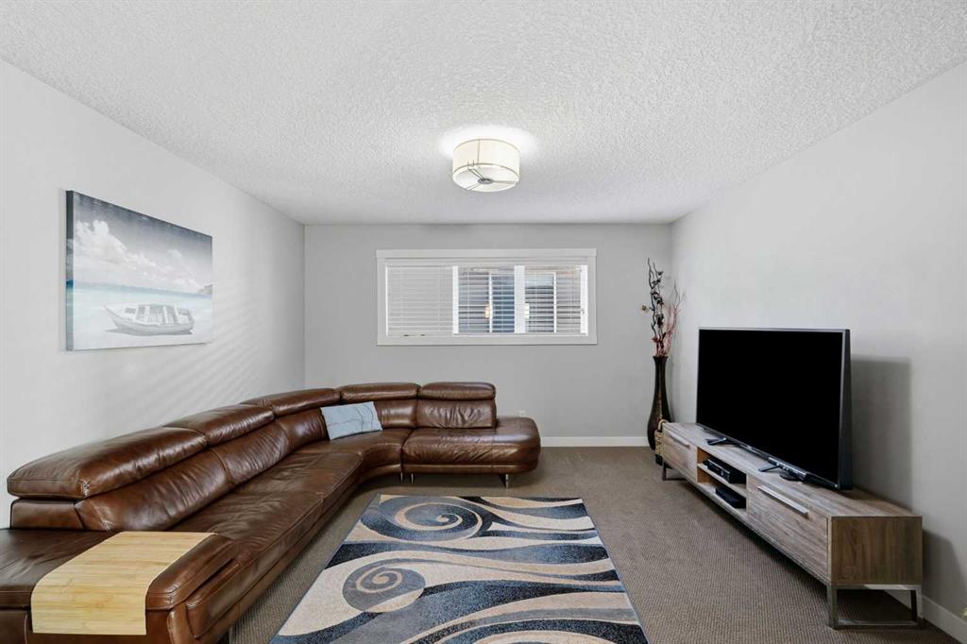
A stunning curved staircase with maple railings leads to the upper level, featuring a spacious bonus room, perfect for a family entertainment area, a convenient upper-floor laundry room, and three generously sized bedrooms.
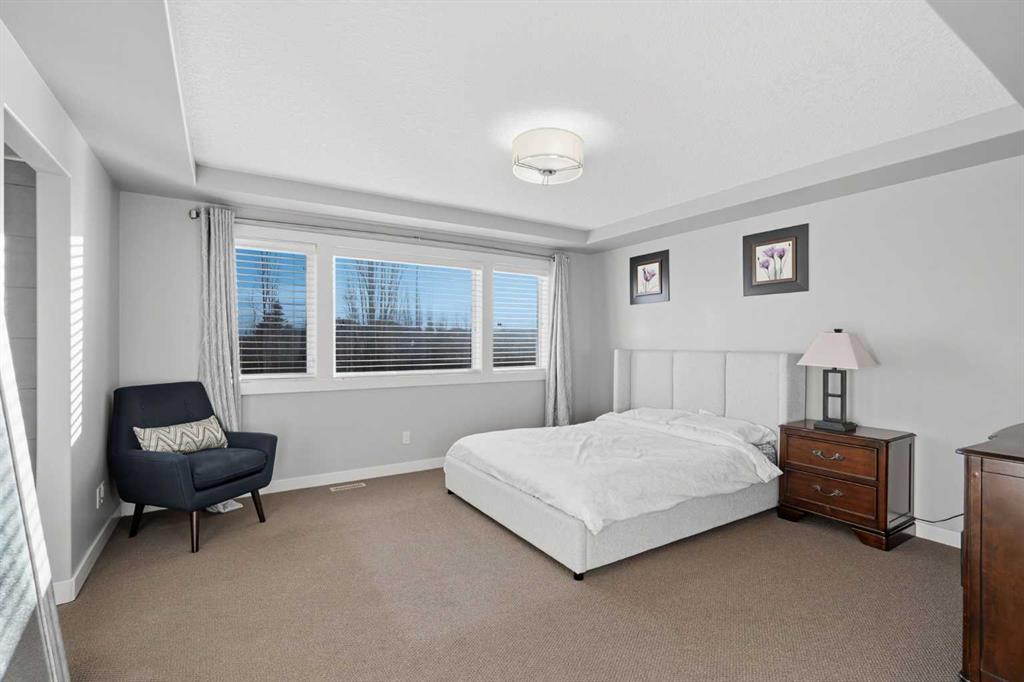
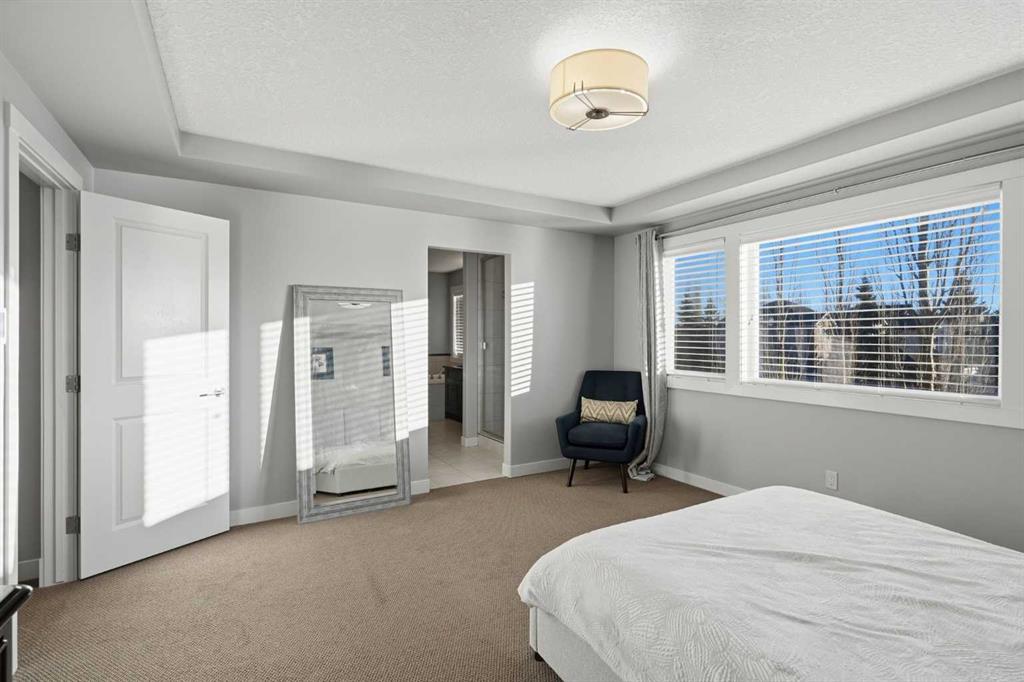
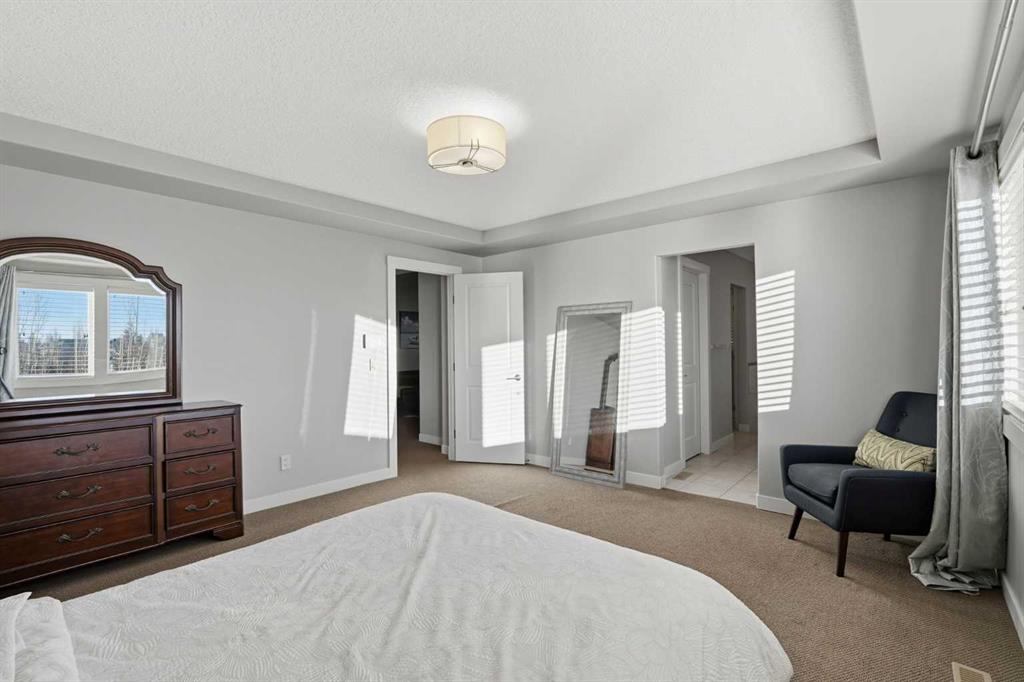
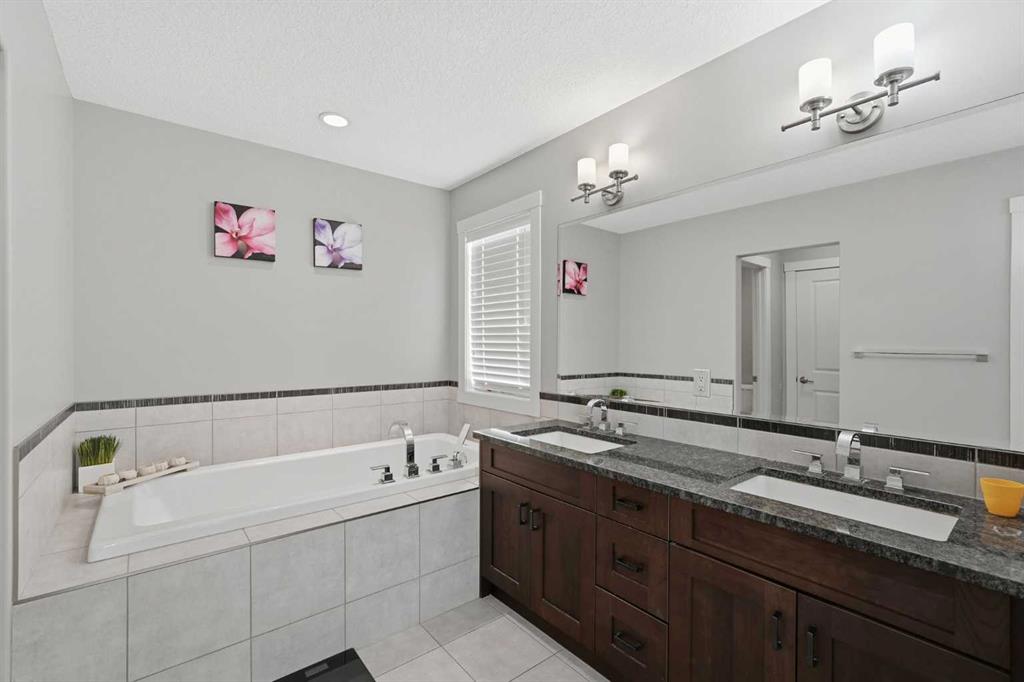
The luxurious primary bedroom boasts elegant ceiling details, a spacious walk-in closet, and a beautifully appointed ensuite featuring granite countertops, a large separate shower, and a relaxing soaker tub.
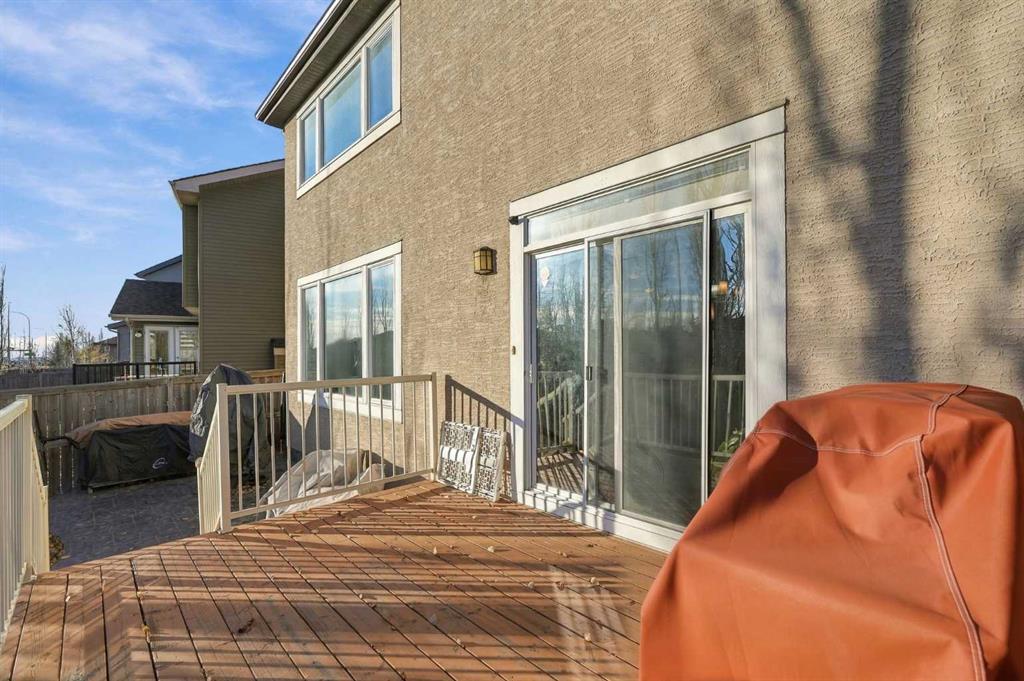
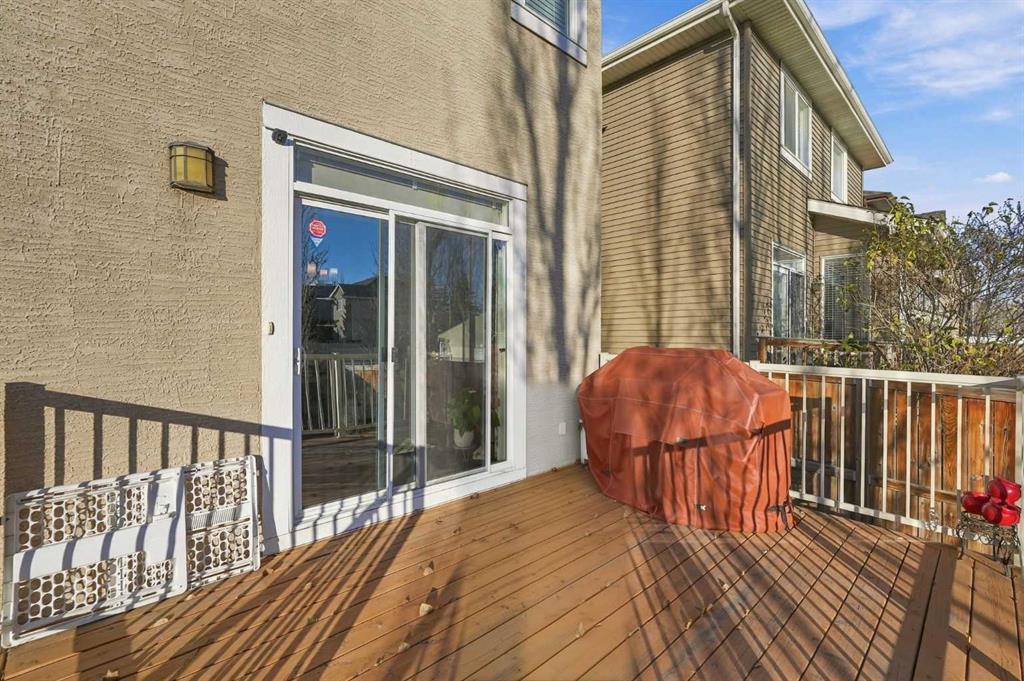
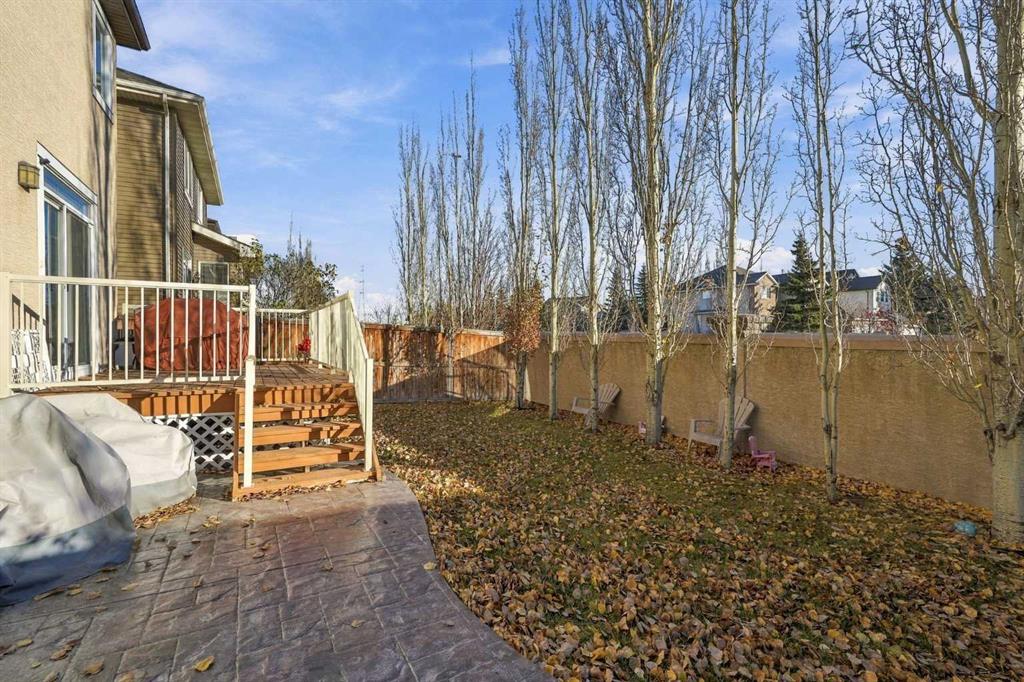
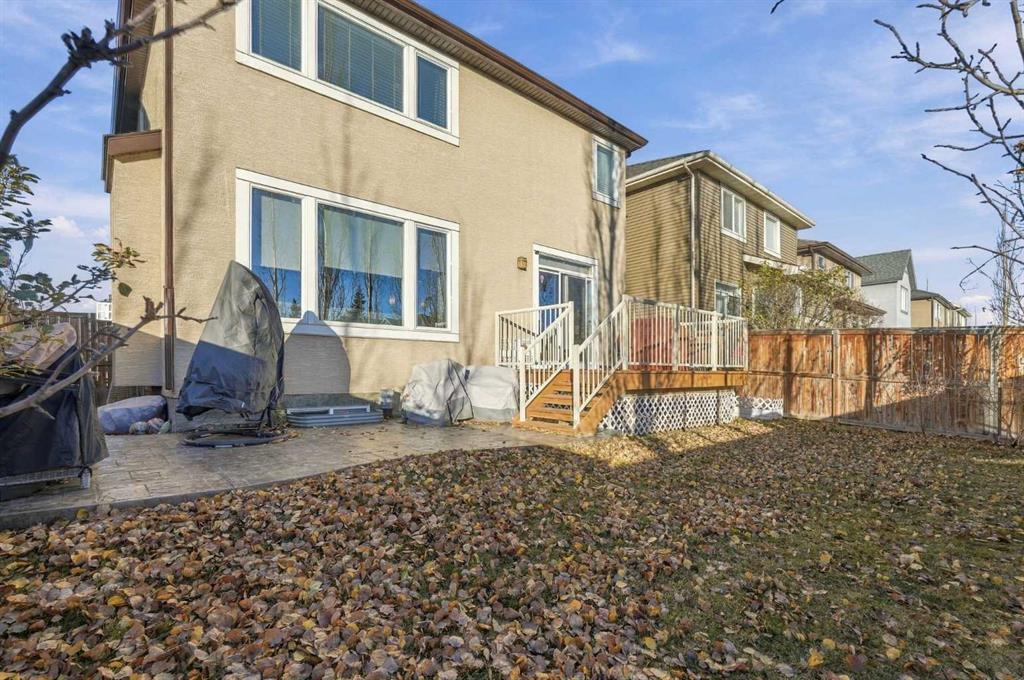
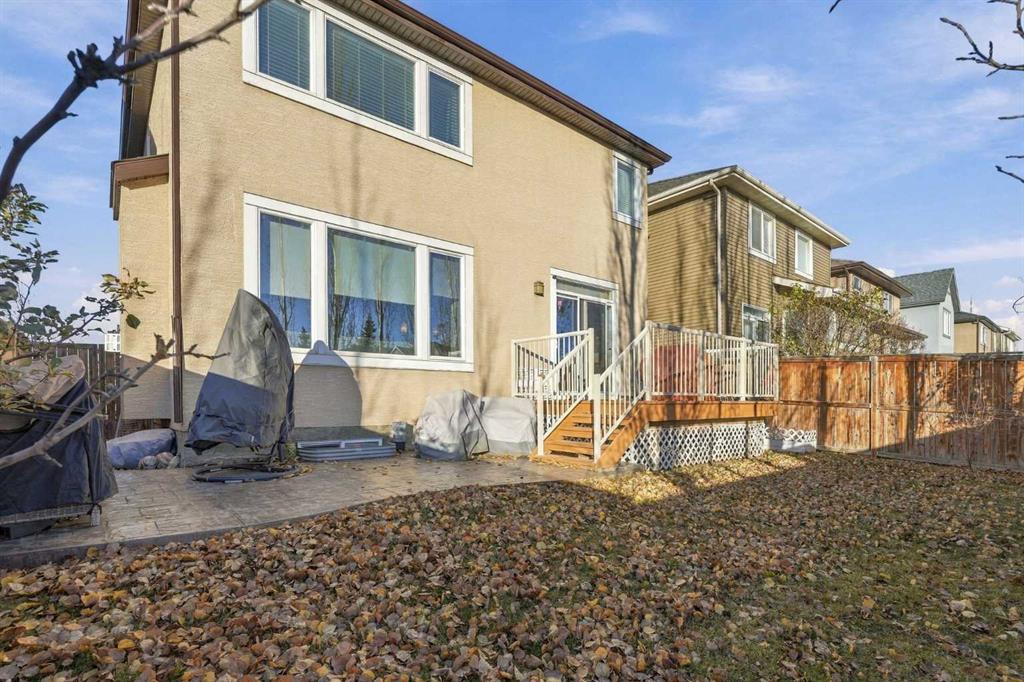
Step outside to enjoy the large rear deck, complete with aluminum railings and a gas line rough-in, complemented concrete patio-perfect for summer barbecues or outdoor entertaining.
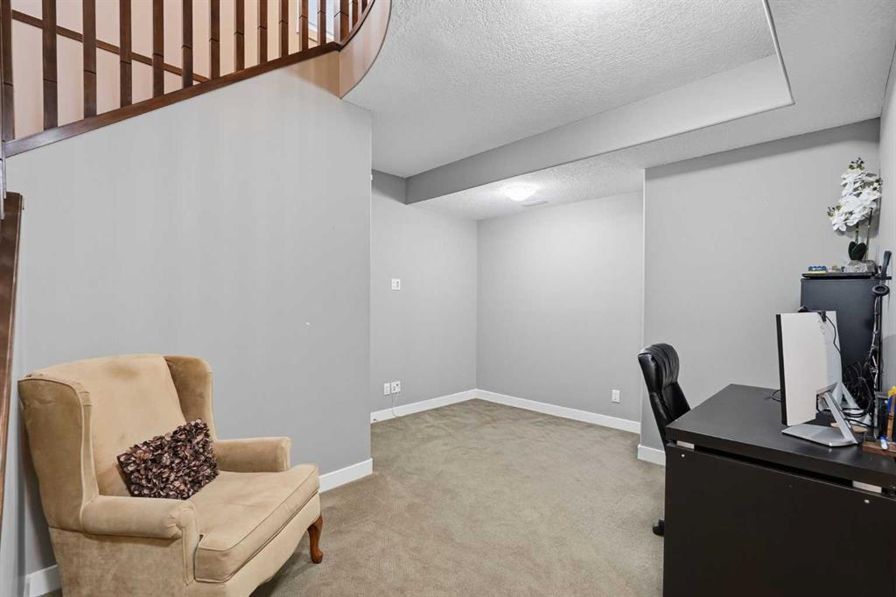
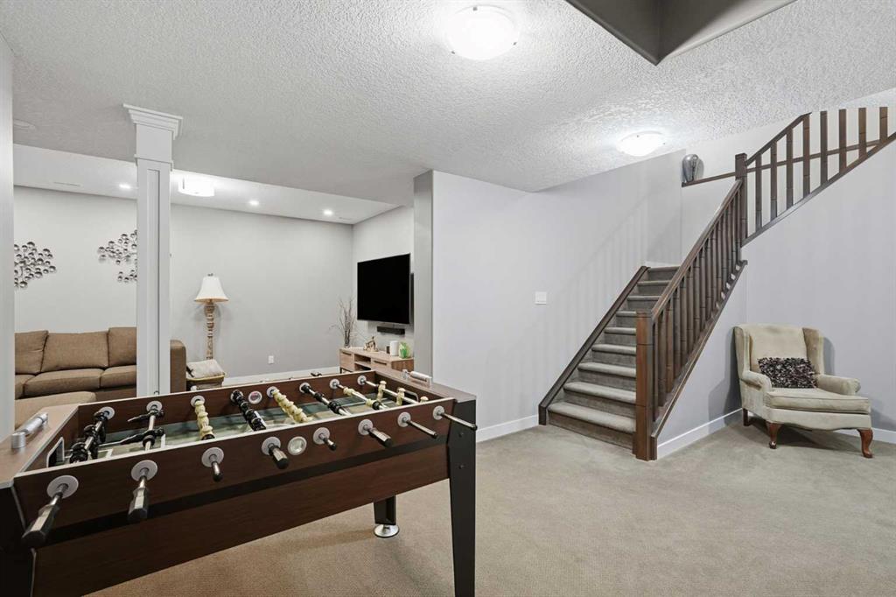
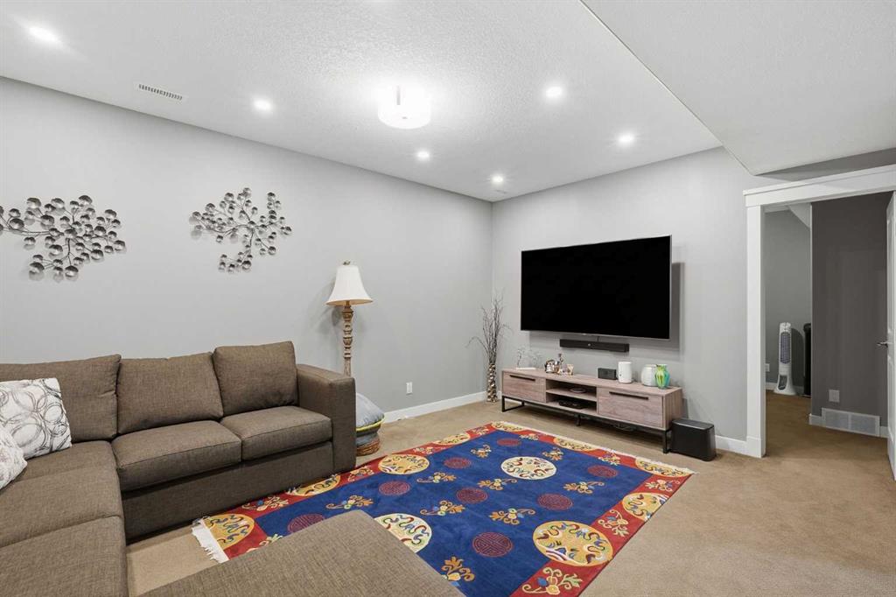
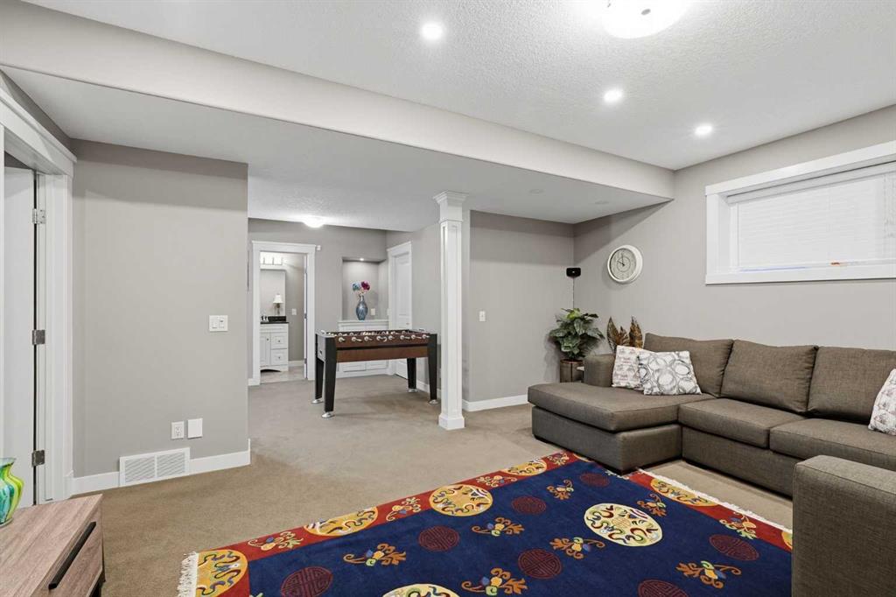
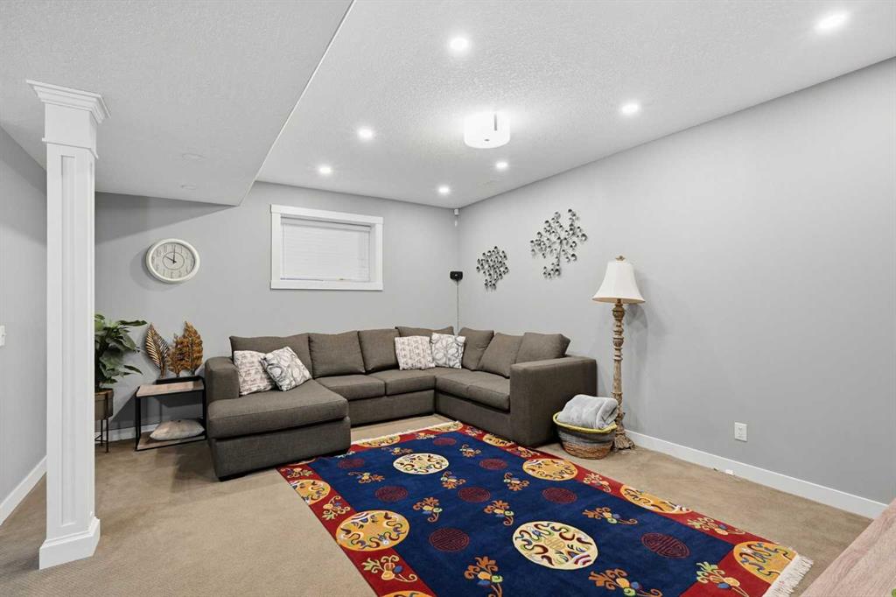
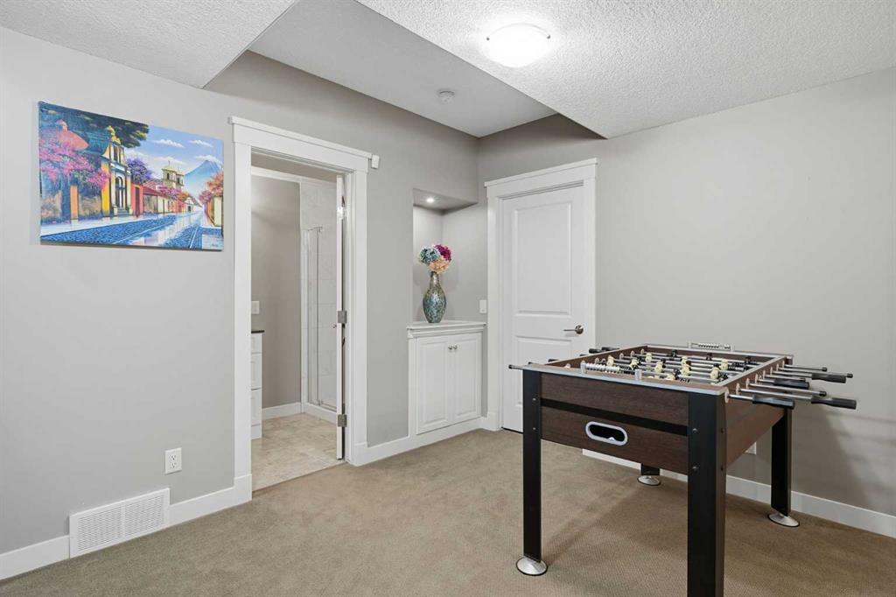
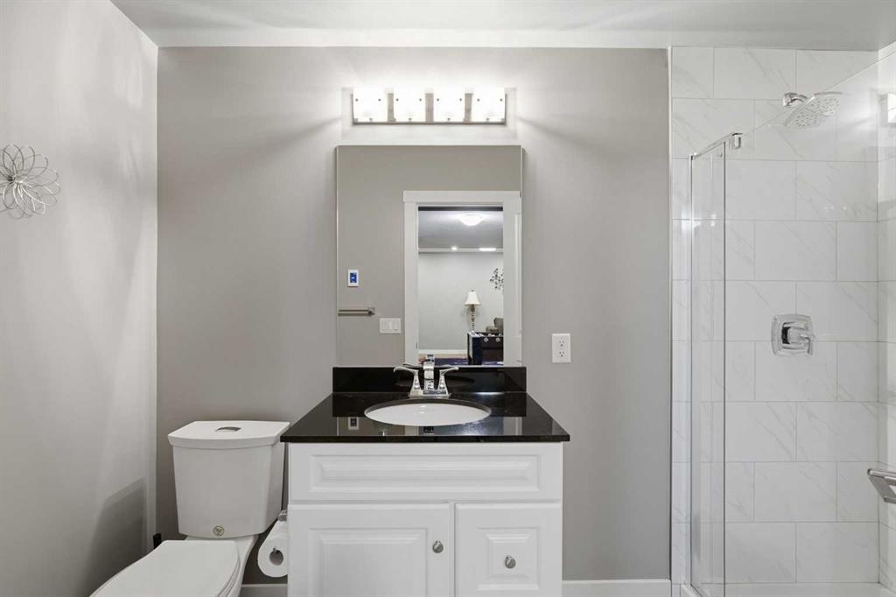
The fully developed basement adds even more living space, featuring an additional bedroom, a full bathroom, and a spacious recreation room, ideal for guests, extended family, or a private entertainment area. RMS MEASUREMENT BY FOOTHILLS PHOTOGRAPGHY
Listing Information
- Prop. Type:
- Detached
- Property Style:
- 2 Storey
- Status:
- Active
- City:
- Calgary
- Bedrooms:
- 4
- Full Bathrooms:
- 4
- Neighbourhood:
- Aspen Woods
- Area:
- Calgary
- Province:
- Alberta
- MLS® Number:
- A2358458
- Listing Price:
- $1,039,000
General Information
- Year Built:
- 2011
- Total Square Feet:
- 2270ft2
Additional Information
- Basement Dev:
- Full
- Parking:
- Double Garage Attached
VIP-Only Information
- Sign-Up or Log-in to view full listing details:
- Sign-Up / Log In
This property is listed by Real Estate Professionals Inc. and provided here courtesy of
Bryan Logel.
For more information or to schedule a viewing please contact Bryan Logel.

Bryan Logel
RE/MAX House of Real Estate
Phone: 403-287-3880
Mobile Phone: 403-803-5740
Inquire Via Email
RE/MAX House of Real Estate
Phone: 403-287-3880
Mobile Phone: 403-803-5740
Inquire Via Email
The data included in this display is deemed to be reliable, but is not guaranteed to be accurate by the Calgary Real Estate Board.