Not Logged In. Sign In Now | Register
Data was last updated 2026-11-18 at 11:20:06 GMT
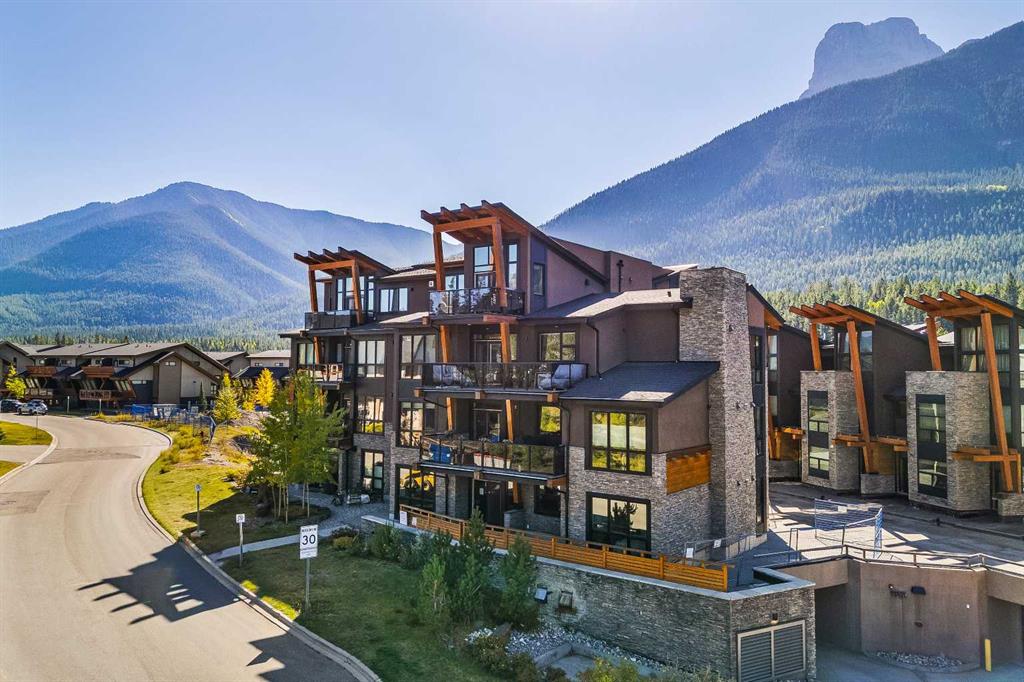
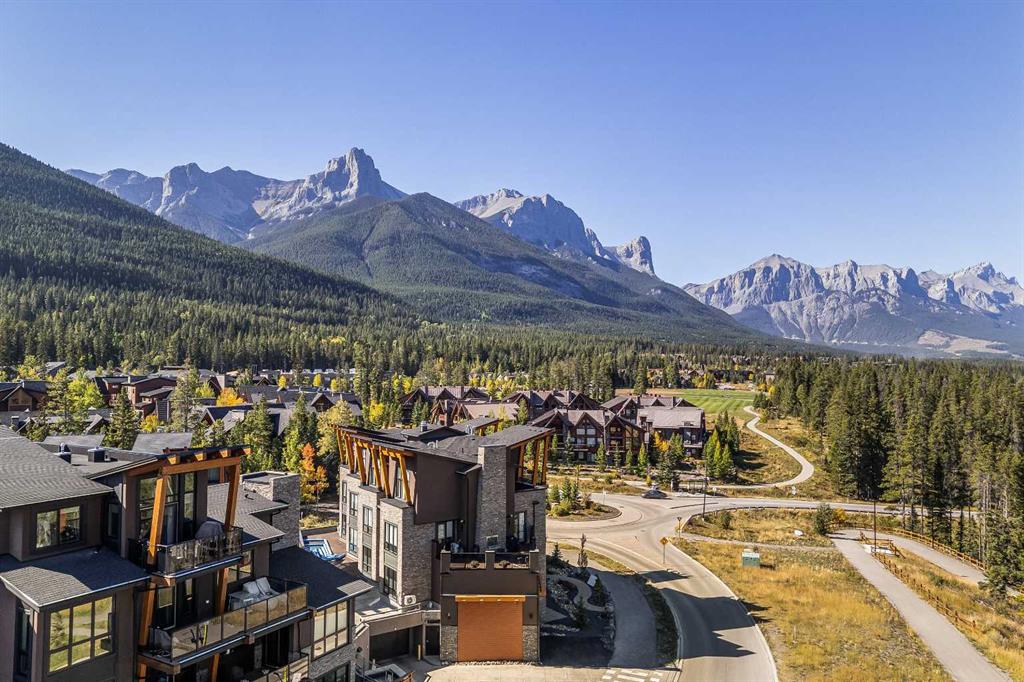
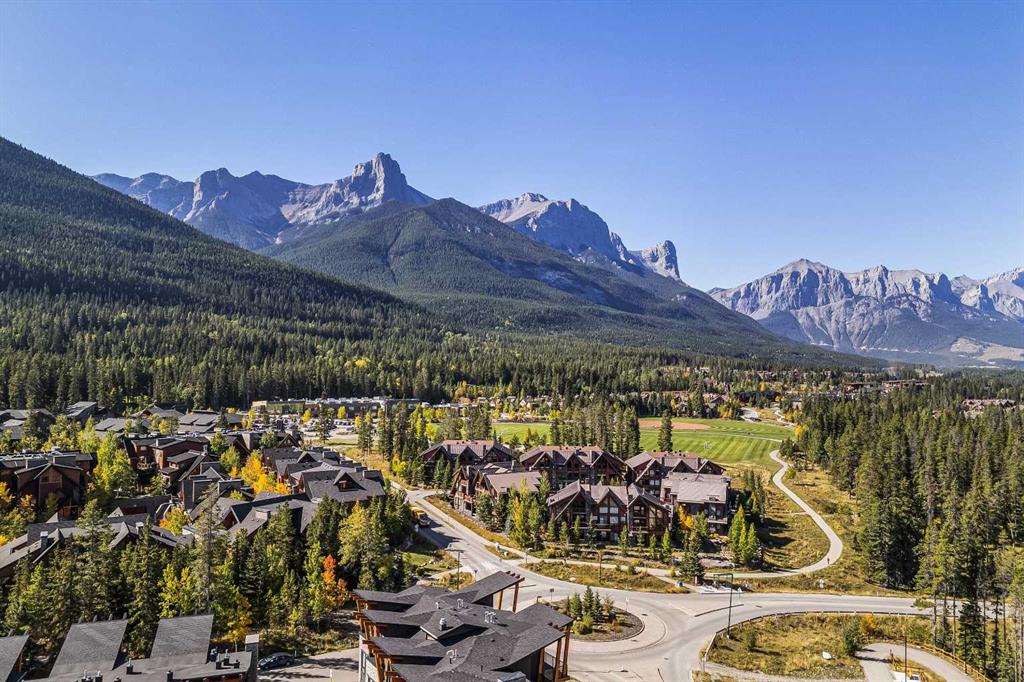
Rare top-floor private corner residence with panoramic mountain views
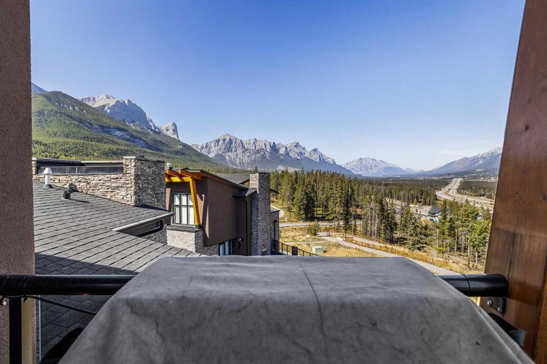
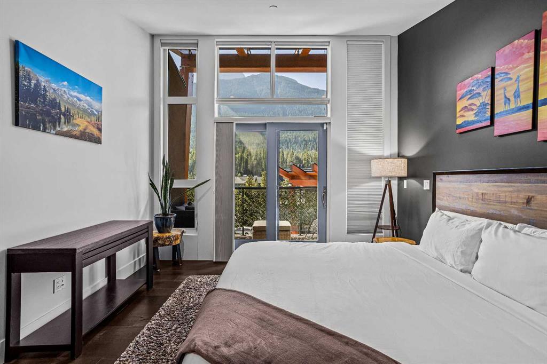
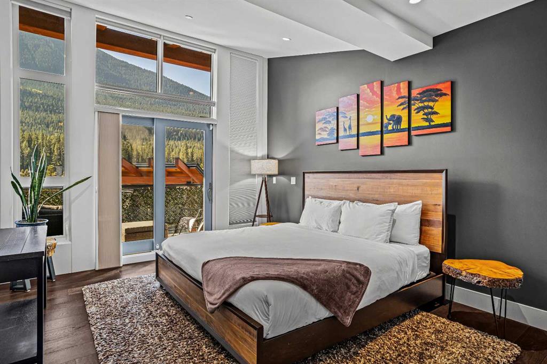
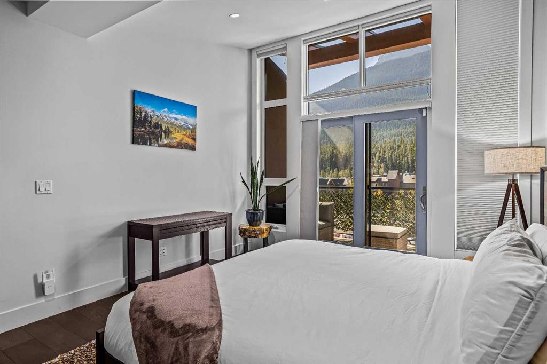
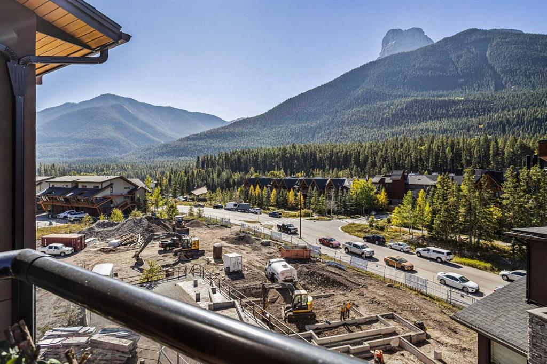
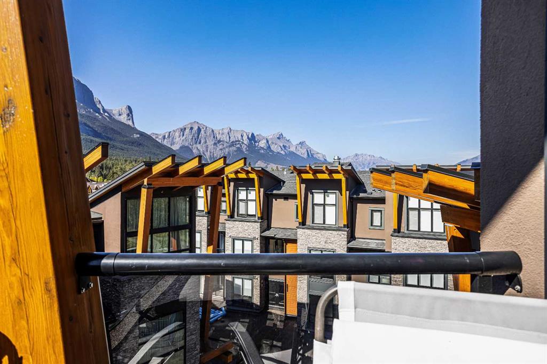
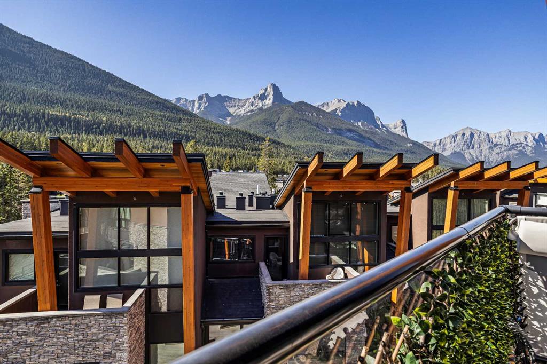
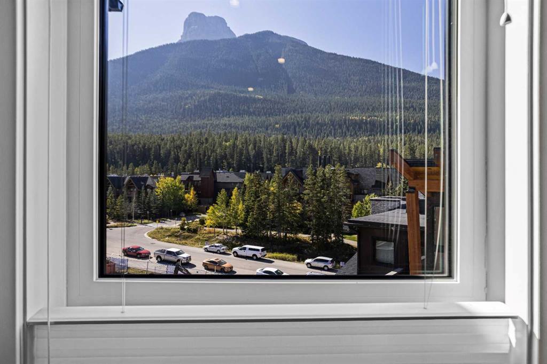
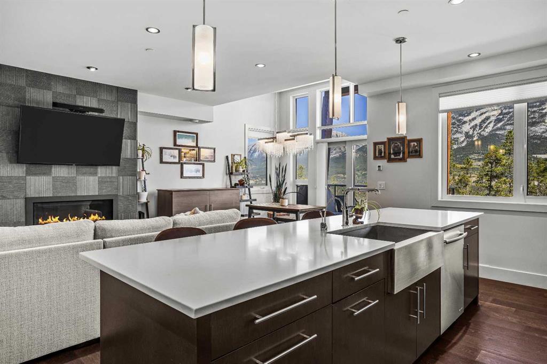
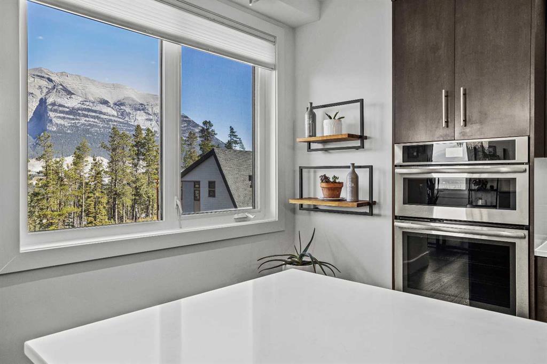
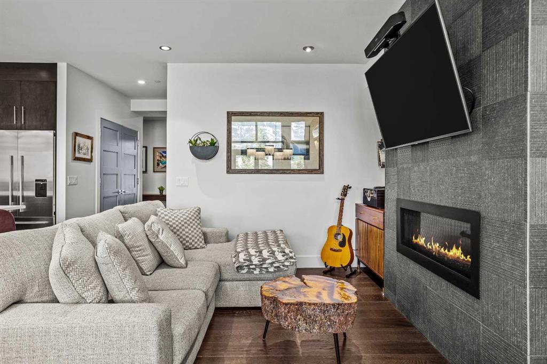
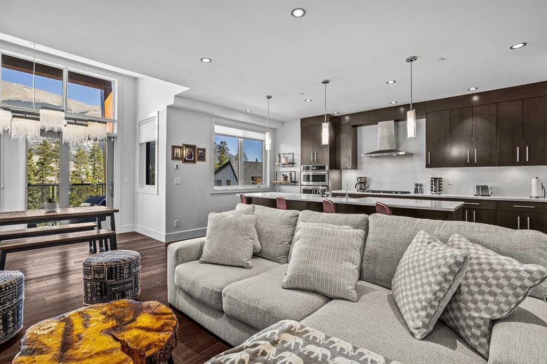
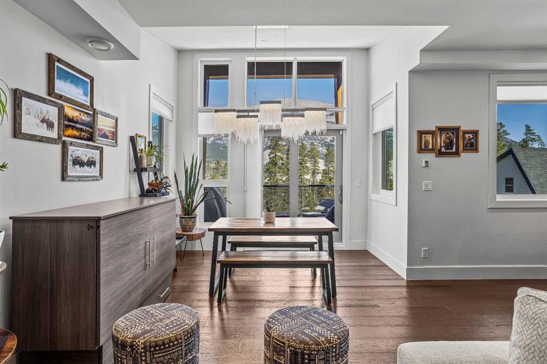
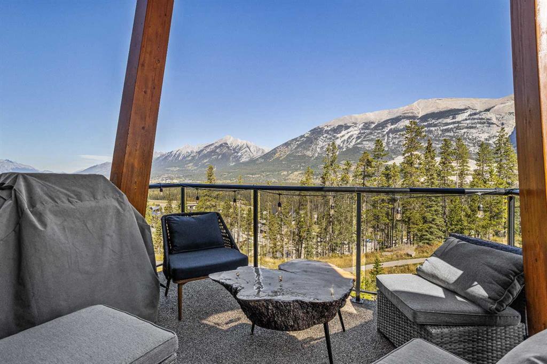
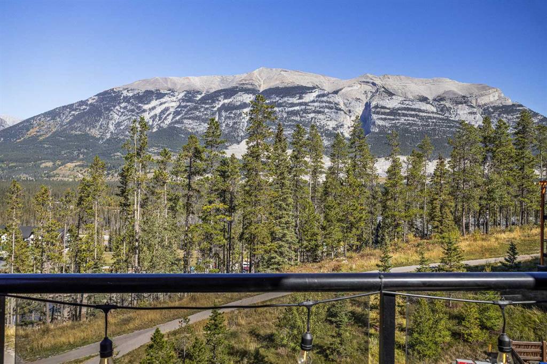
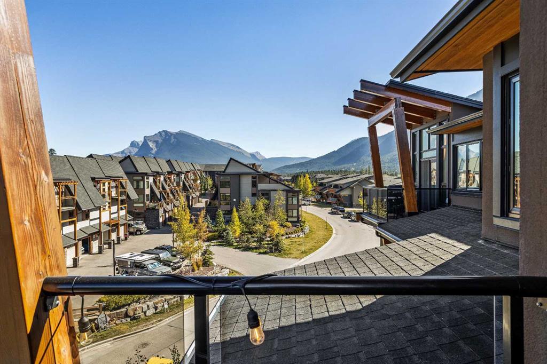
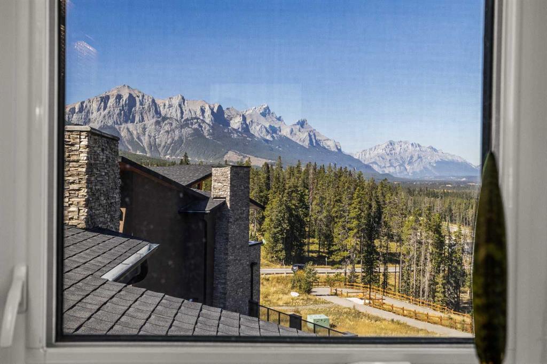
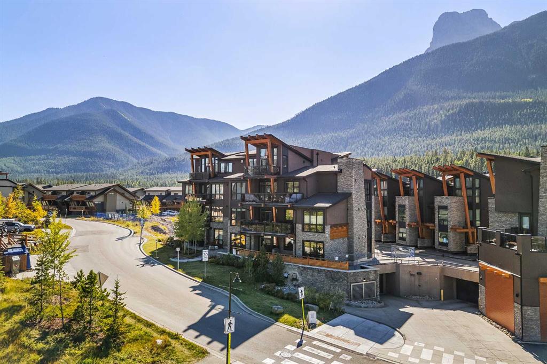
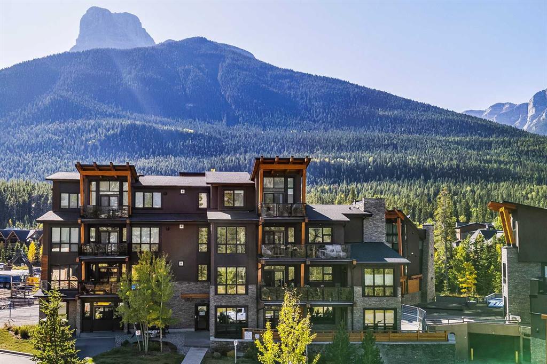
Experience unmatched privacy in this one-of-a-kind, 1,215 sq. ft. top-floor corner residence in Renaissance in Three Sisters. Occupying the entire front-to-back depth of the building and separated from the only other top-floor unit by a full hallway, this 1-bedroom, 2-full-bathroom home showcases vaulted ceilings, sweeping mountain views from all windows and two private decks.
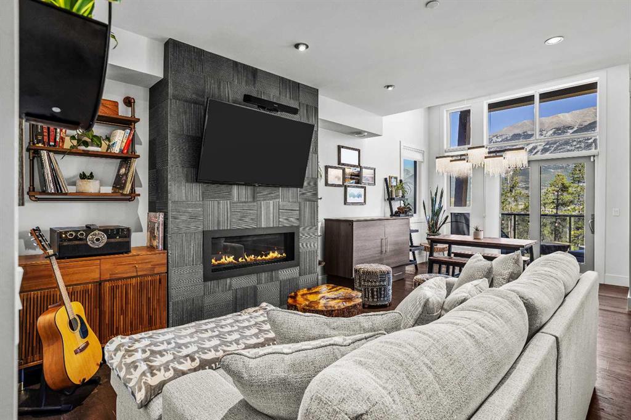
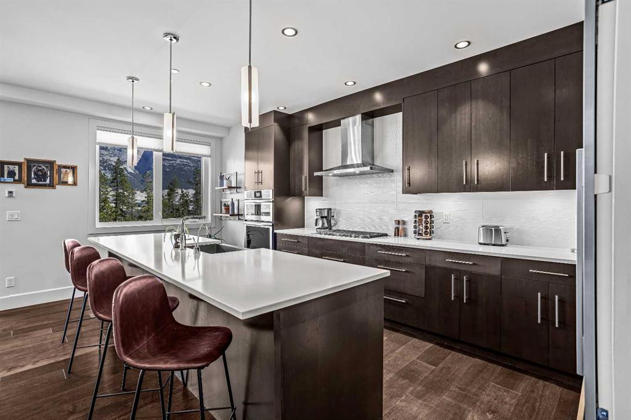
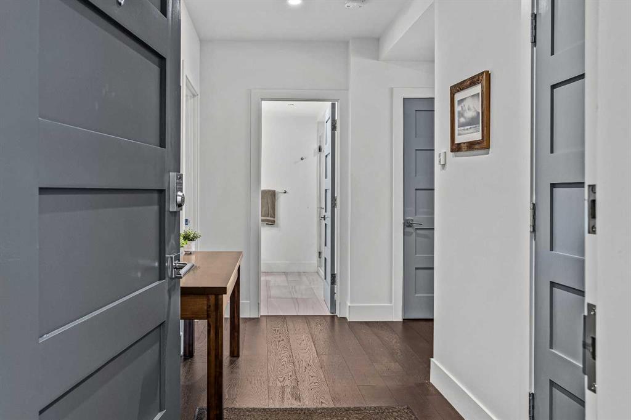
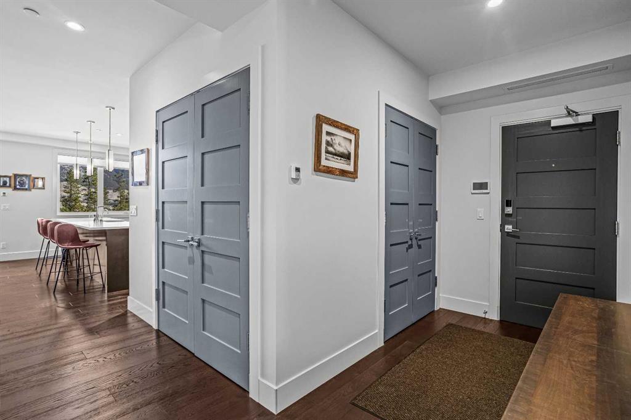
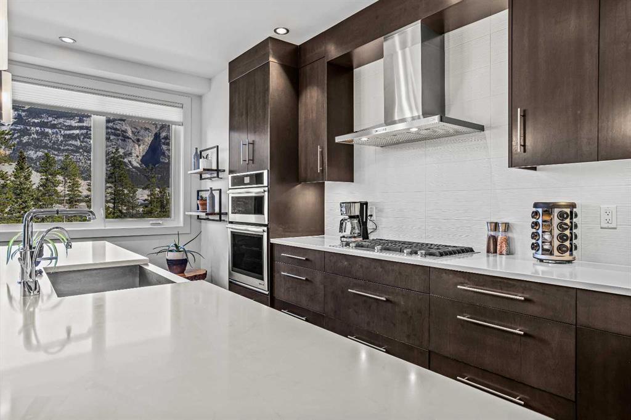
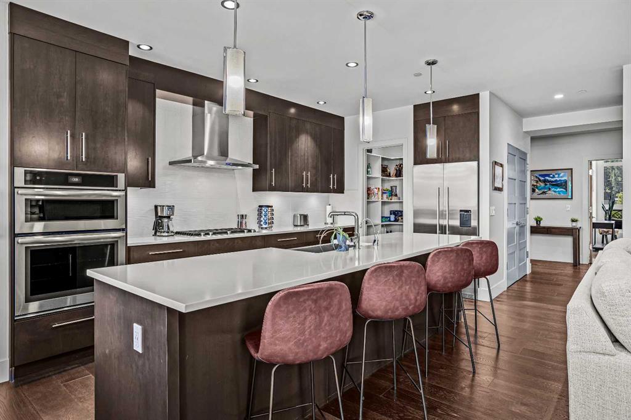
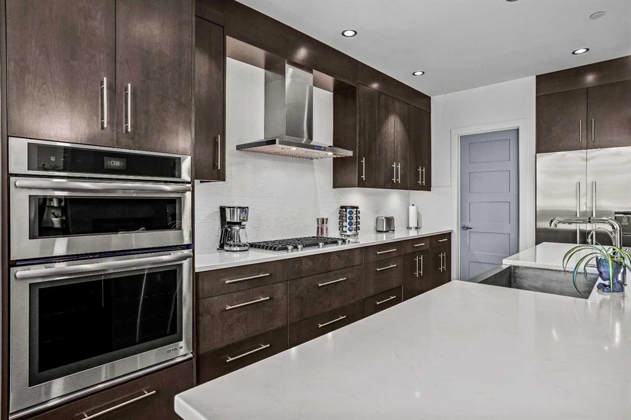
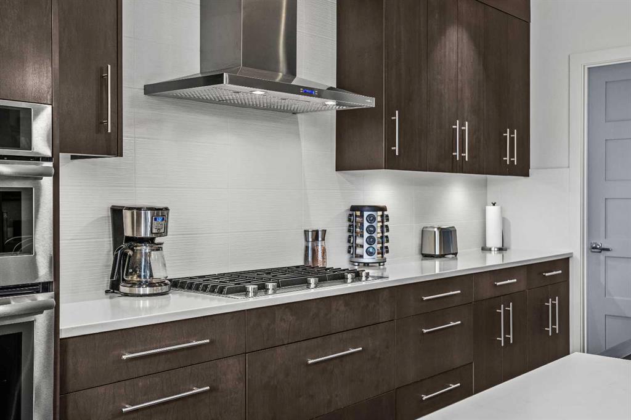
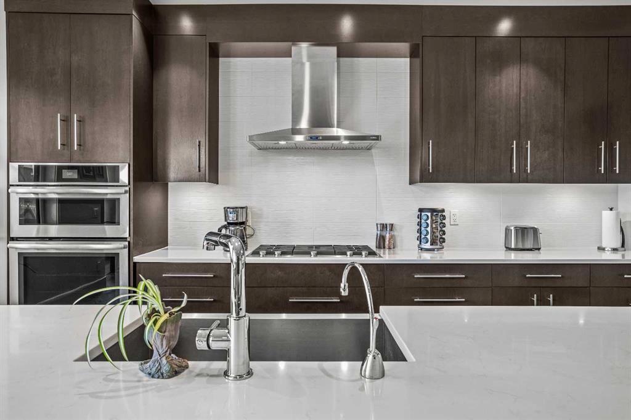
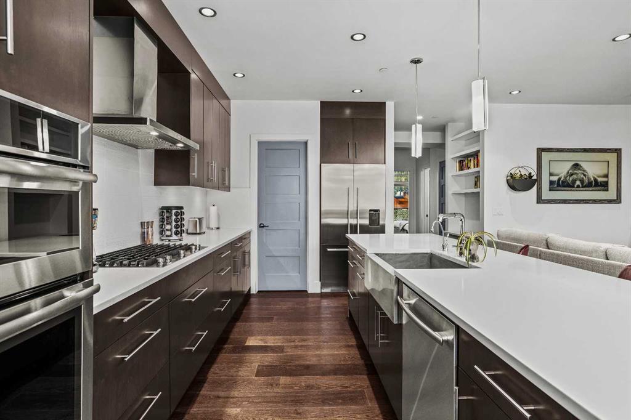
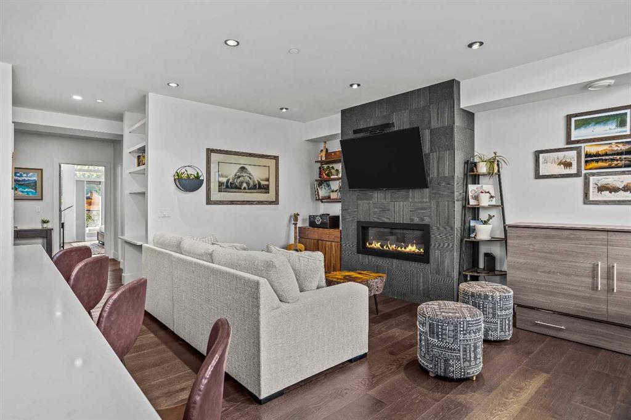
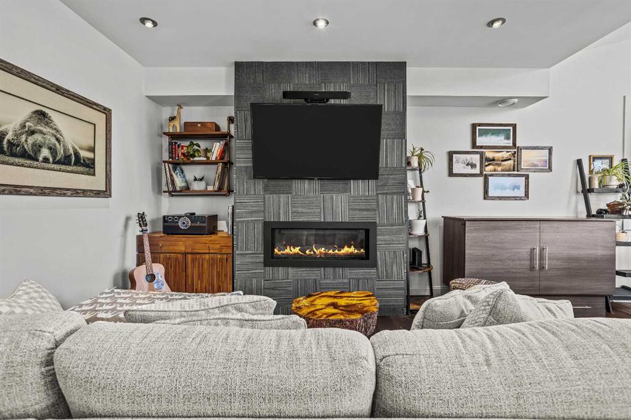
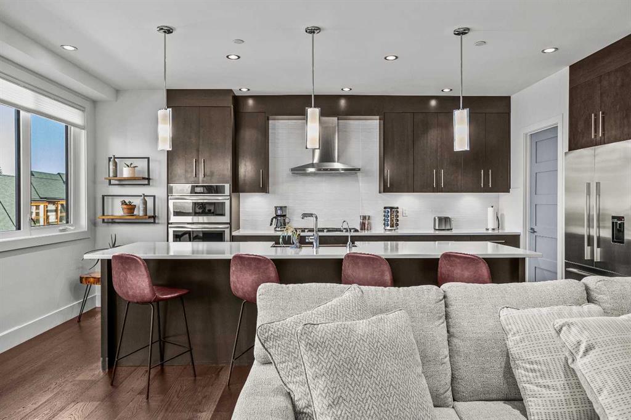
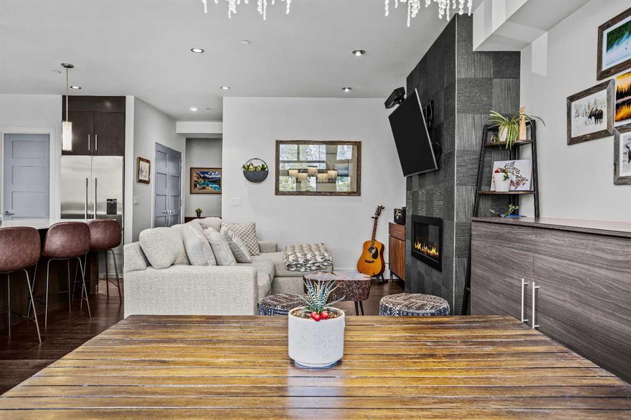
Engineered hardwood floors lead into an expansive chef's kitchen featuring quartz countertops, a walk-in pantry, high-end stainless-steel appliances including Jenn-Air gas cooktop and built-in wall oven and microwave, and a Fisher Paykel double door fridge. The open living and dining area centers around a tiled gas fireplace and opens to an expansive patio boasting morning and late afternoon/evening sun.
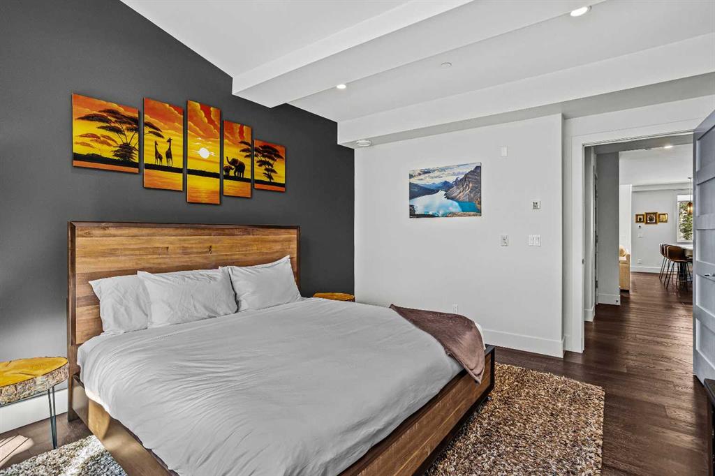
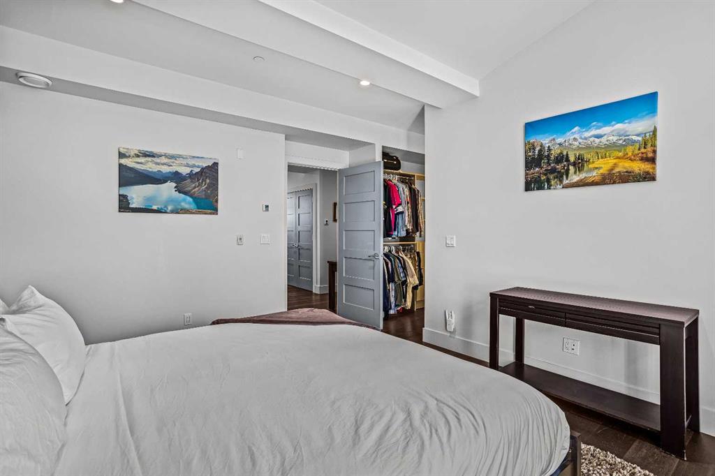
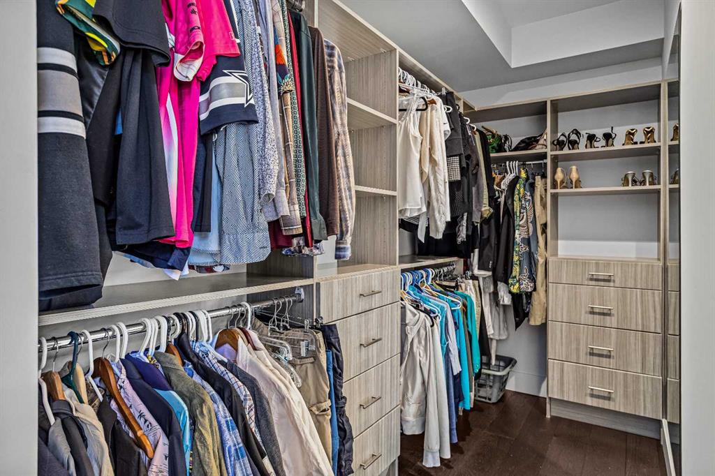
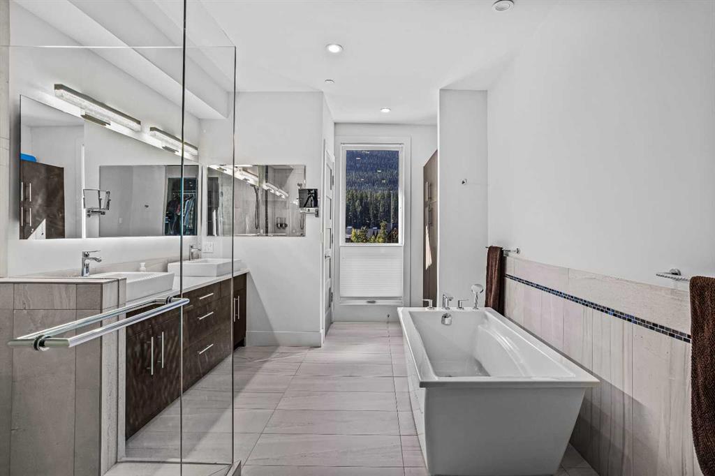
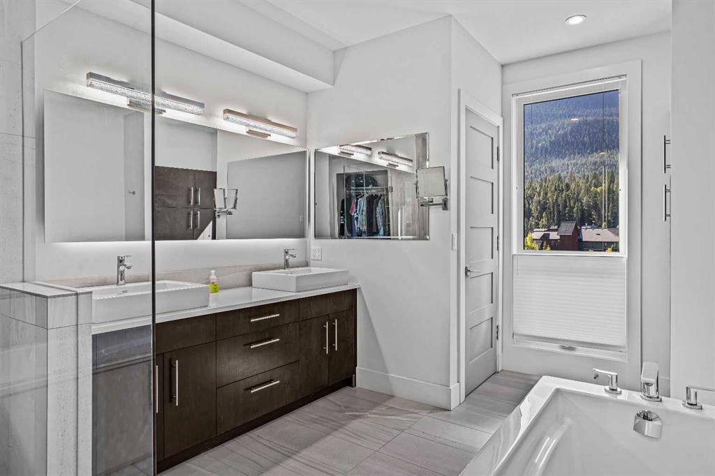
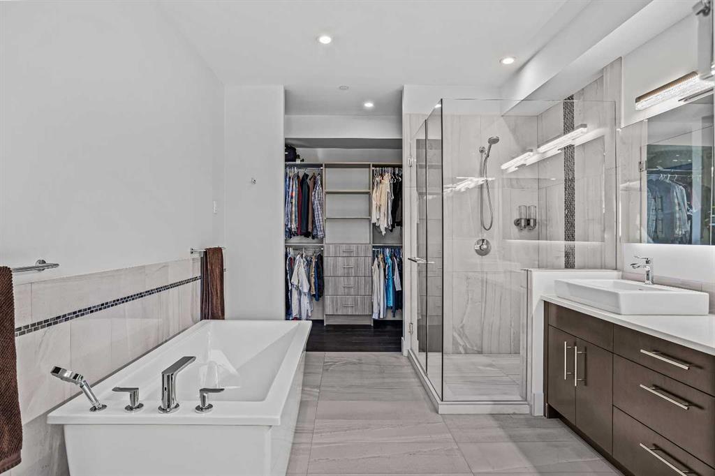
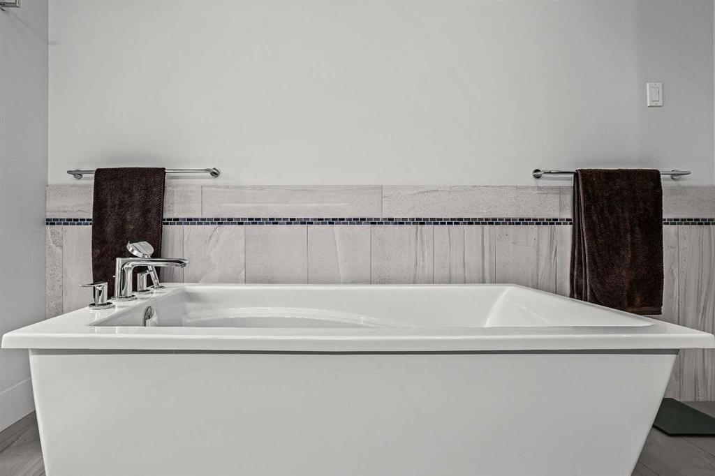
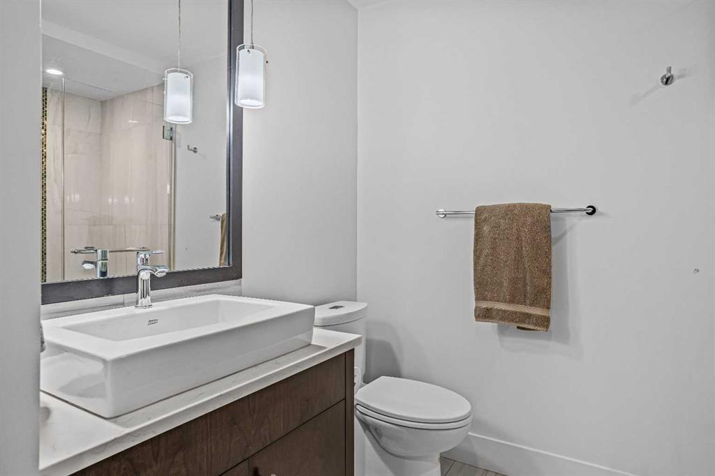
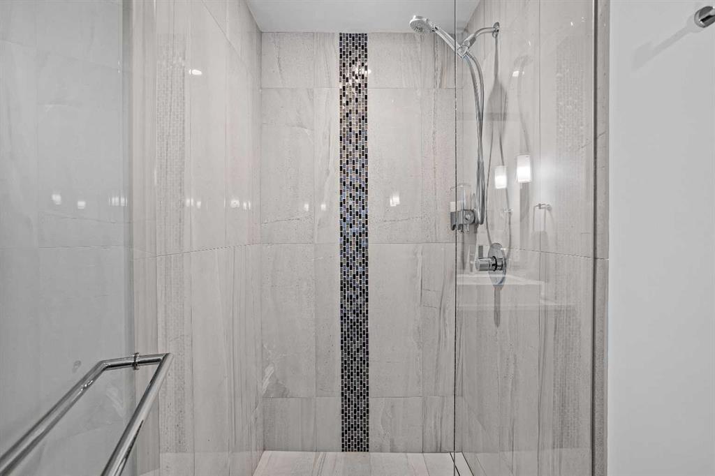
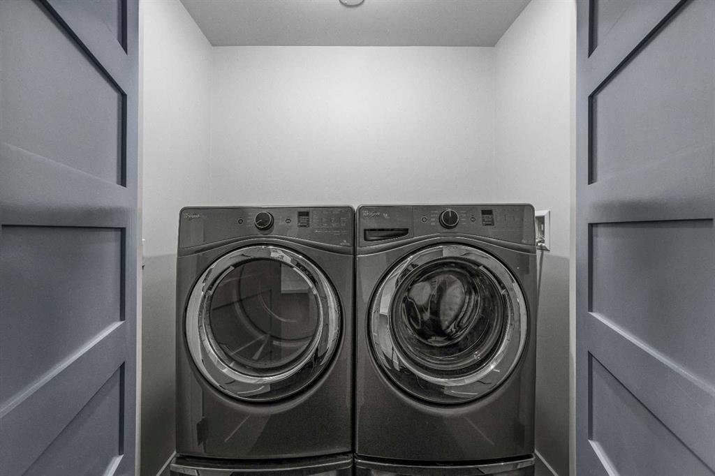
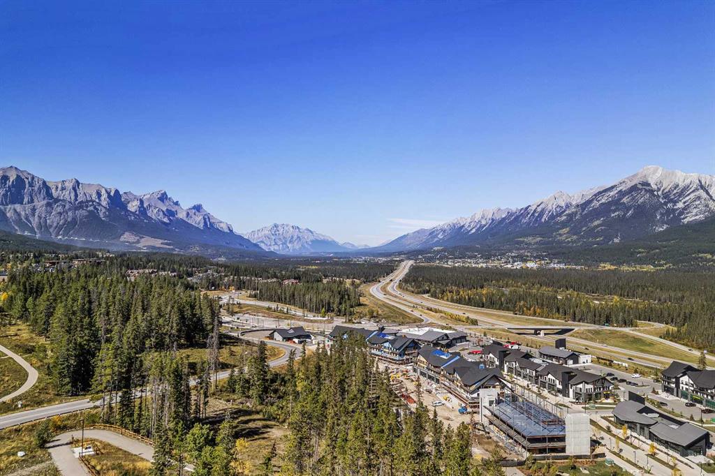
The spacious primary bedroom enjoys all-day sun from its private south-facing deck, leading through a walk-through closet into an oversized tiled 5-piece ensuite with dual sinks, a tile surround soaker tub, and walk-in shower. Completing the home are a full second bathroom with a walk-in shower, upgraded in-suite laundry, in-floor heating, a large central utility and storage room, an assigned underground tandem parking stall, and a dedicated storage cage. Step directly onto adjacent trails leading to Stewart Creek Golf Course, local schools, and the new Gateway at Three Sisters retail hub with IGA, Tim Hortons, and upcoming shops.
Listing Information
- Prop. Type:
- Apartment
- Property Style:
- Apartment-Penthouse
- Status:
- Active
- Condo/HOA Fee:
- $746.00
- City:
- Canmore
- Bedrooms:
- 1
- Full Bathrooms:
- 2
- Neighbourhood:
- Three Sisters
- Area:
- Bighorn No. 8, M.D. of
- Province:
- Alberta
- MLS® Number:
- A2359124
- Listing Price:
- $799,000
General Information
- Year Built:
- 2016
- Total Square Feet:
- 1215ft2
Additional Information
- Parking:
- Parkade, Underground
Other Information
- Site Influences:
- Elevator(s), Fitness Center
VIP-Only Information
- Sign-Up or Log-in to view full listing details:
- Sign-Up / Log In
This property is listed by CIR Realty and provided here courtesy of
Bryan Logel.
For more information or to schedule a viewing please contact Bryan Logel.

Bryan Logel
RE/MAX House of Real Estate
Phone: 403-287-3880
Mobile Phone: 403-803-5740
Inquire Via Email
RE/MAX House of Real Estate
Phone: 403-287-3880
Mobile Phone: 403-803-5740
Inquire Via Email
The data included in this display is deemed to be reliable, but is not guaranteed to be accurate by the Calgary Real Estate Board.