Not Logged In. Sign In Now | Register
Data was last updated 2026-11-20 at 16:07:04 GMT
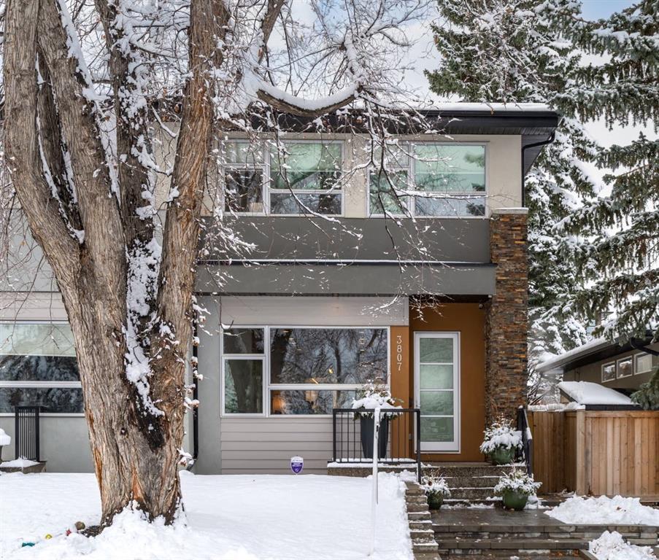
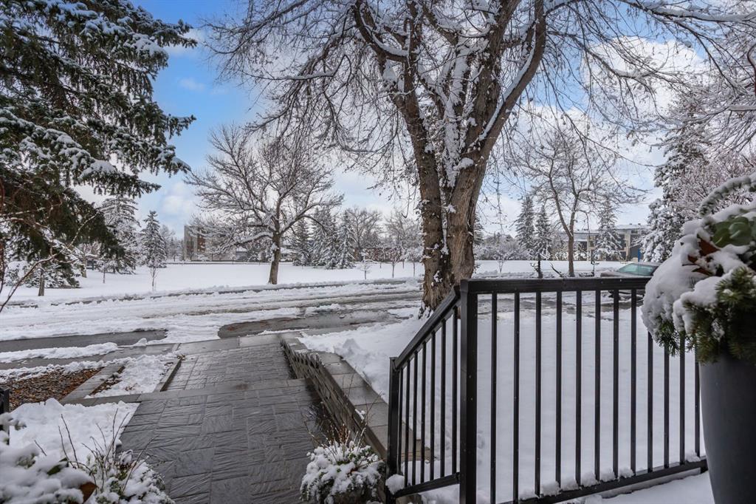
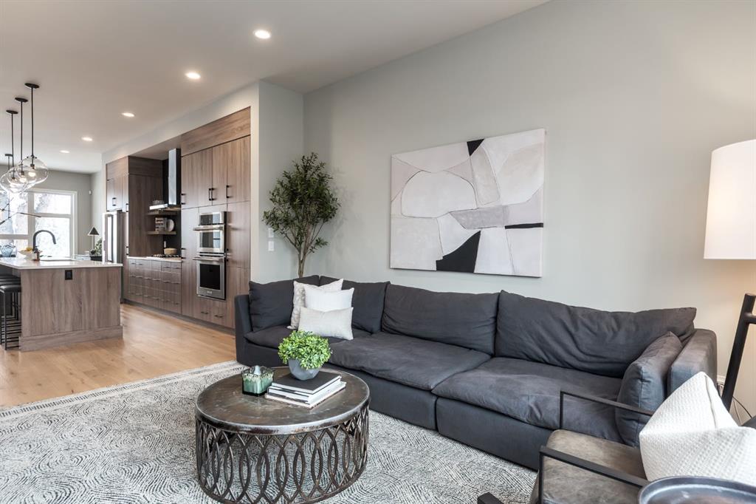
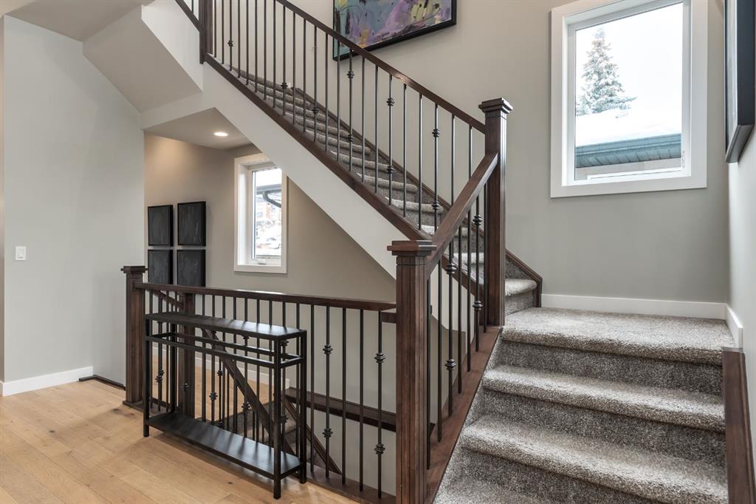
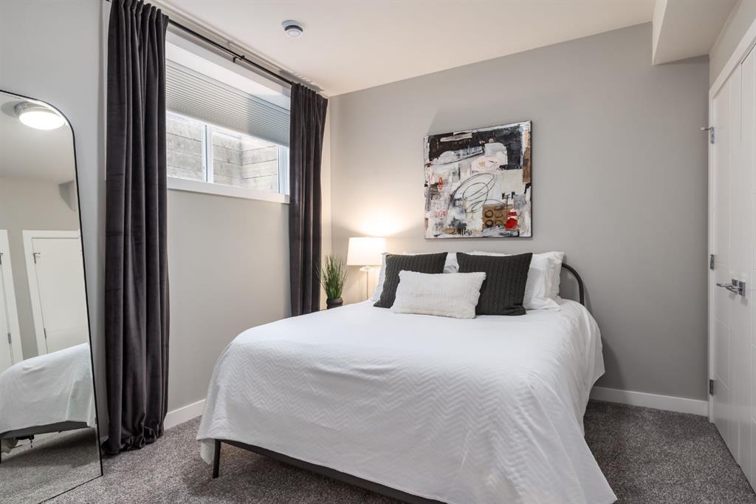
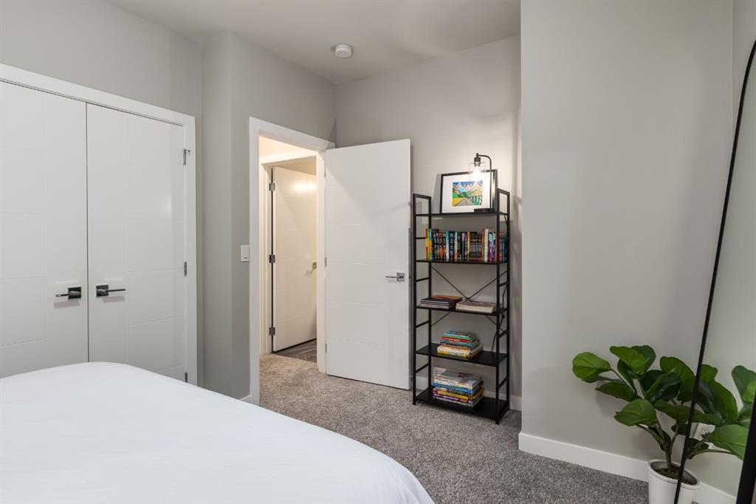
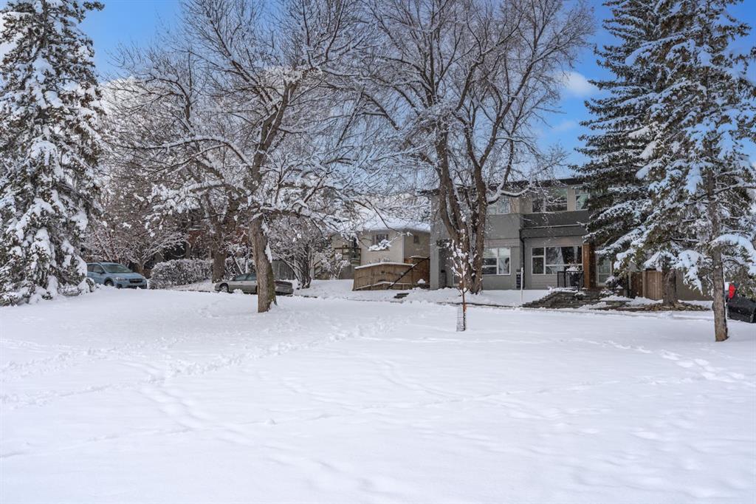
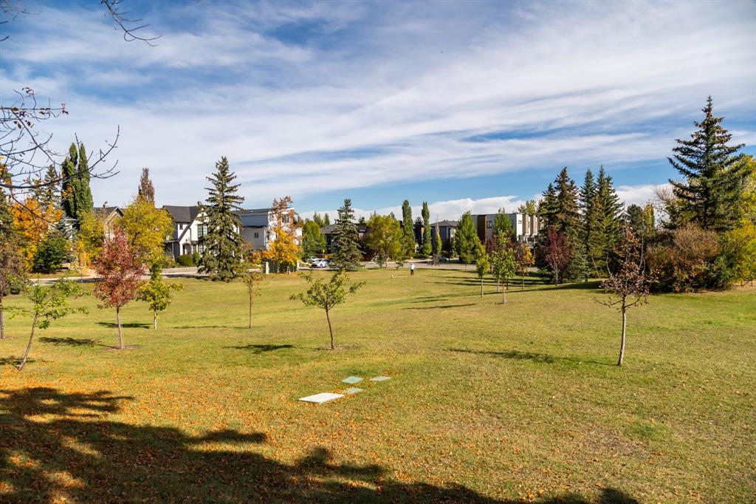
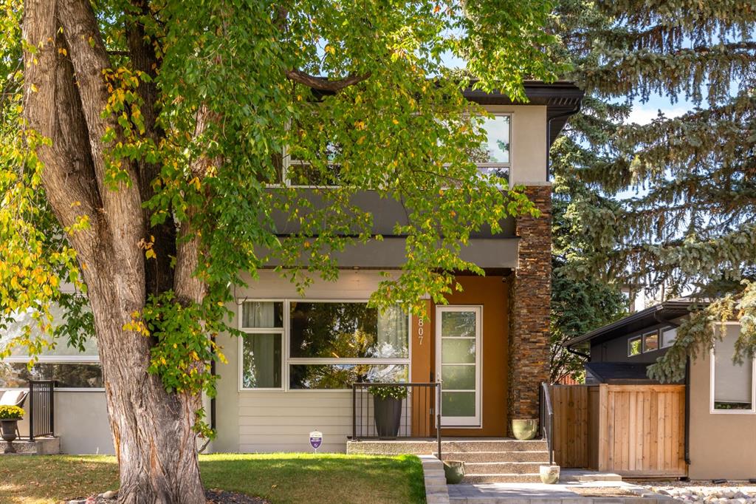
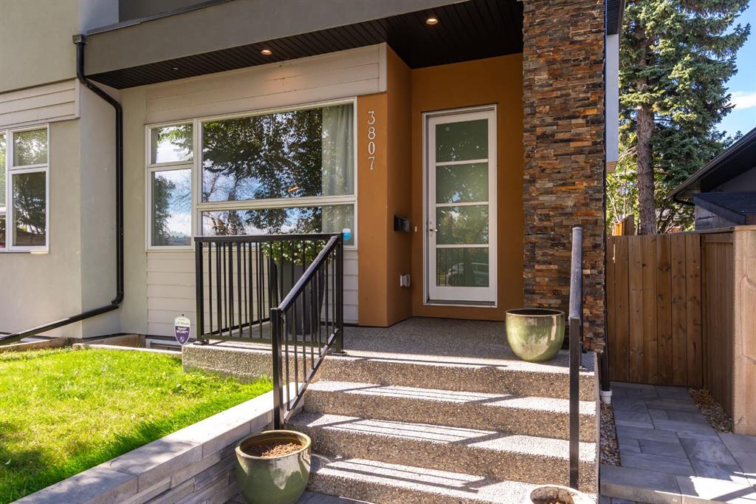
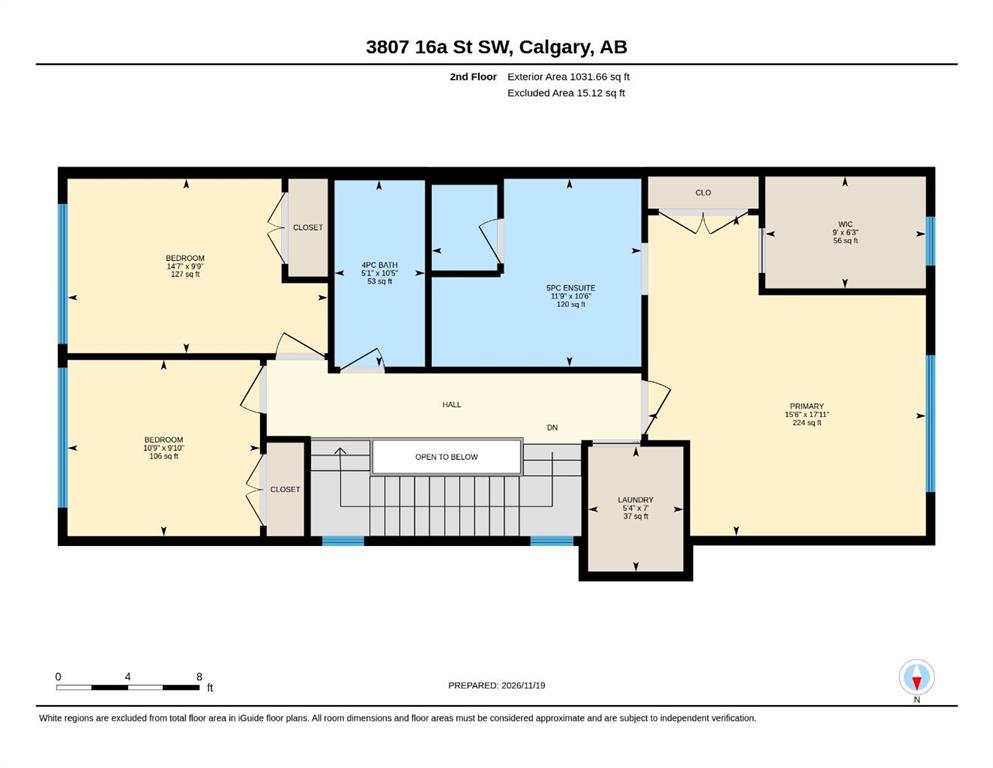
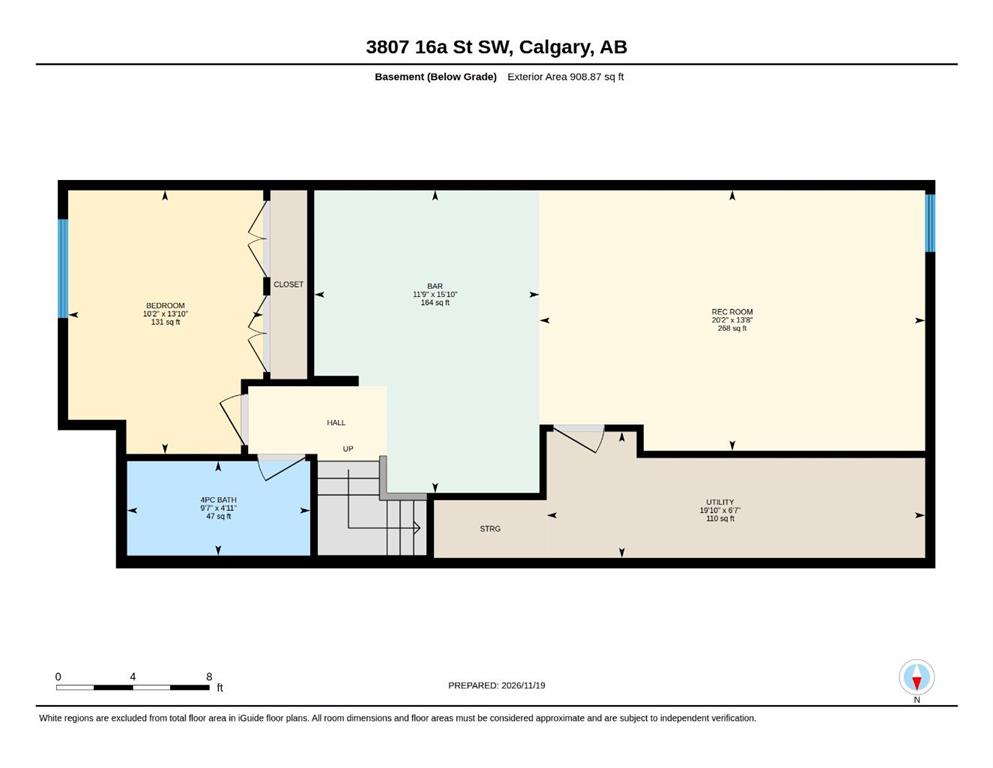
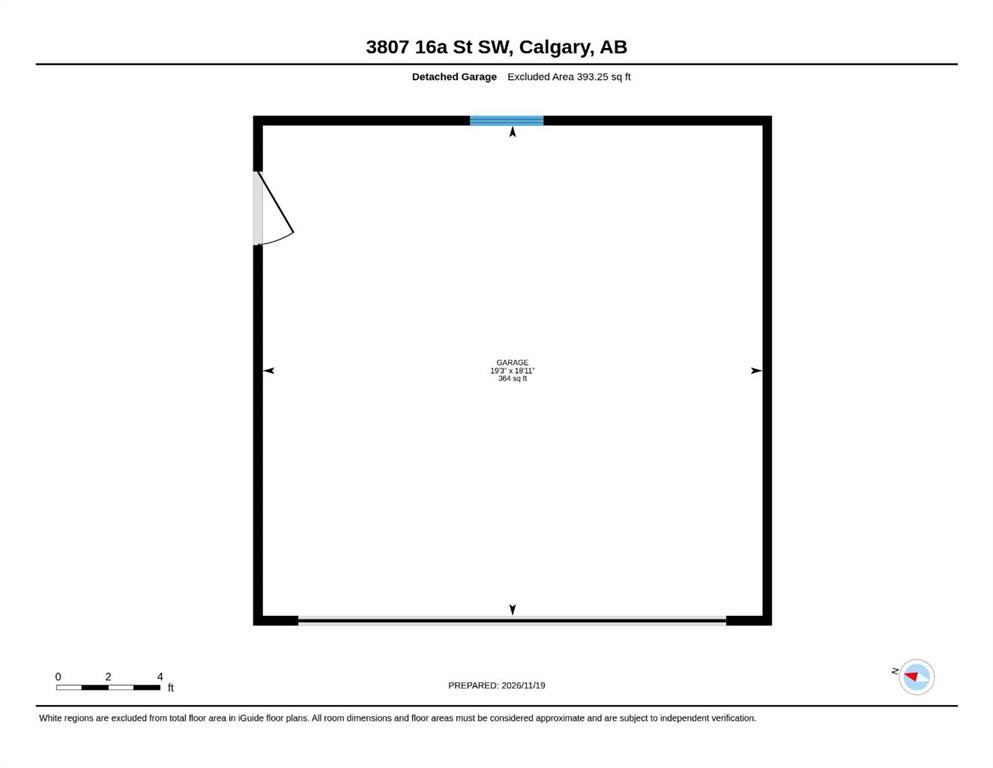
Set directly across from Kiwanis Park, this Altadore infill offers 2,894 sq ft of developed living space and one of the best front views in the neighbourhood: skating and tobogganing in winter, the playground in summer. River Park is a couple of blocks away, and Marda Loop's trendiest restaurants and shops are an easy walk.
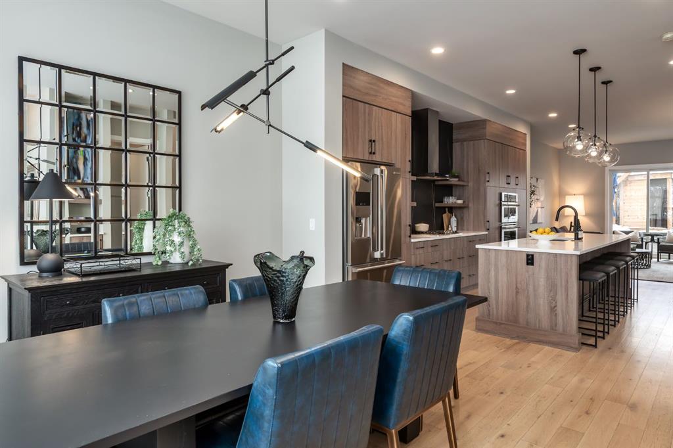
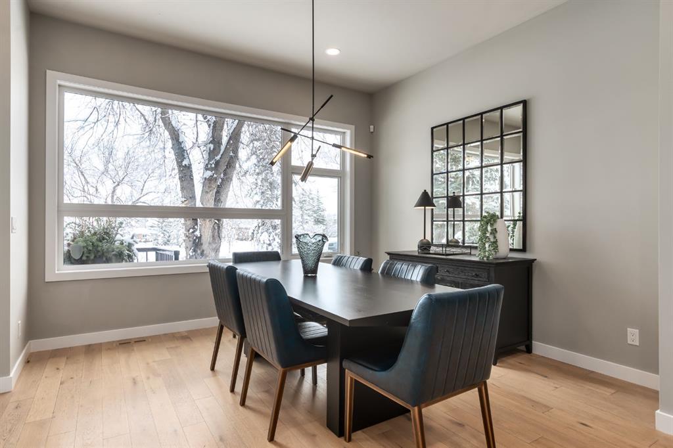
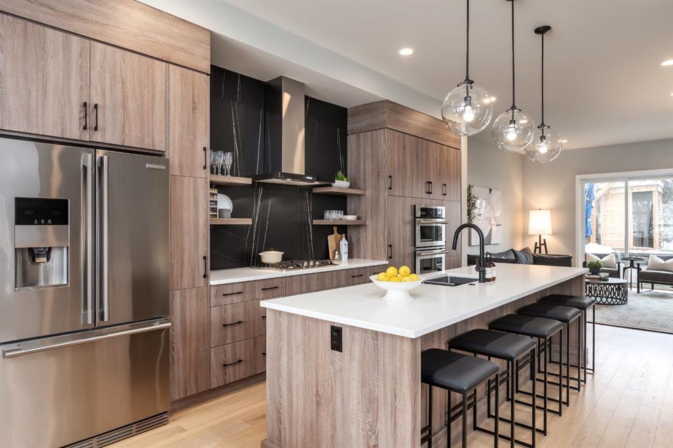
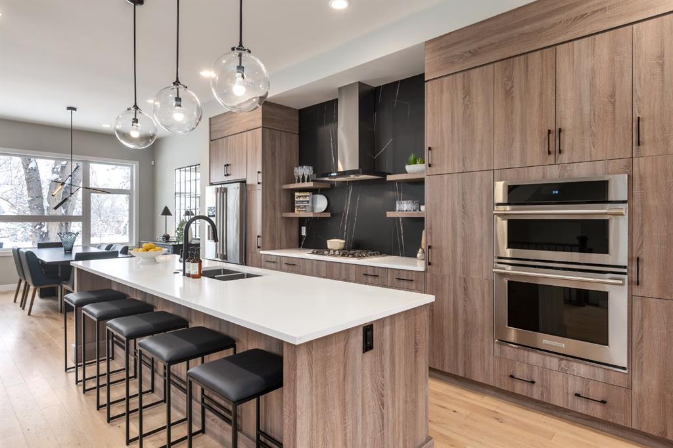
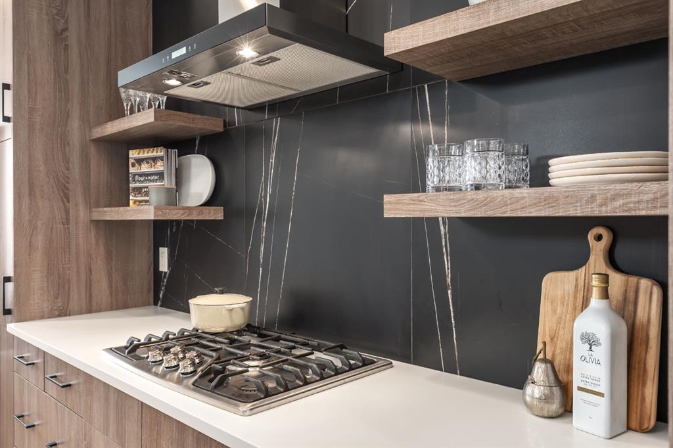
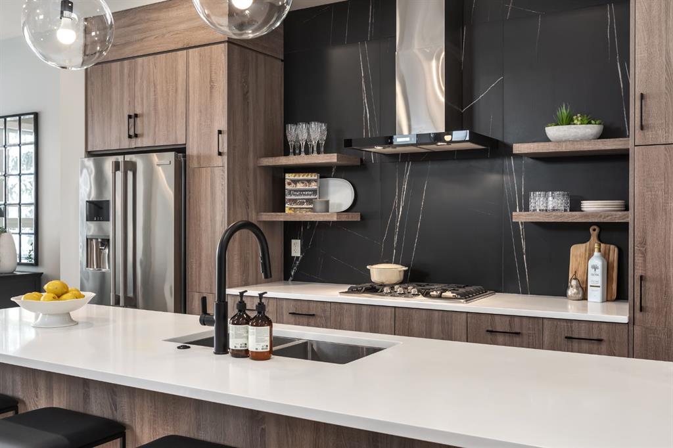
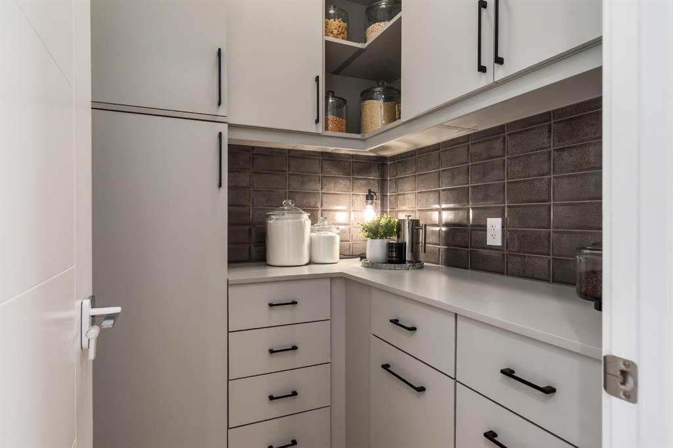
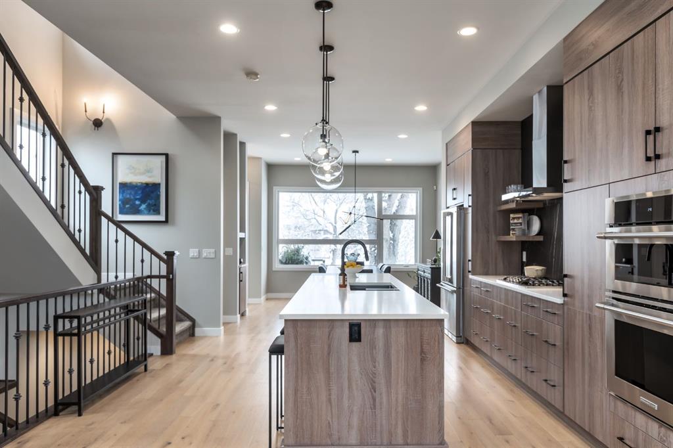
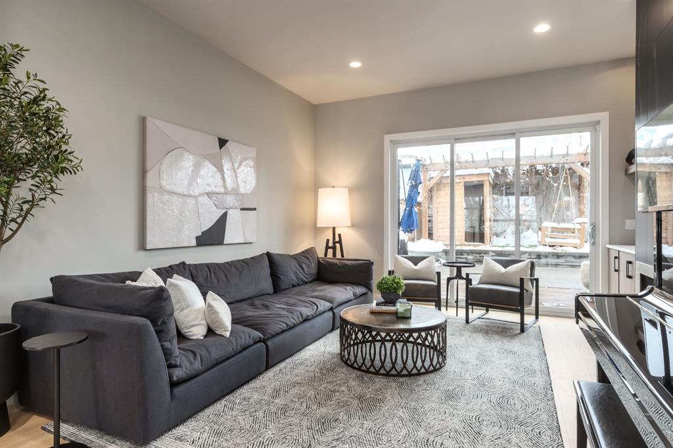
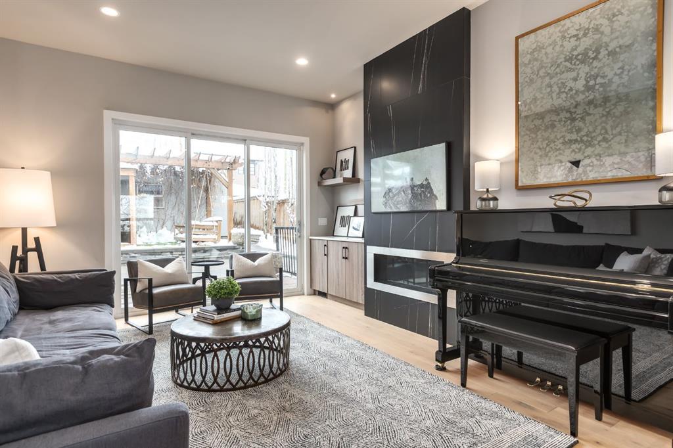
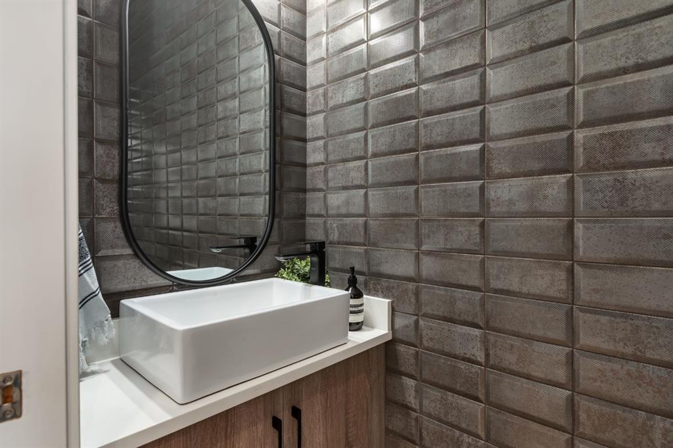
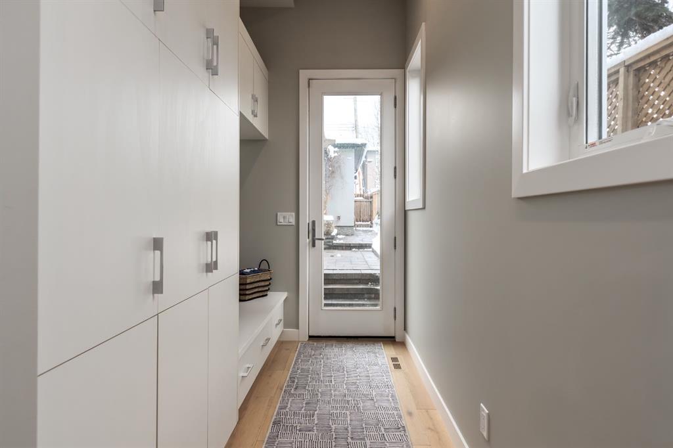
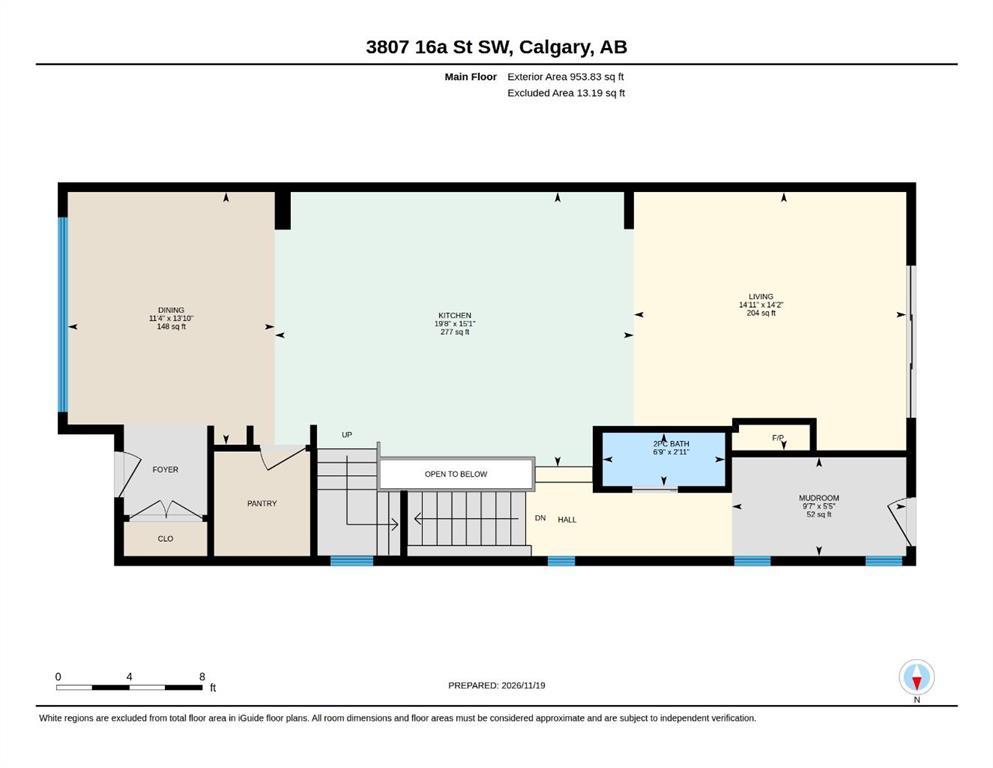
The main floor is organized around a generous kitchen, with a quartz island seating five, full-height woodgrain cabinetry, a gas cooktop, built-in wall ovens and open shelving set against a black-veined backsplash. A custom butler's pantry, completed this year, adds storage and a second work surface. The dining room sits beneath oversized windows framing mature trees. The living room is anchored by a floor-to-ceiling fireplace with built-ins and an art frame TV, which stays with the home. A discreet powder room, finished in moody floor-to-ceiling tile, sits off the rear hall, away from the main living spaces. A mudroom with built-in lockers leads out to the backyard.
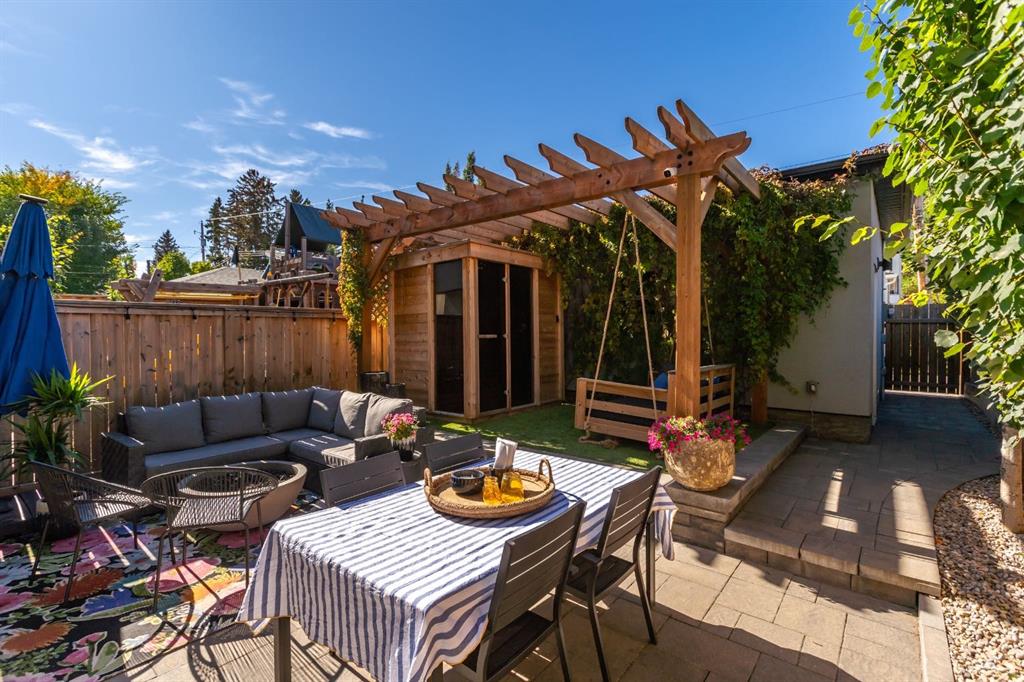
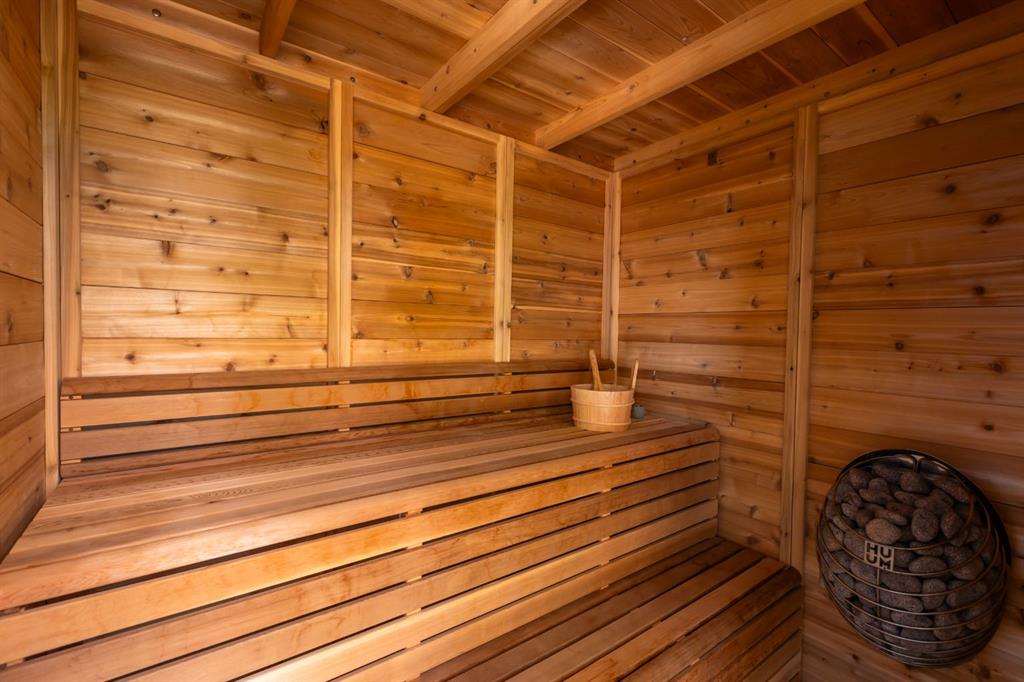
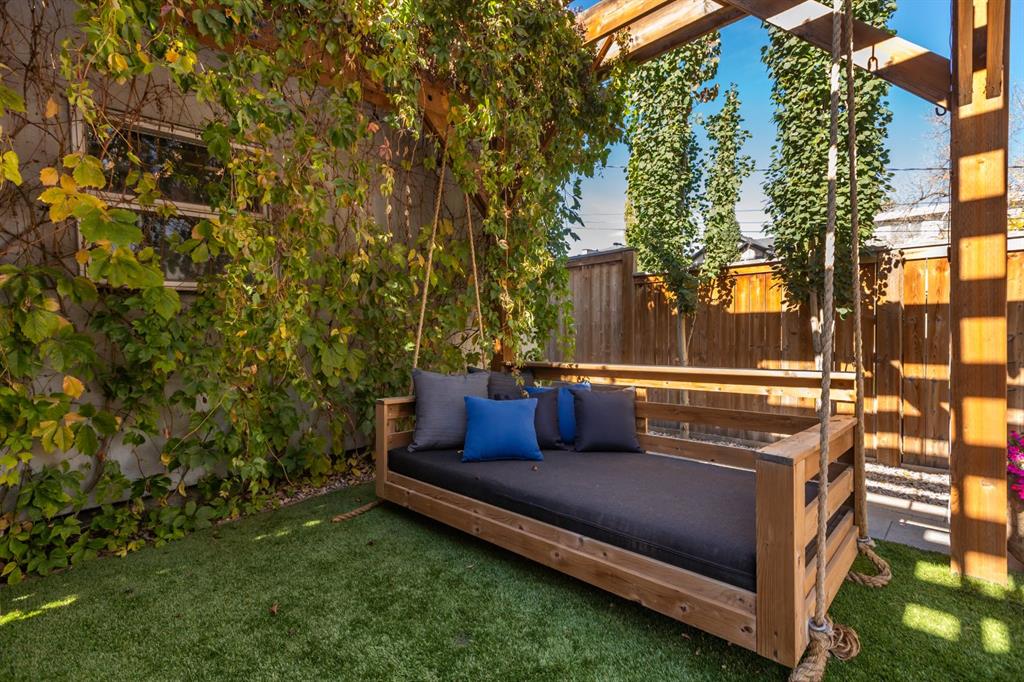
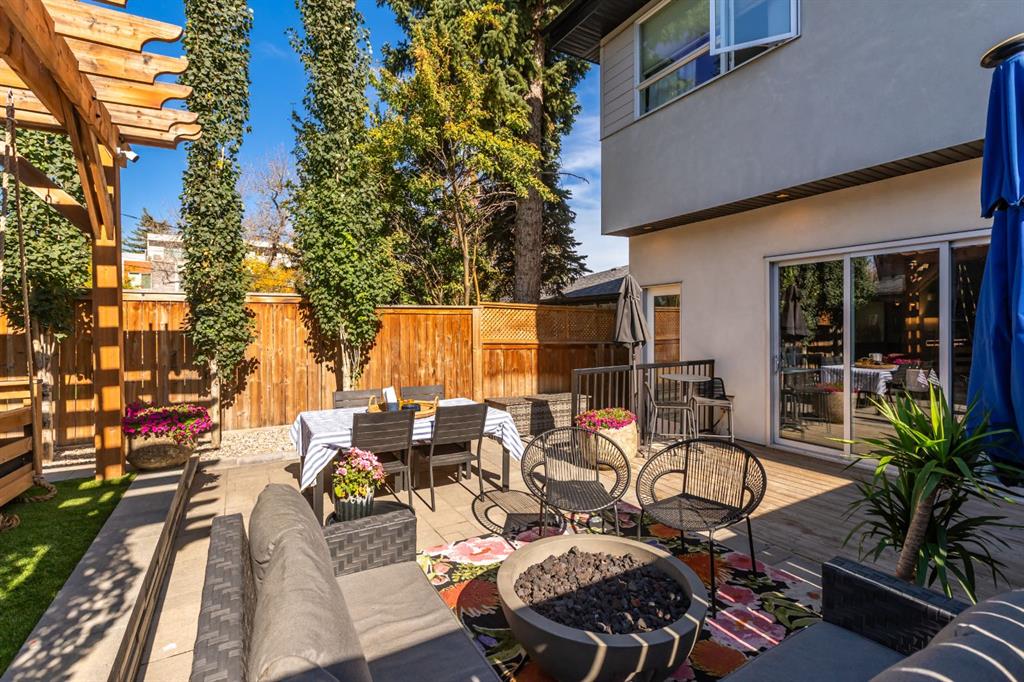
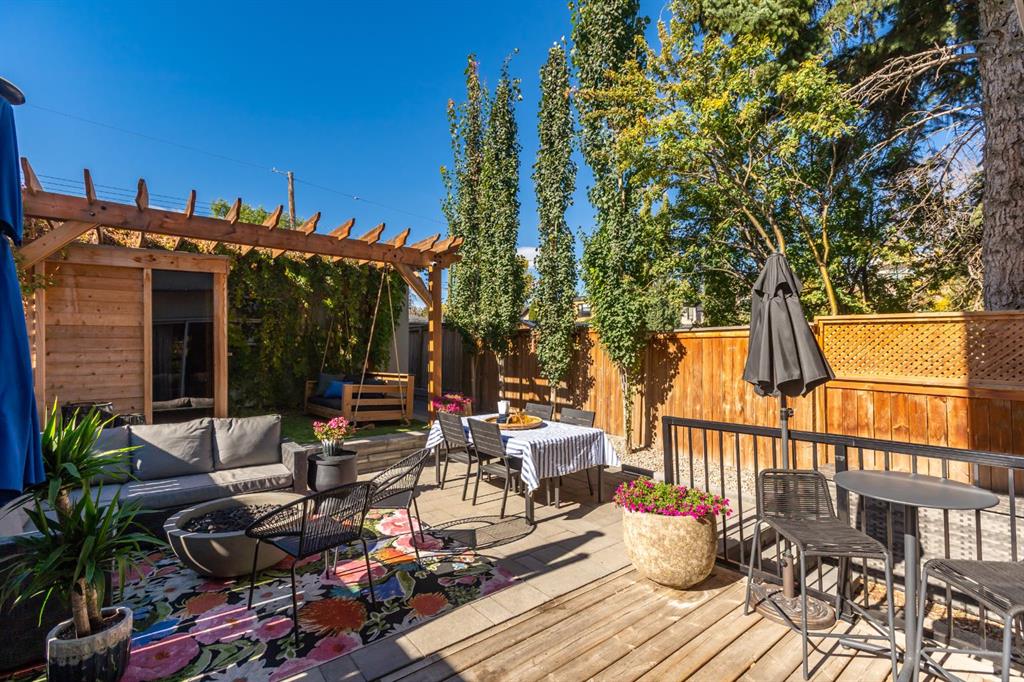
The backyard retreat has a dry sauna, a pergola with a swing, turf, and stonework that continues to the front of the home. Beyond it is a double detached garage with storage and a workbench.
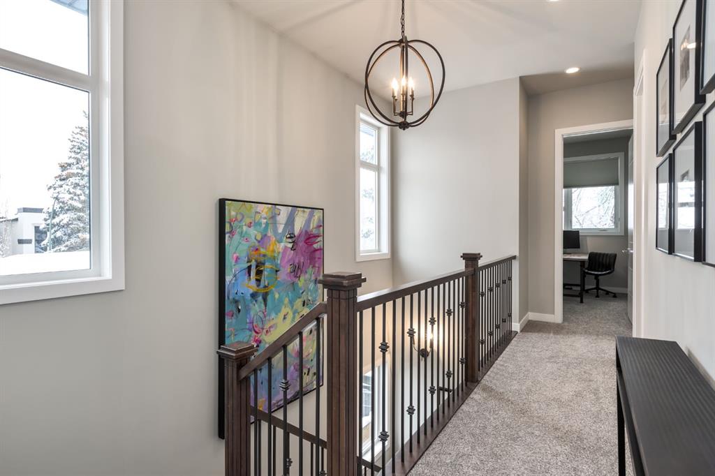
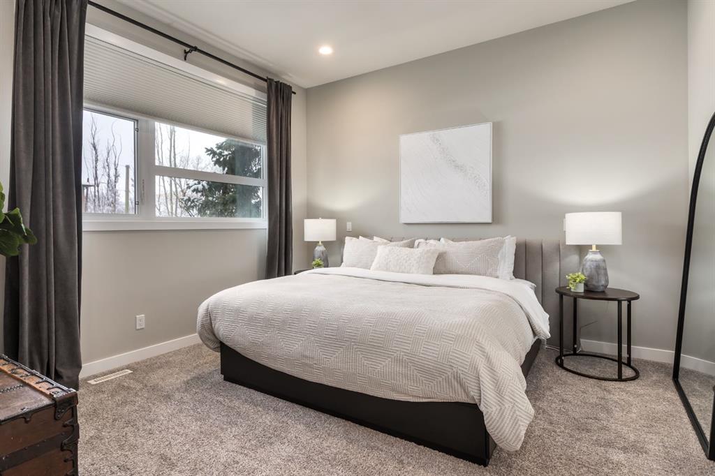
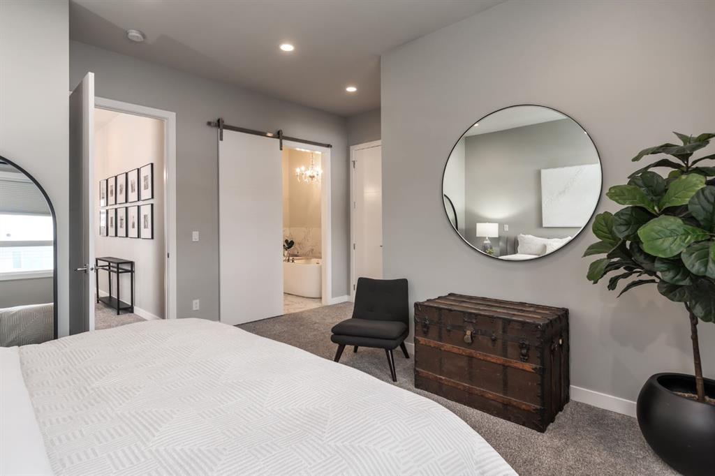
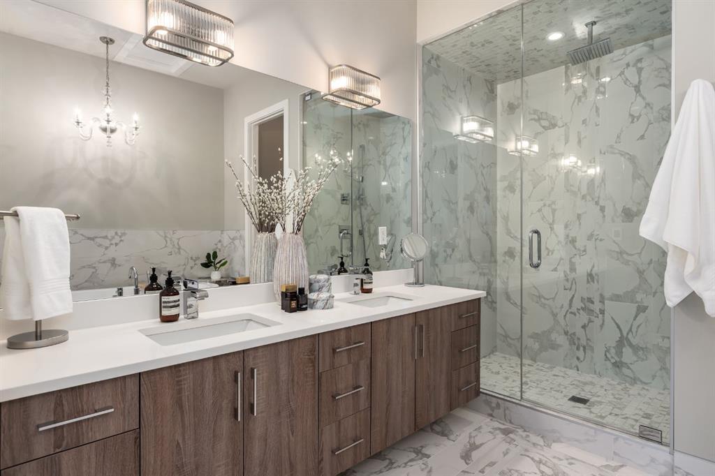
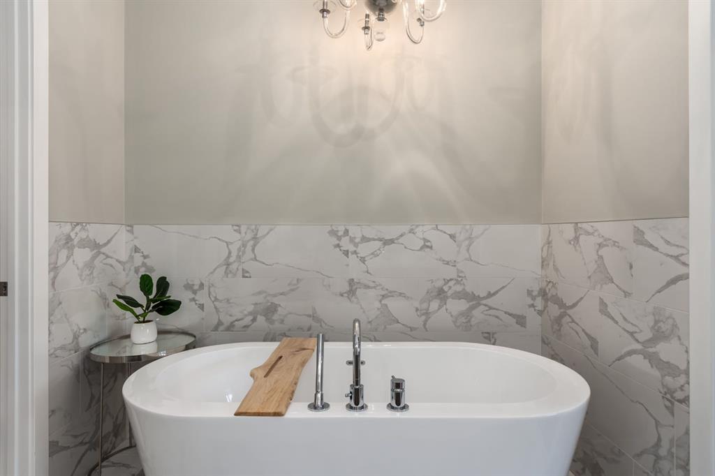
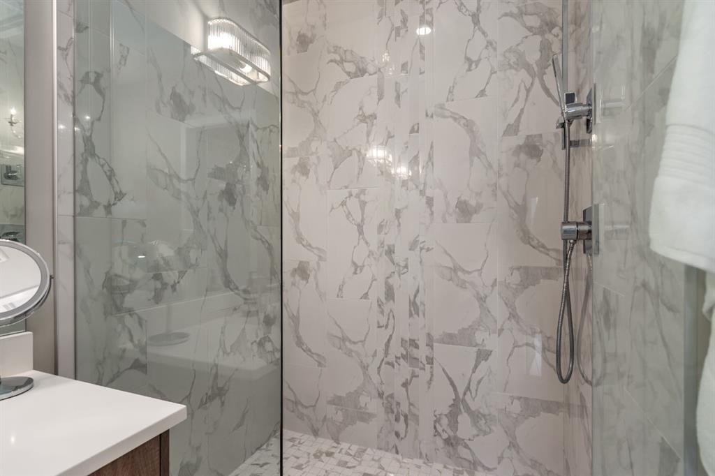
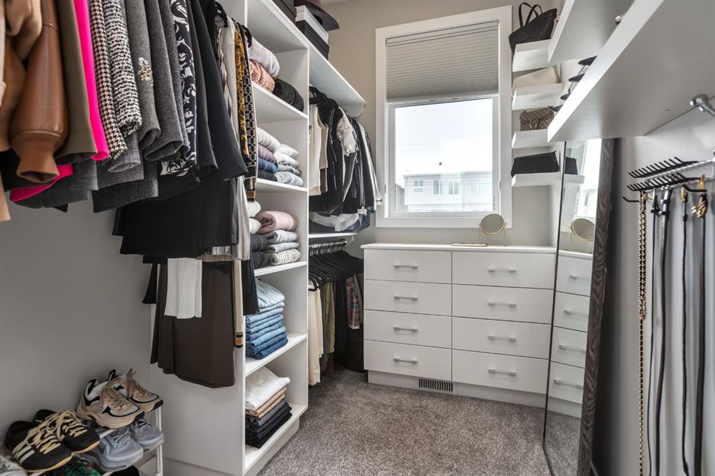
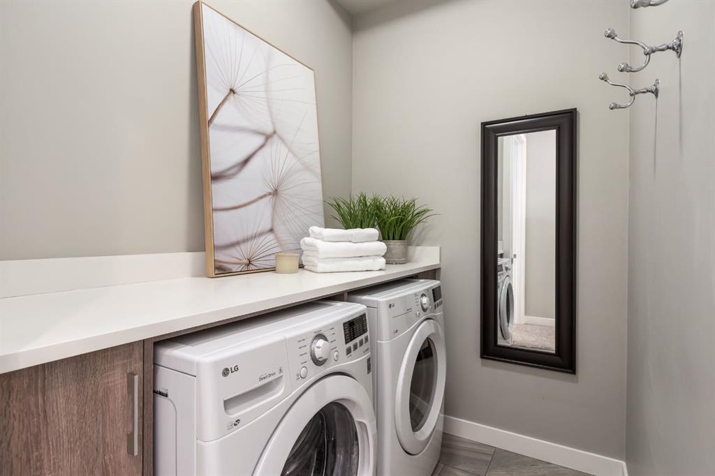
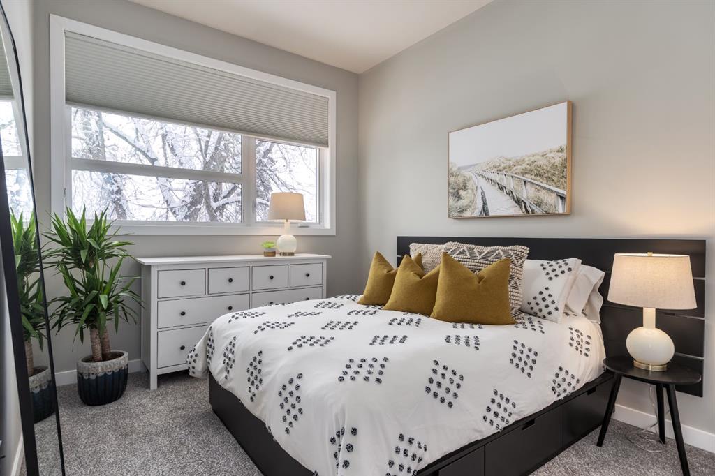
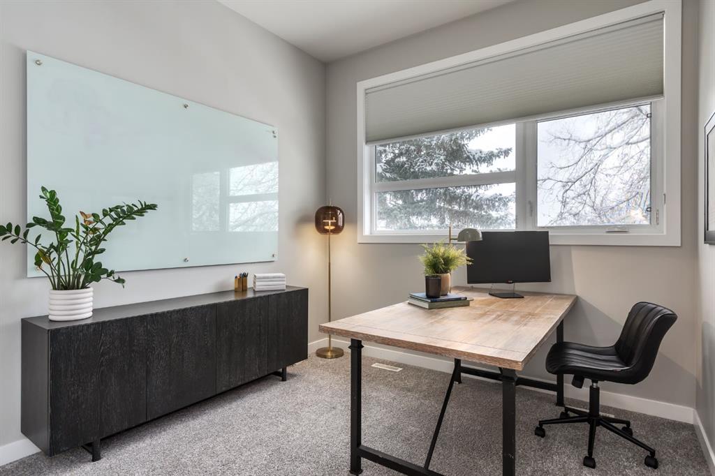
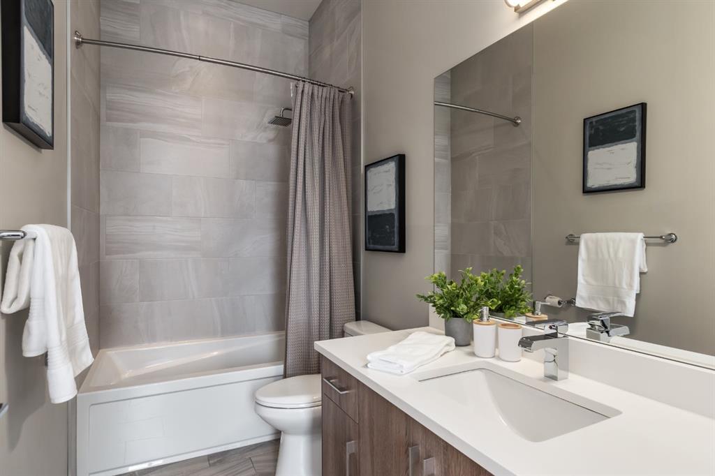
Upstairs, the primary suite has his-and-hers closets, a custom walk-in and a double closet with built-in organizers. Its five-piece ensuite has a freestanding soaker tub, dual vanity, fully tiled glass shower and a private water closet. Two more bedrooms both overlook the park; one is currently used as an office. A full bath and a dedicated laundry room complete the level.
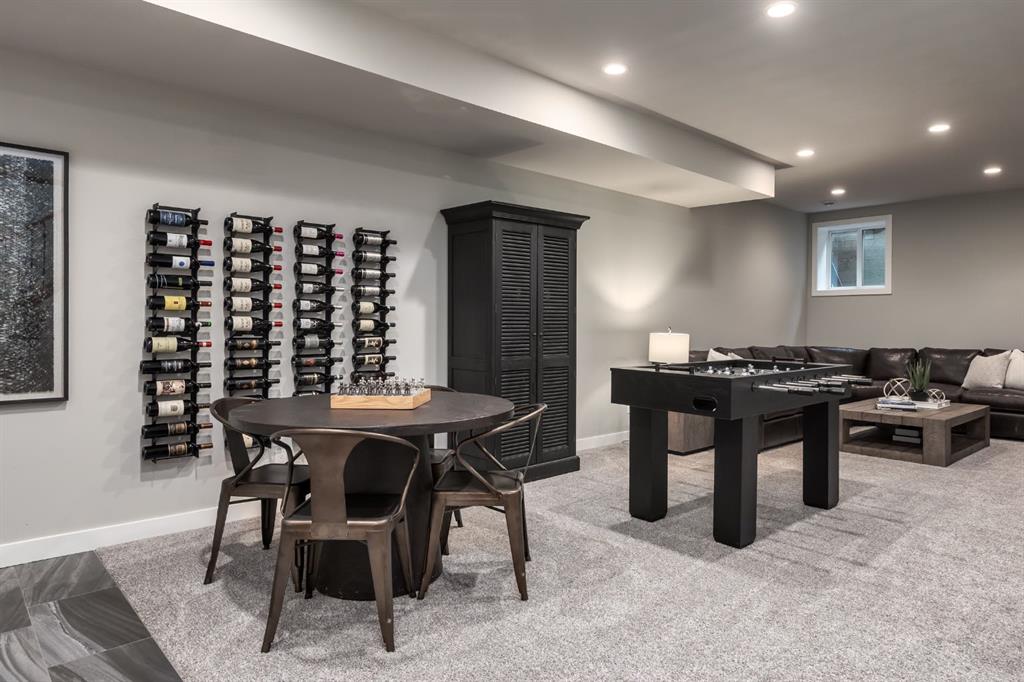
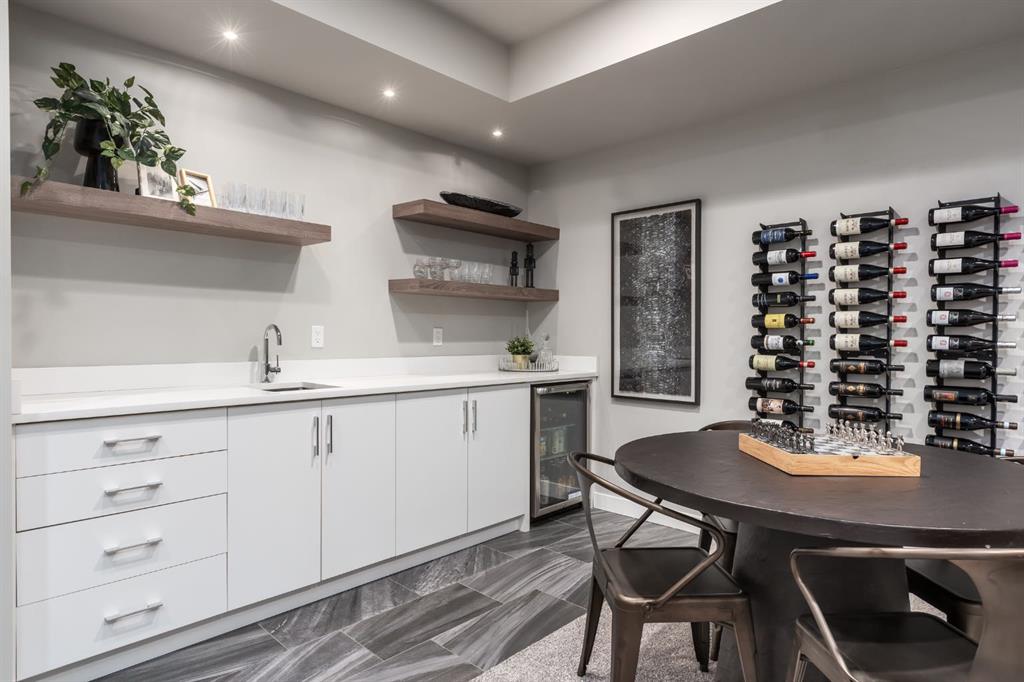
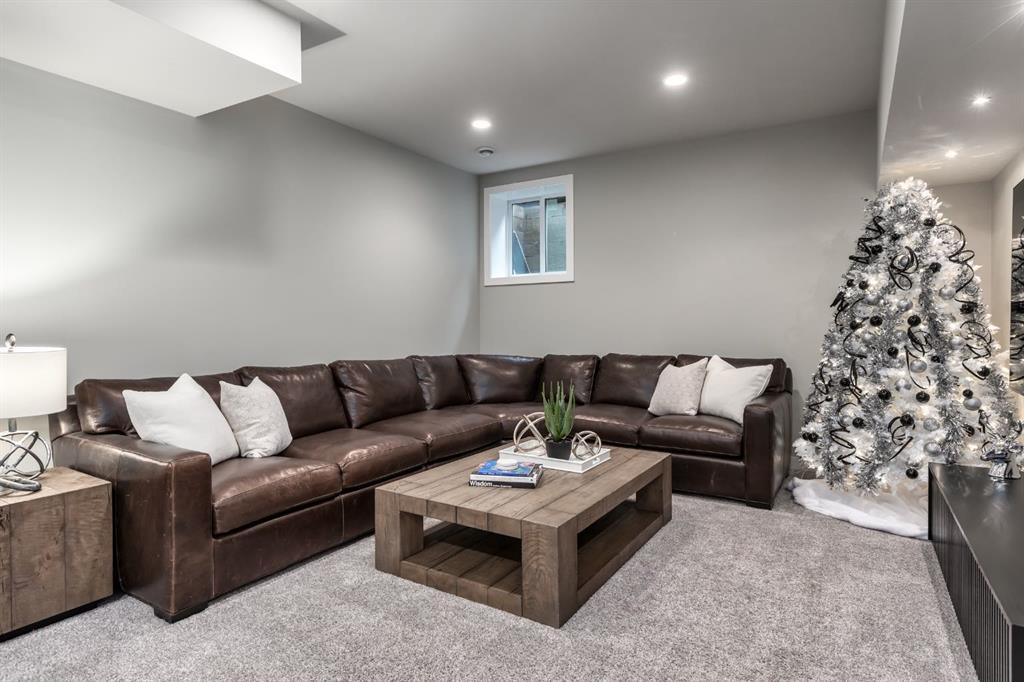
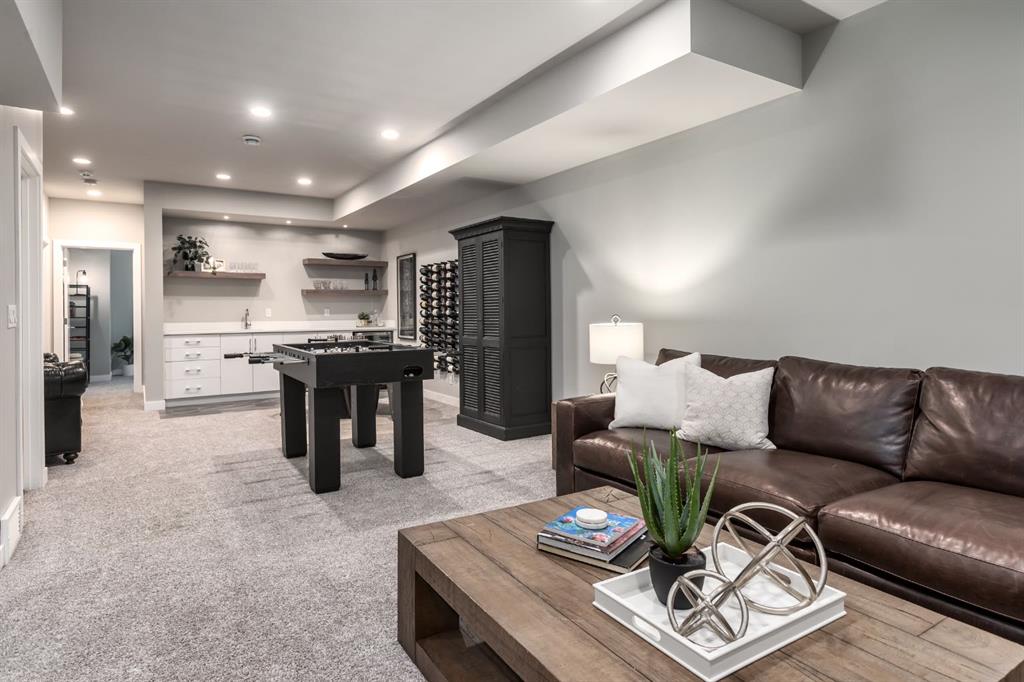
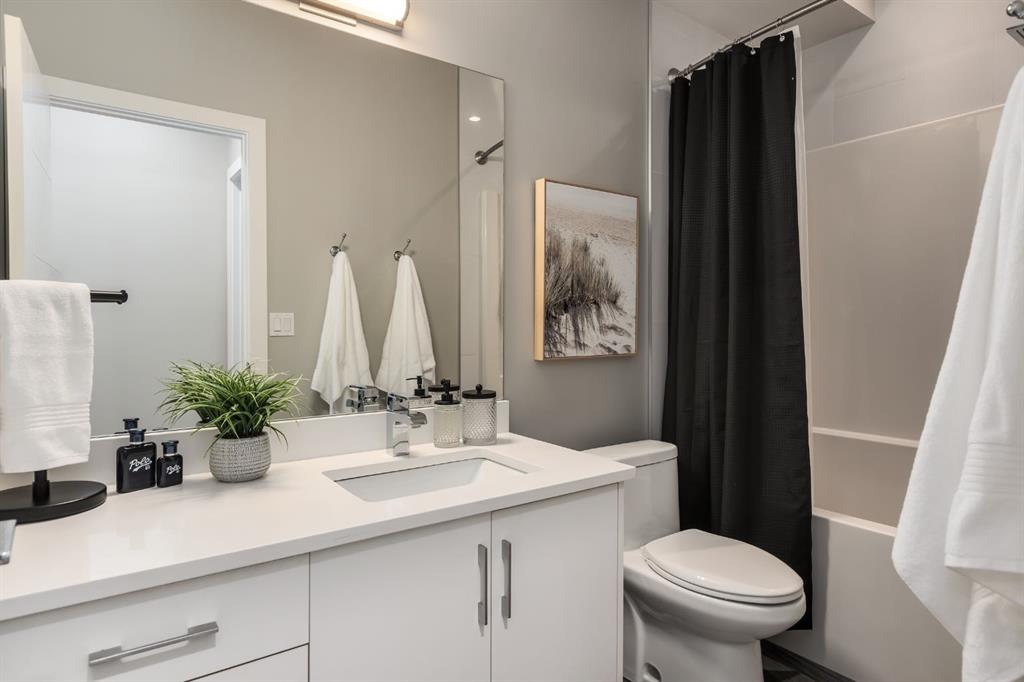
The lower level is designed for entertaining. It has a wet bar with beverage fridge, a wine wall, a games area, a family room with TV and surround sound (included), a fourth bedroom and a full bath.
Additional features include a new dishwasher (2026), A/C and radon rough-ins, and a sump pump.
Listing Information
- Prop. Type:
- Semi Detached (Half Duplex)
- Property Style:
- 2 Storey
- Status:
- Active
- City:
- Calgary
- Bedrooms:
- 4
- Full Bathrooms:
- 4
- Neighbourhood:
- Altadore
- Area:
- Calgary
- Province:
- Alberta
- MLS® Number:
- A2359132
- Listing Price:
- $1,249,900
General Information
- Year Built:
- 2016
- Total Square Feet:
- 1985ft2
Additional Information
- Basement Dev:
- Full
- Parking:
- Double Garage Detached
VIP-Only Information
- Sign-Up or Log-in to view full listing details:
- Sign-Up / Log In
This property is listed by Century 21 Bamber Realty Ltd. and provided here courtesy of
Bryan Logel.
For more information or to schedule a viewing please contact Bryan Logel.

Bryan Logel
RE/MAX House of Real Estate
Phone: 403-287-3880
Mobile Phone: 403-803-5740
Inquire Via Email
RE/MAX House of Real Estate
Phone: 403-287-3880
Mobile Phone: 403-803-5740
Inquire Via Email
The data included in this display is deemed to be reliable, but is not guaranteed to be accurate by the Calgary Real Estate Board.