Not Logged In. Sign In Now | Register
Data was last updated 2026-11-19 at 07:25:06 GMT
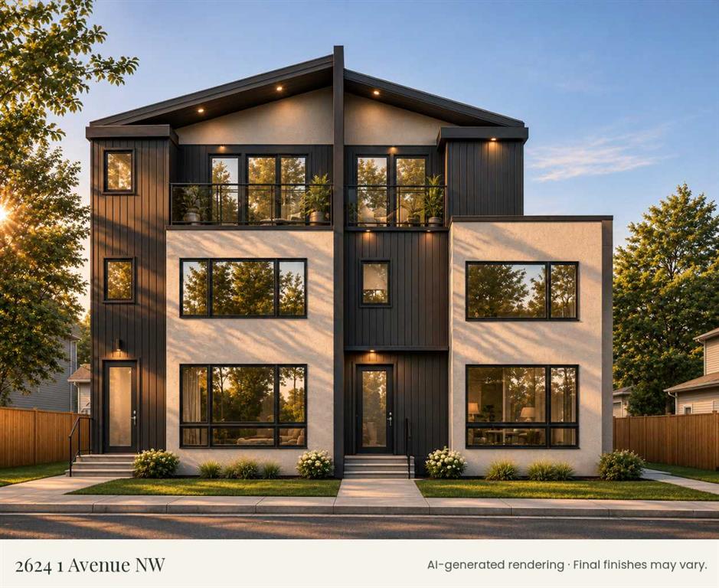
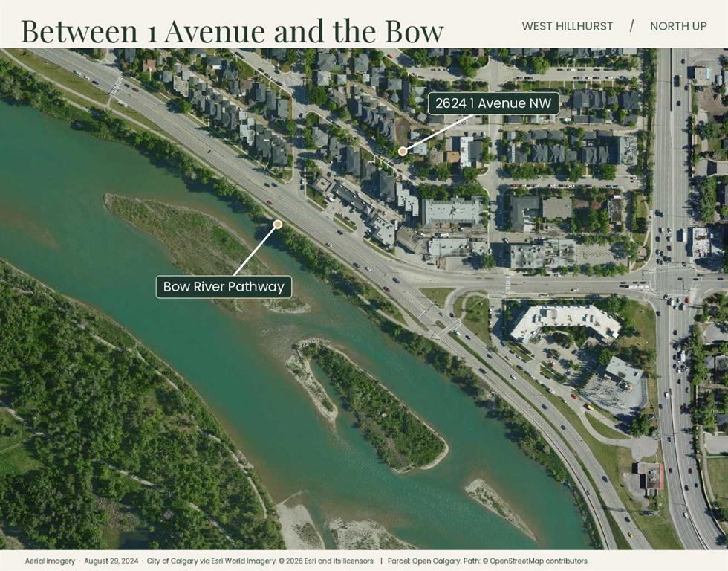
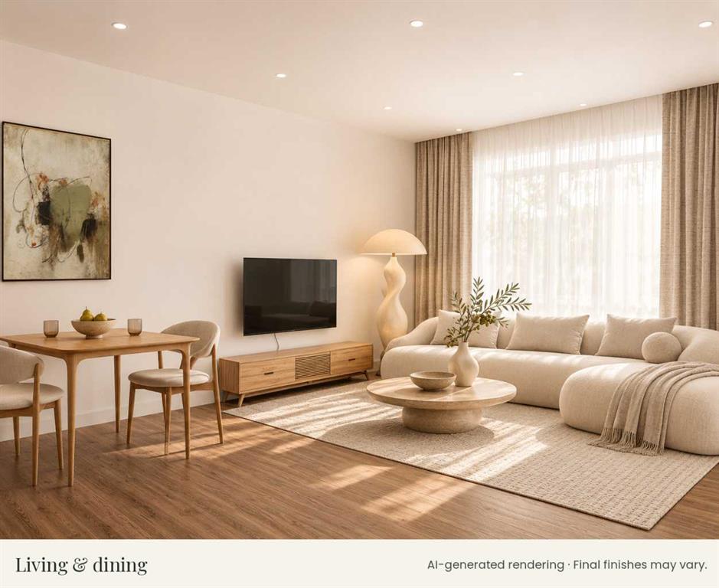
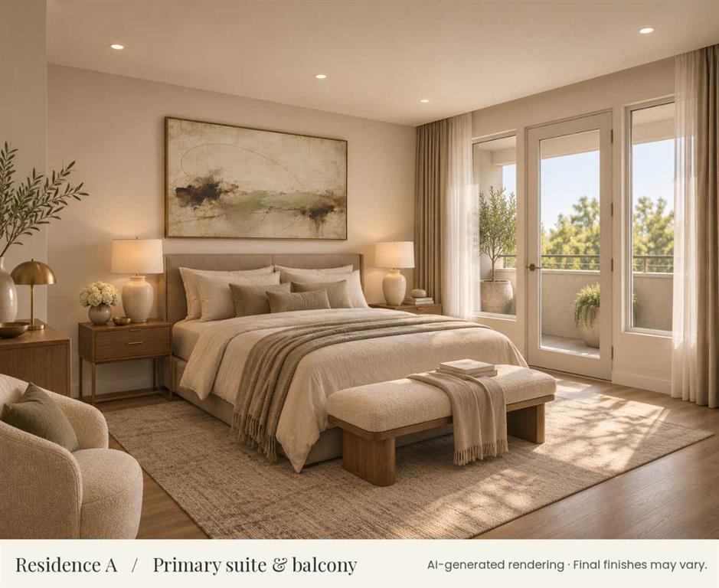
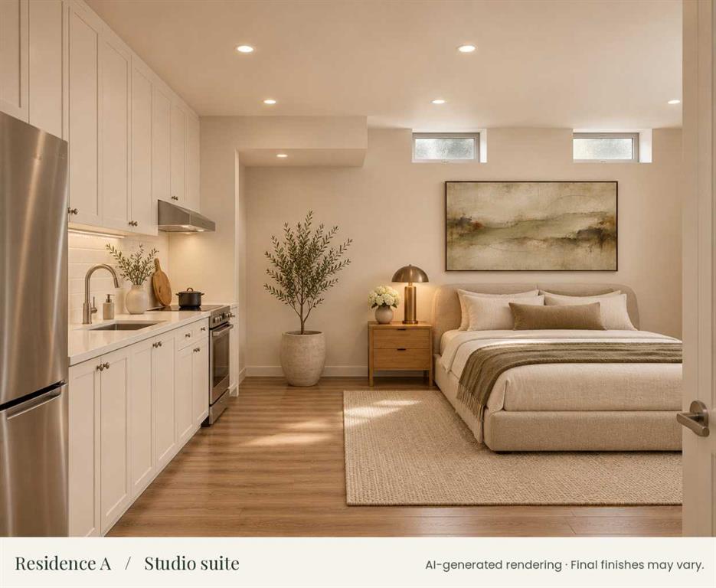
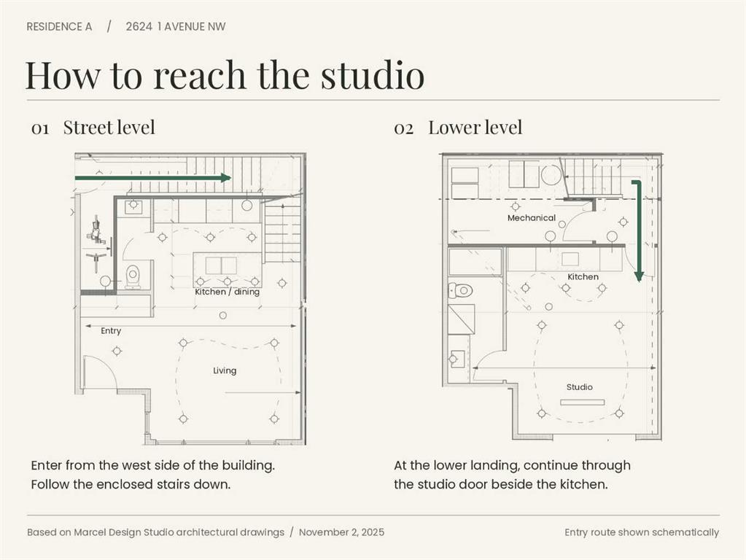
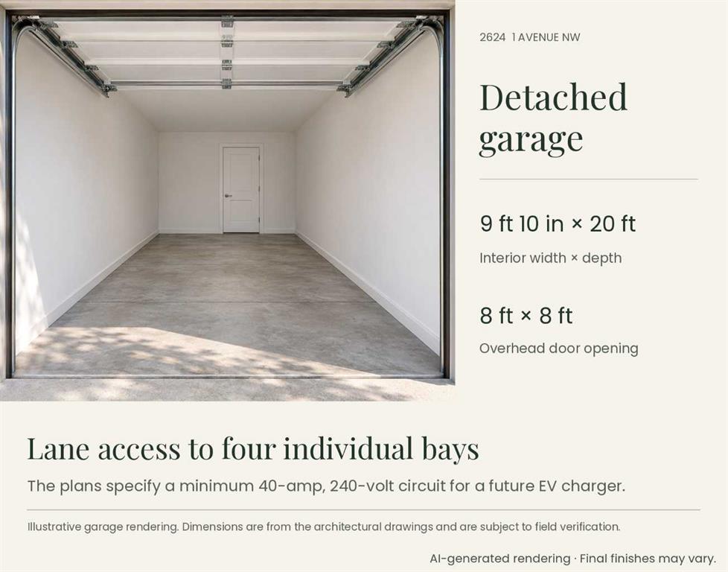

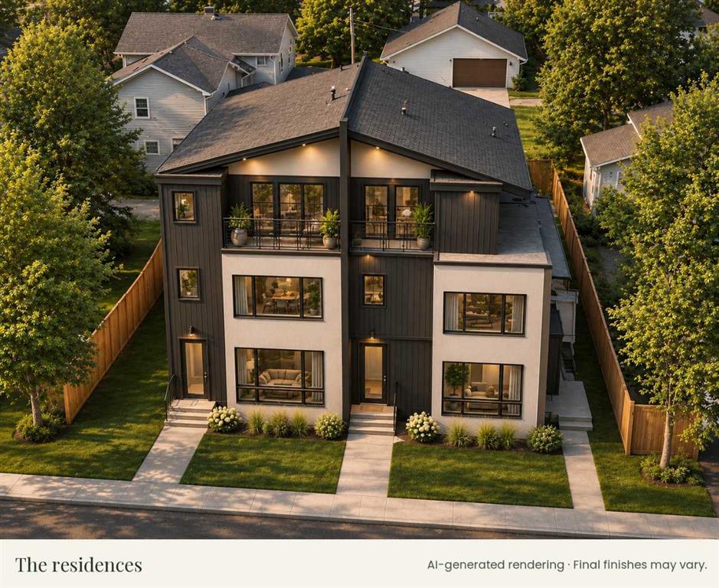
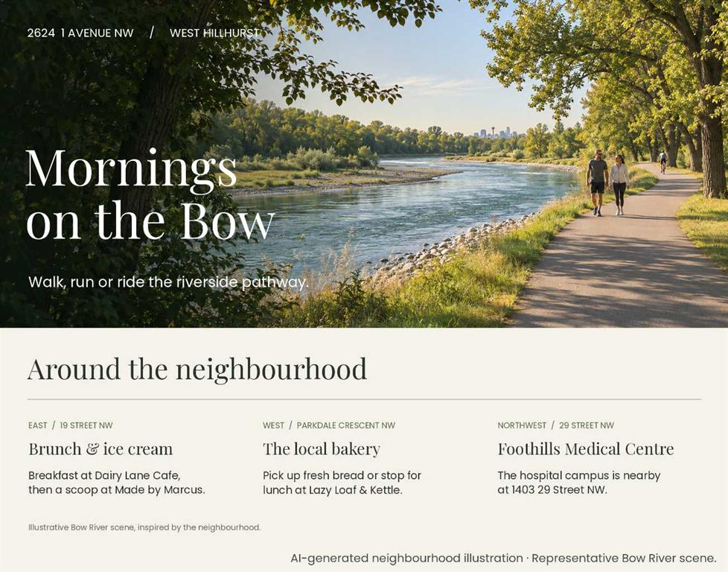
Morning coffee on a 14-foot balcony, a ride along the Bow River pathways, then dinner in Kensington. At 2624A 1 Avenue NW, that can be an ordinary Saturday. This new street-facing condominium townhome in West Hillhurst pairs a top-floor primary retreat with a separately accessed lower-level studio legal suite and a private detached garage.
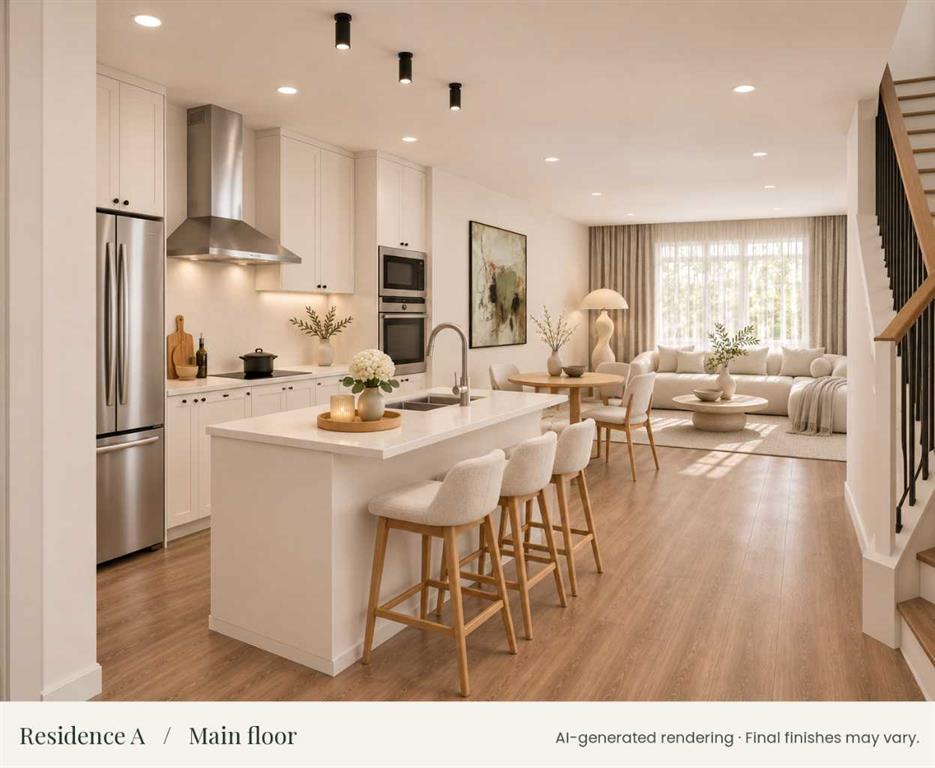
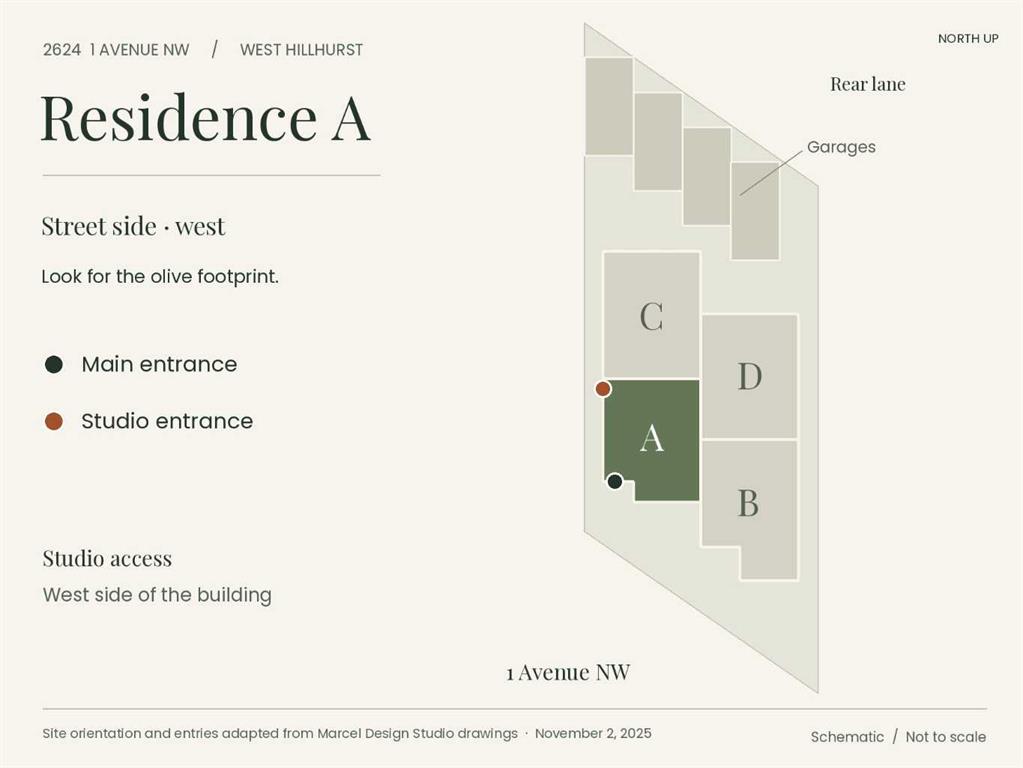
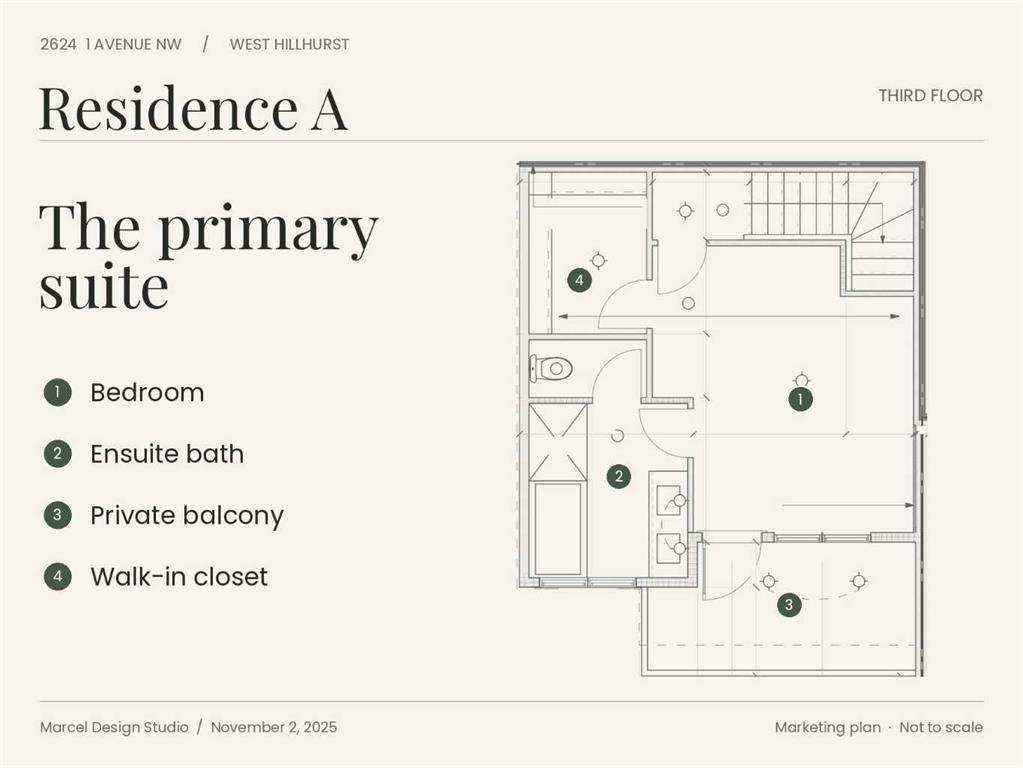
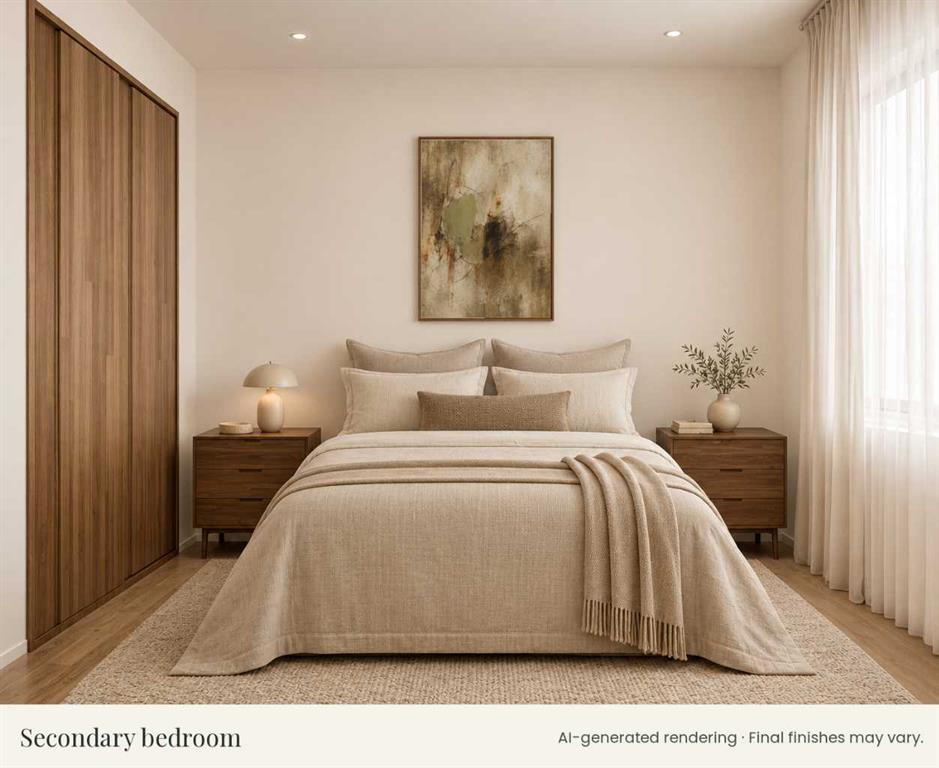
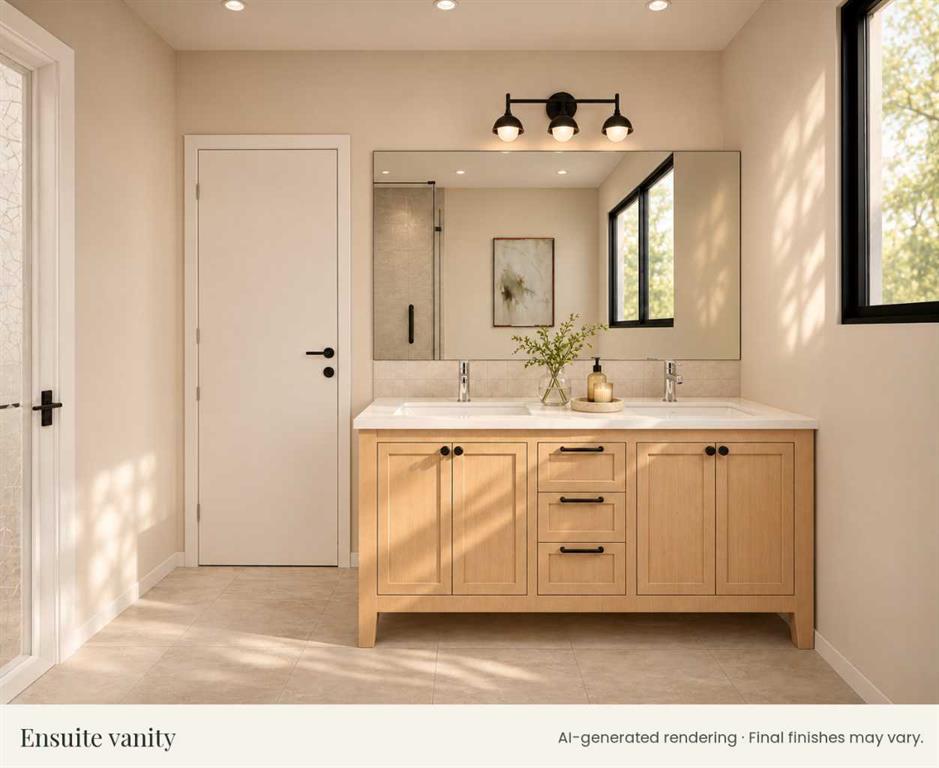
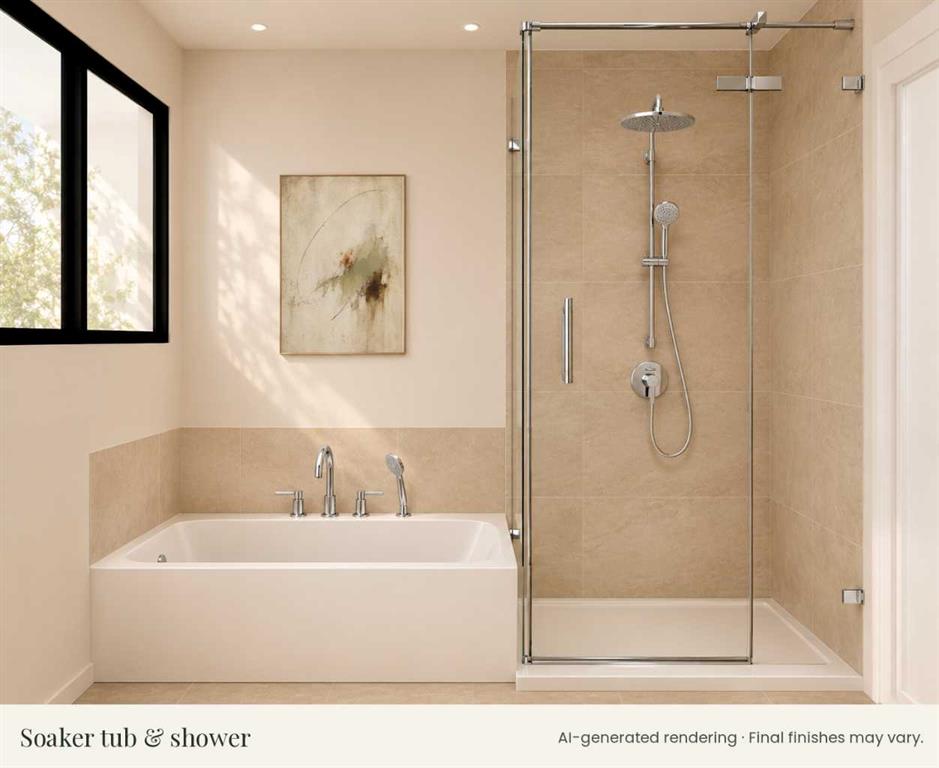
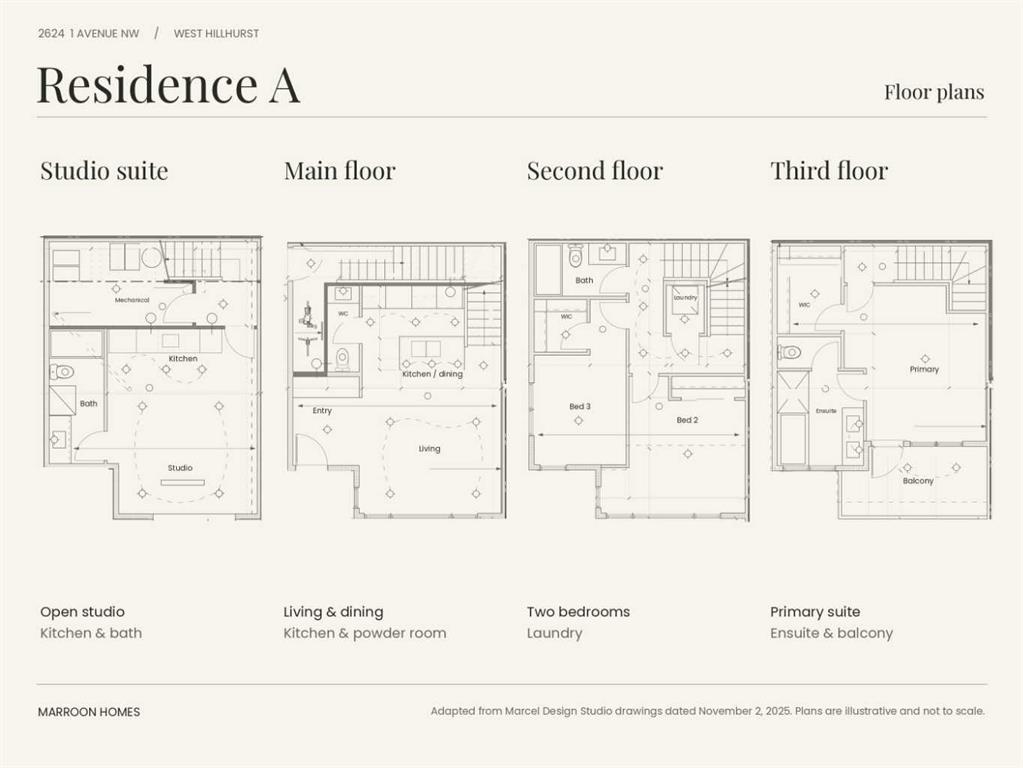
Large front windows bring daylight into the main-floor living and dining spaces. Quartz counters and an open kitchen keep the cook in the conversation when friends gather. Upstairs, two secondary bedrooms and upper-floor laundry keep everyday routines on one level. The entire top floor is reserved for the primary suite, with its own ensuite and a balcony that spans approximately 14 feet across. Downstairs, the legal studio legal suite gives extended family or a future tenant a front door of their own.
The Bow River pathways put a favourite Calgary cycling route close to home. Kensington?s cafés and restaurants are nearby, with downtown, Foothills Medical Centre and the University of Calgary all within easy reach. EV charging rough-in and solar-ready construction are part of the design. Ask which interior finishes can still be selected and explore the Residence A floor plans to see how all four levels fit together. Condo fees are currently estimated at $250 per month and have yet to be finalized. Images include architectural renderings.
Listing Information
- Prop. Type:
- Row/Townhouse
- Property Style:
- 3 (or more) Storey
- Status:
- Active
- Condo/HOA Fee:
- $250.00
- City:
- Calgary
- Bedrooms:
- 3
- Full Bathrooms:
- 4
- Neighbourhood:
- West Hillhurst
- Area:
- Calgary
- Province:
- Alberta
- MLS® Number:
- A2359154
- Listing Price:
- $750,000
General Information
- Year Built:
- 2026
- Total Square Feet:
- 1470ft2
Additional Information
- Basement Dev:
- Full
- Parking:
- Single Garage Detached
Other Information
- Site Influences:
- Other
VIP-Only Information
- Sign-Up or Log-in to view full listing details:
- Sign-Up / Log In
This property is listed by Real Broker and provided here courtesy of
Bryan Logel.
For more information or to schedule a viewing please contact Bryan Logel.

Bryan Logel
RE/MAX House of Real Estate
Phone: 403-287-3880
Mobile Phone: 403-803-5740
Inquire Via Email
RE/MAX House of Real Estate
Phone: 403-287-3880
Mobile Phone: 403-803-5740
Inquire Via Email
The data included in this display is deemed to be reliable, but is not guaranteed to be accurate by the Calgary Real Estate Board.