Not Logged In. Sign In Now | Register
Data was last updated 2026-11-21 at 13:07:03 GMT
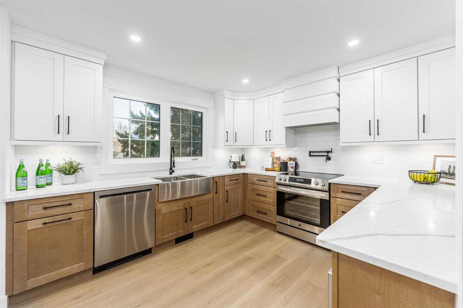

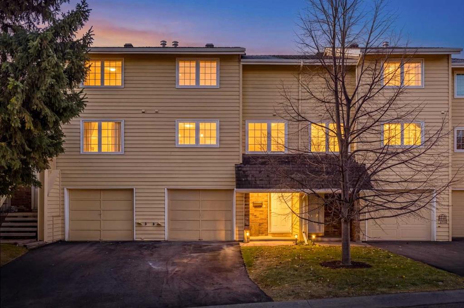
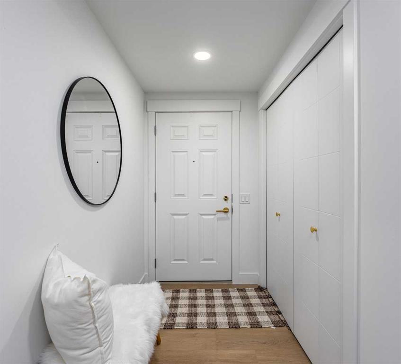
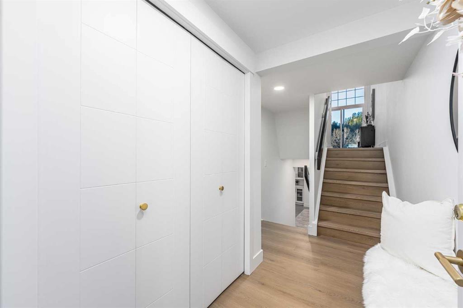
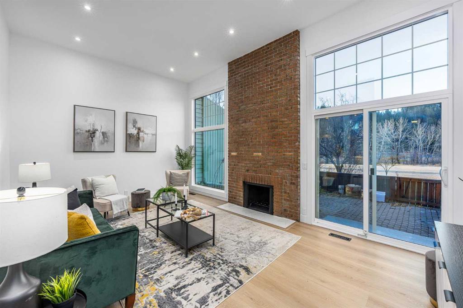
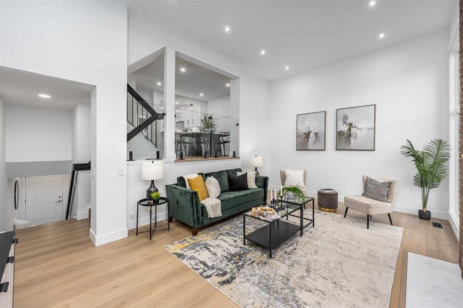
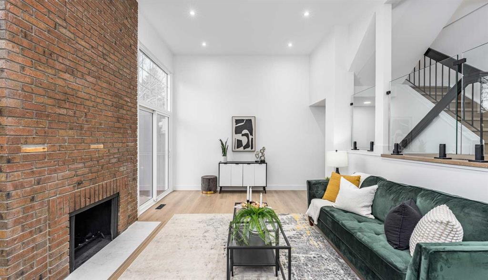
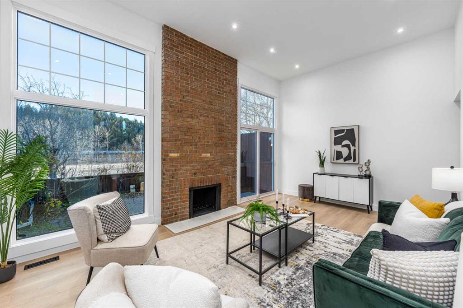
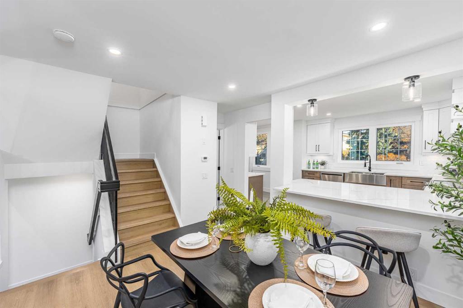
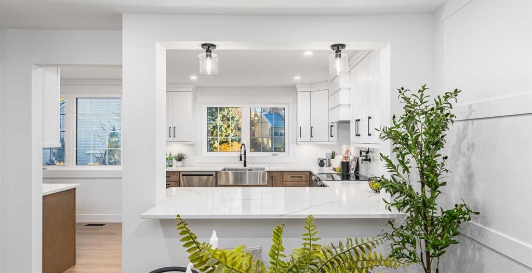
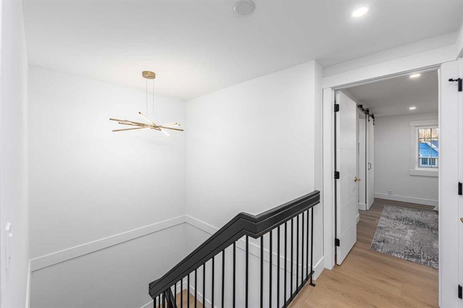

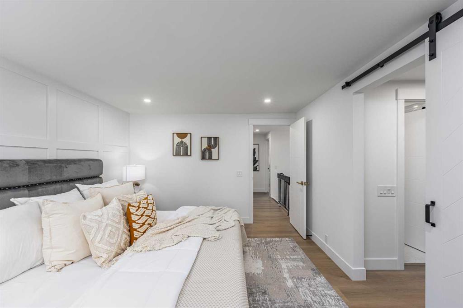
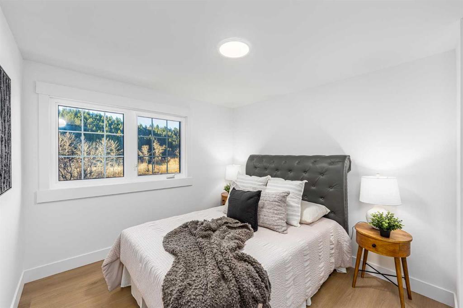
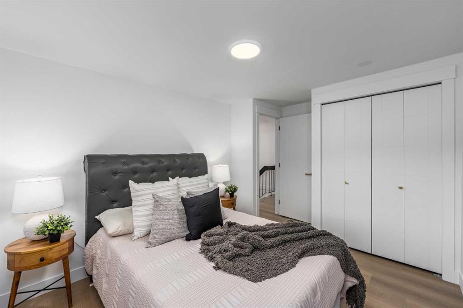
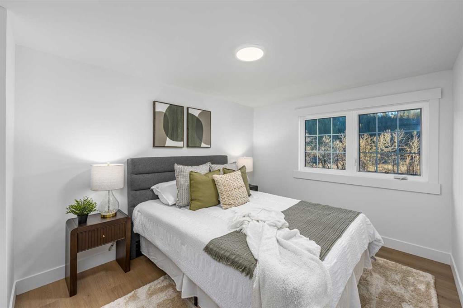
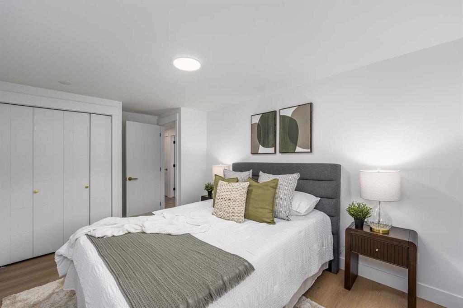
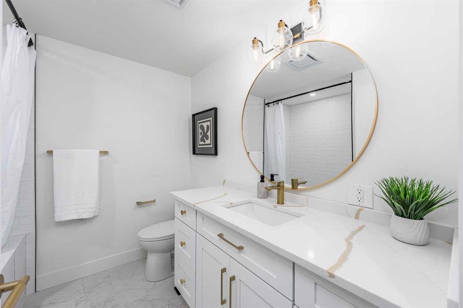
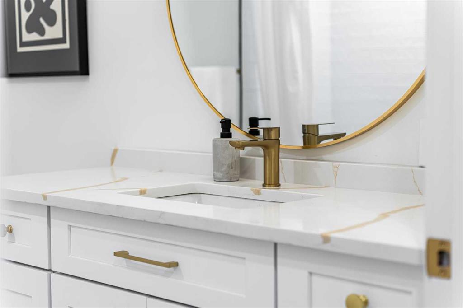
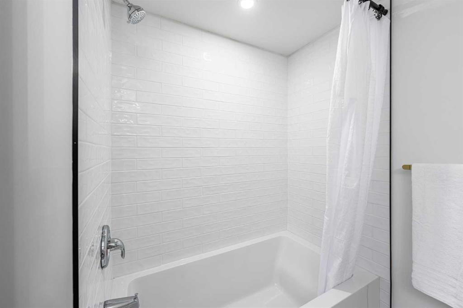
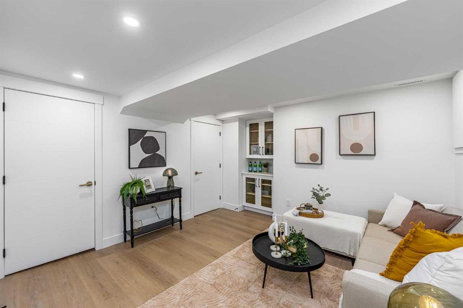
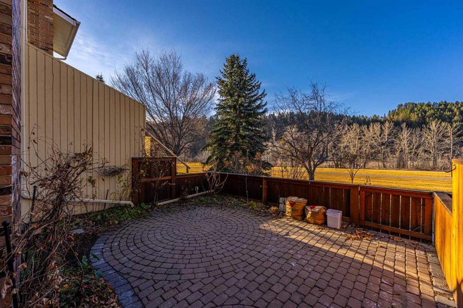
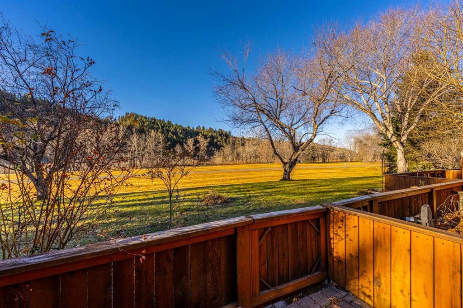
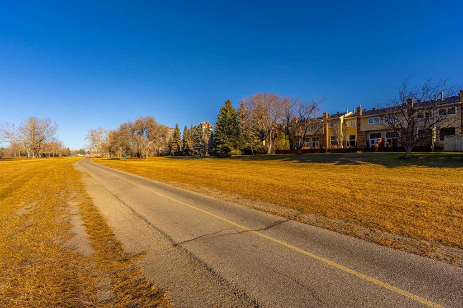
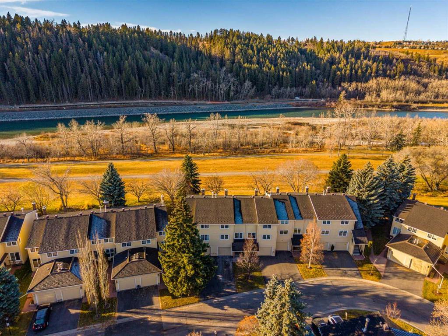
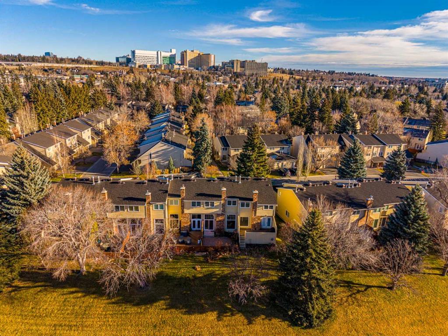

**OPEN HOUSE - Saturday, Nov 21st from 11am-1pm**. CHECK OUT OUR 24/7 VIRTUAL OPEN HOUSE. Imagine stepping out your backyard and being just moments from the Bow River, with scenic walking and biking paths right at your doorstep! Pair that lifestyle with an extensively renovated 3 bedroom, 2.5 bathroom home featuring stylish finishes, thoughtful upgrades, and flexible living spaces.
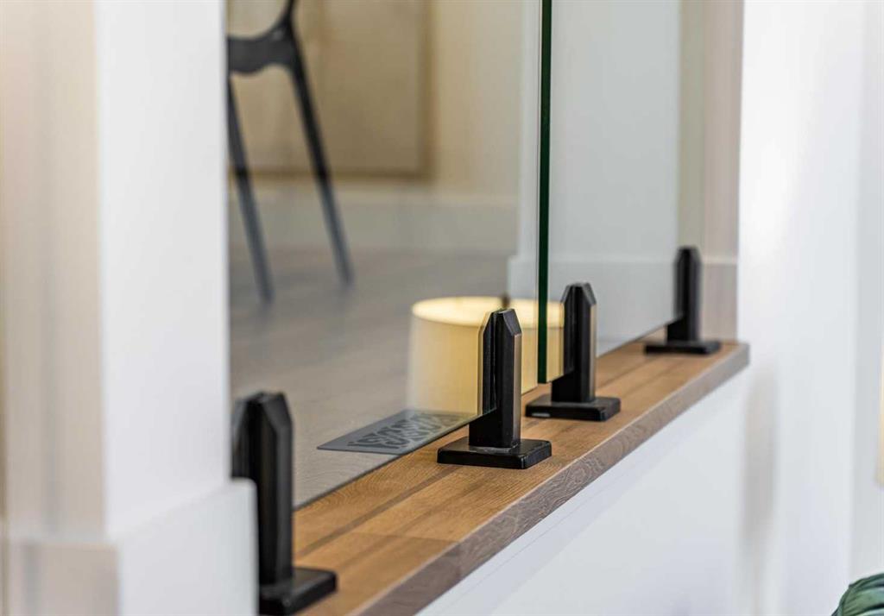
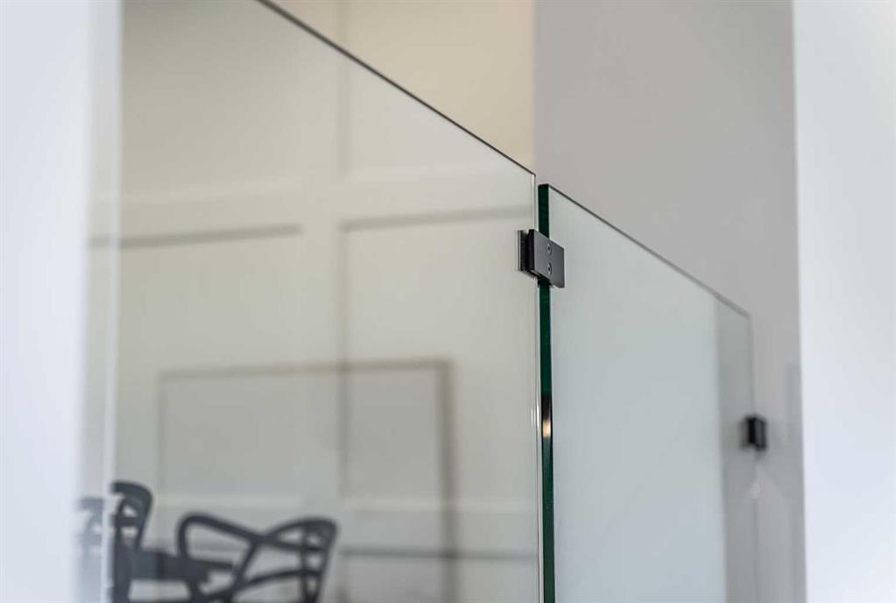
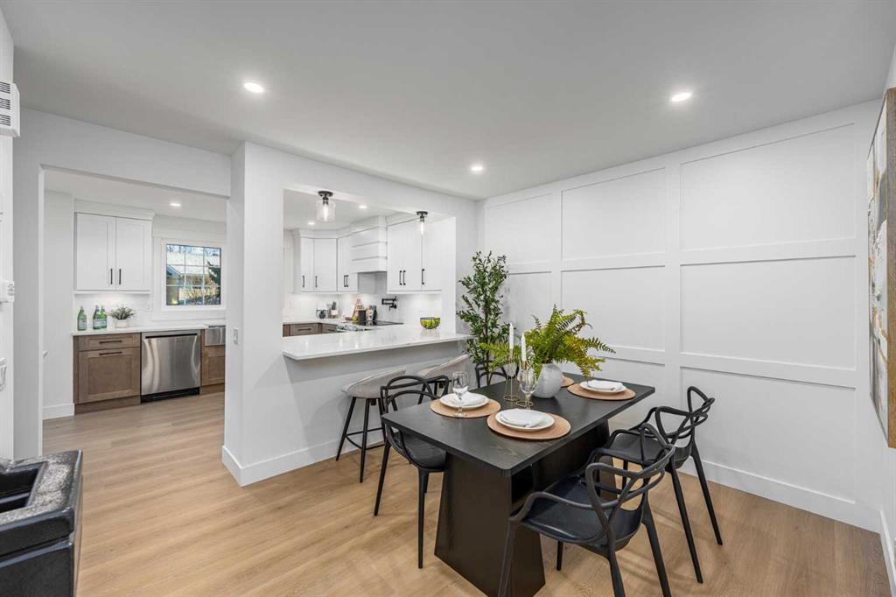
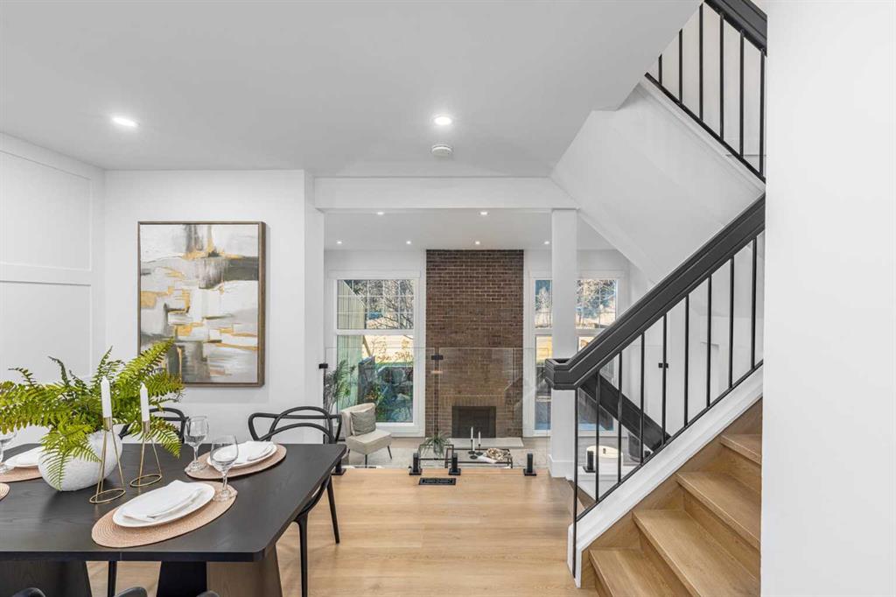
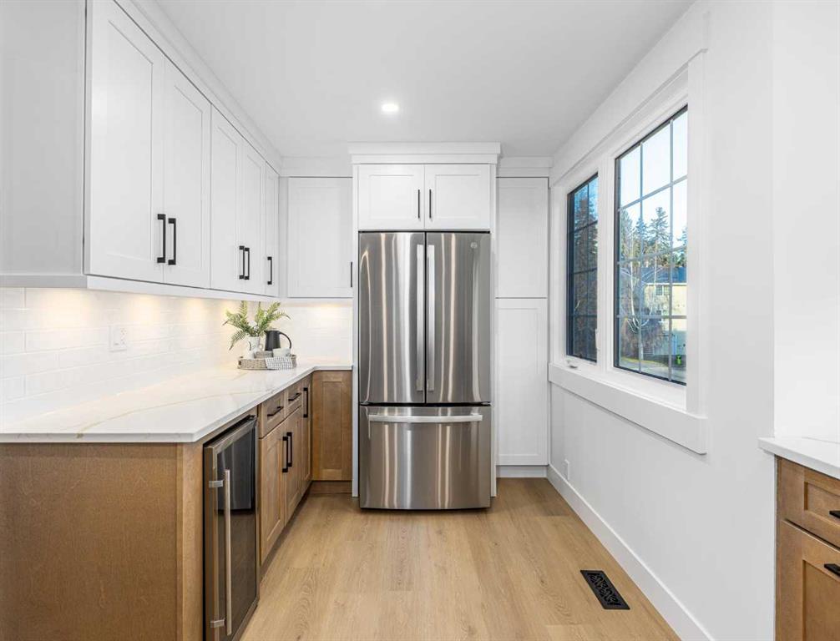
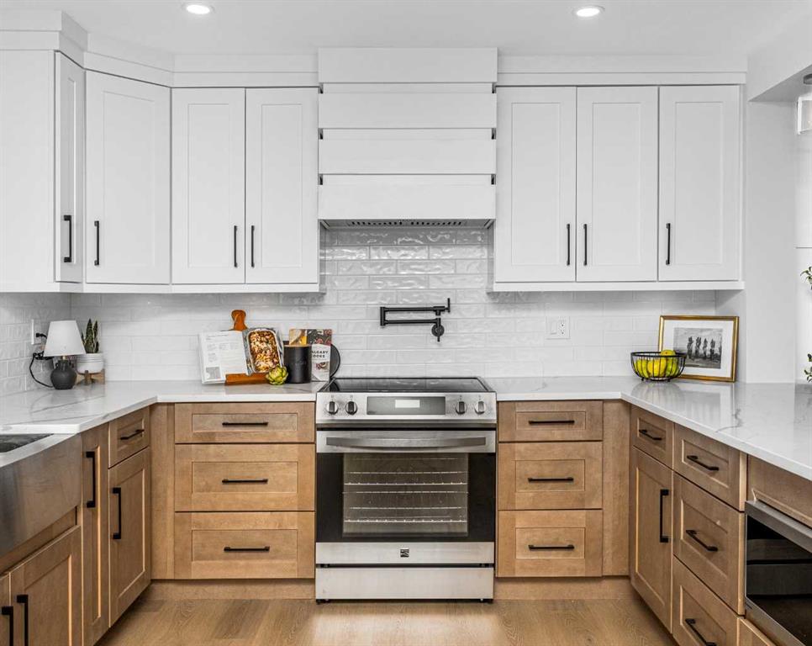
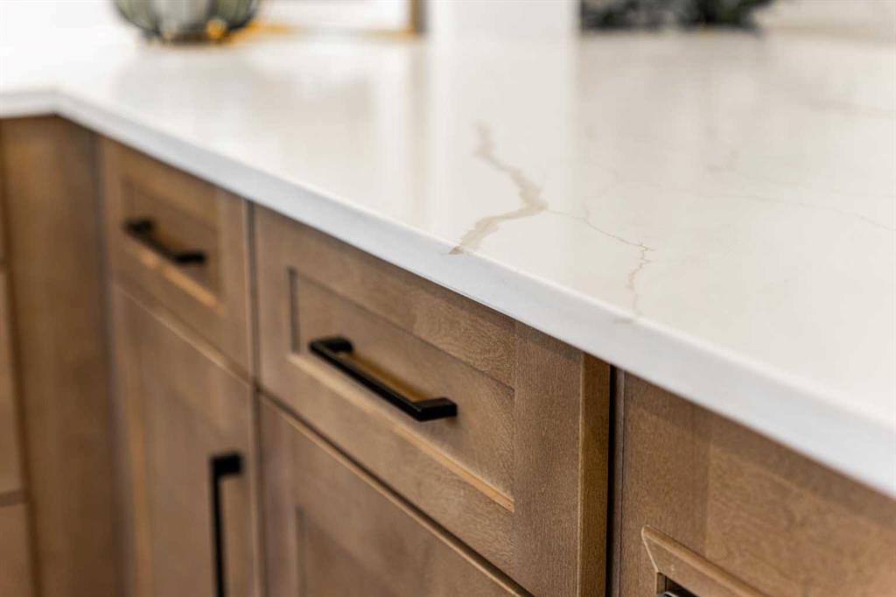
The bright living room boasts soaring ceilings and a wood-burning fireplace with gas starter. The custom two-tone kitchen is a showstopper, featuring quartz countertops, custom hood fan, apron-front sink, pot filler, and new appliances, including a beverage fridge. A dining room feature wall and sleek glass railings enhance the open, airy feel.
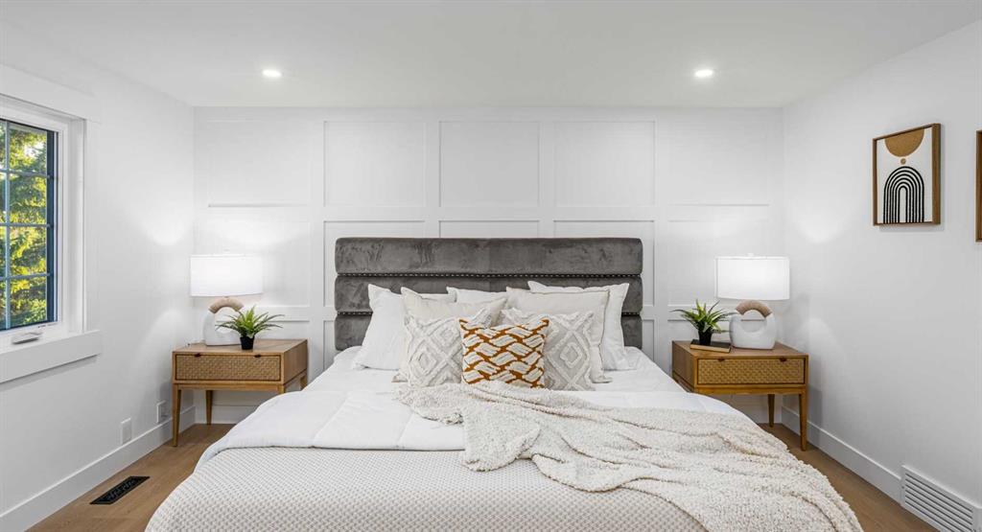
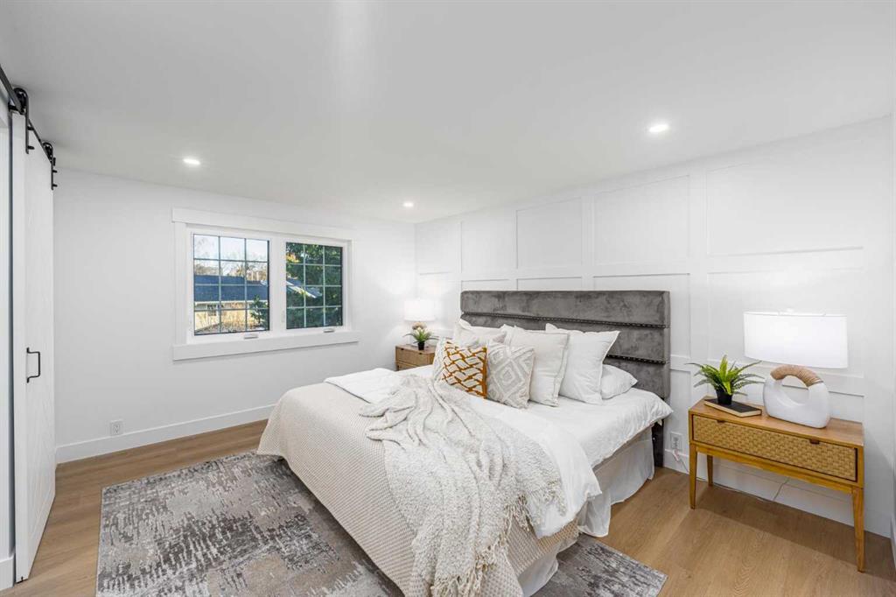
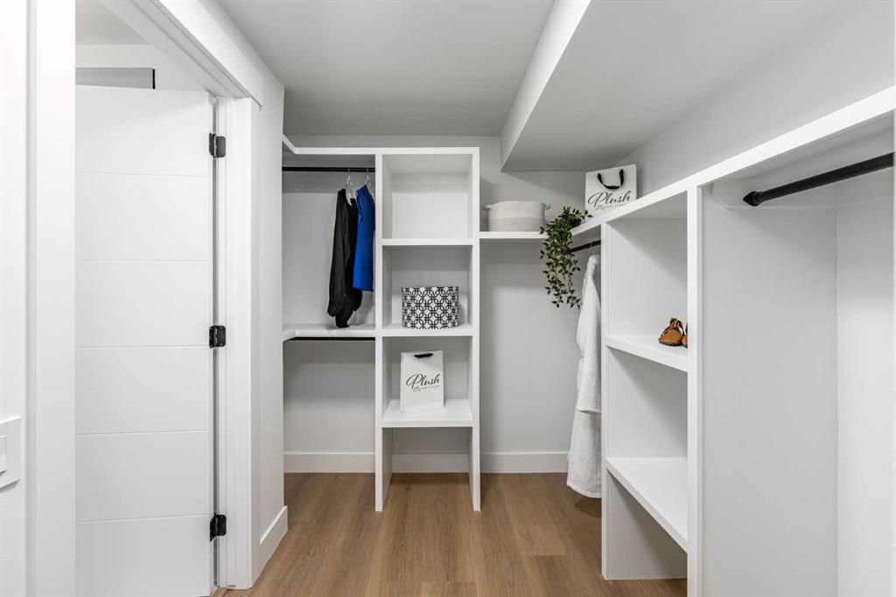
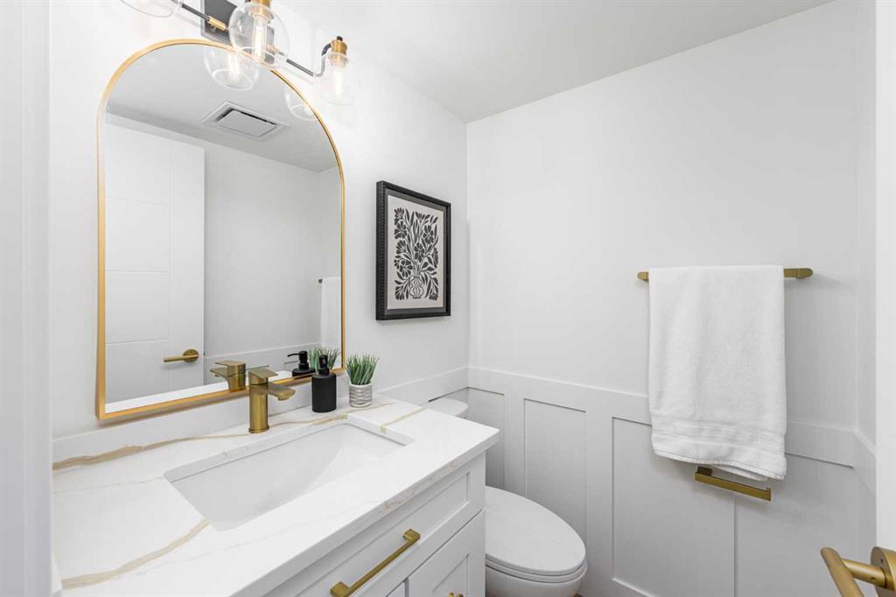
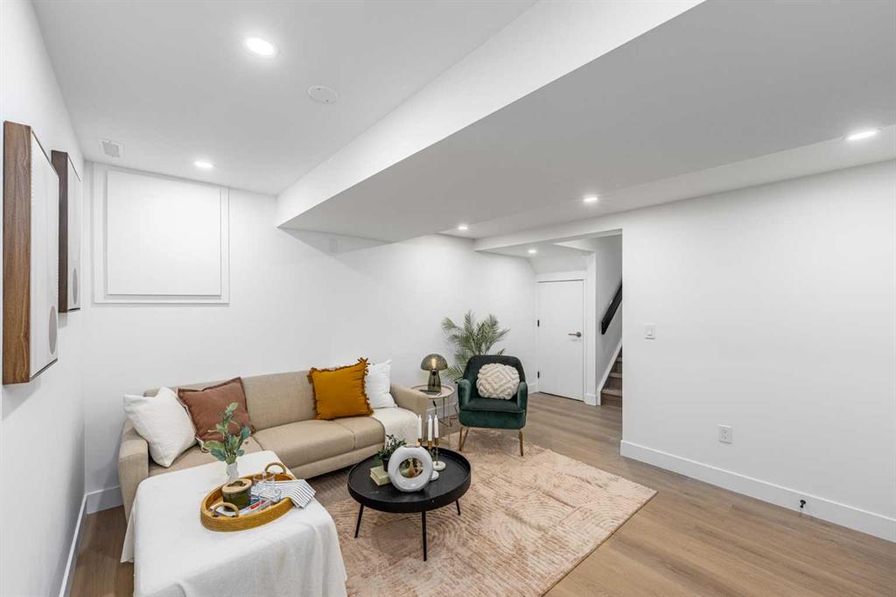
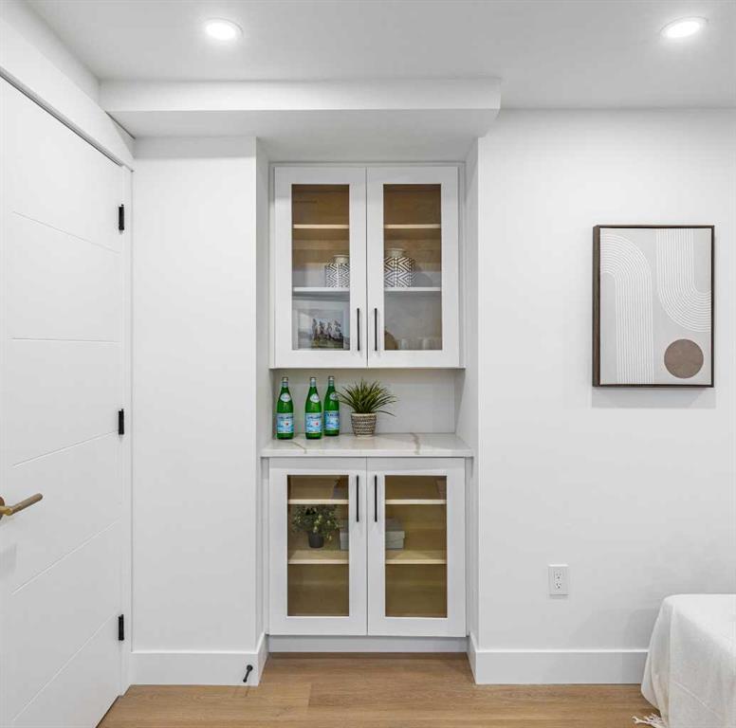
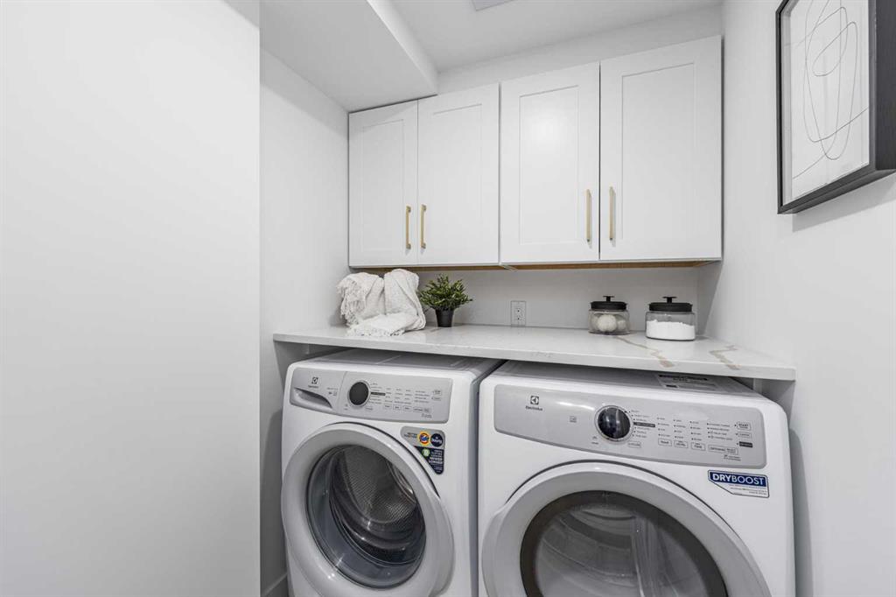
Upstairs offers 3 bedrooms, including a spacious primary retreat with walk-in closet, custom built-ins, feature wall, and private 3-piece ensuite. With 2.5 bathrooms, there's room for guests and everyday convenience. Downstairs, a large flex space is ideal for a rec room or home office, with built-in shelving, quartz countertop, dry bar, and storage.
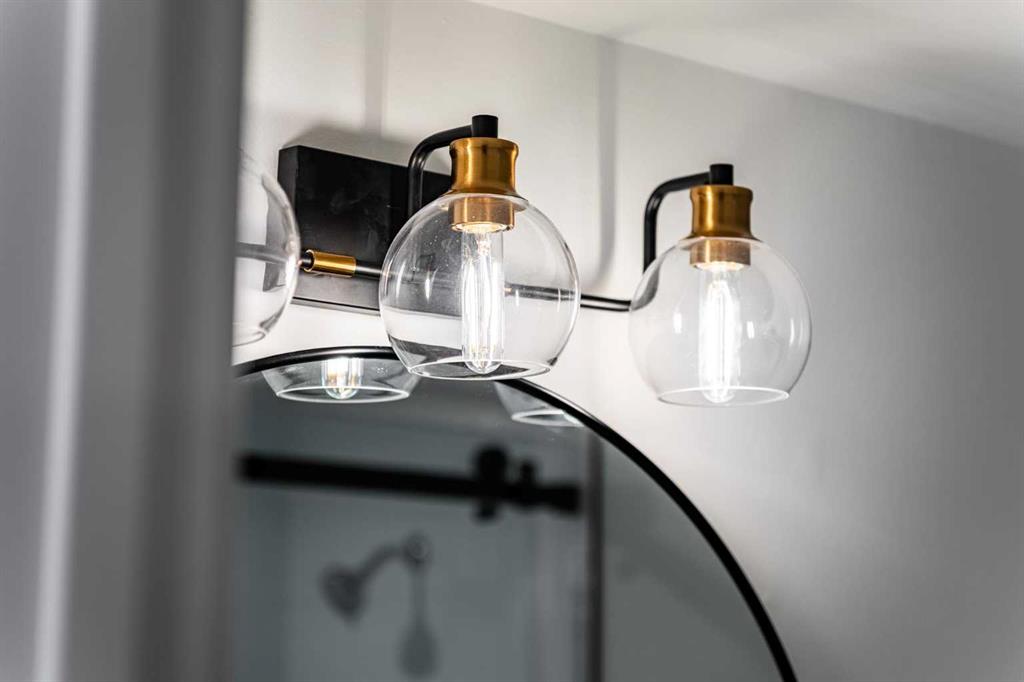
Quality upgrades include 7mm luxury vinyl plank flooring, triple-pane Lux windows, premium Benjamin Moore paint with Scuff-X trim, quartz countertops throughout, custom primary bedroom closet, and a new hot water tank.
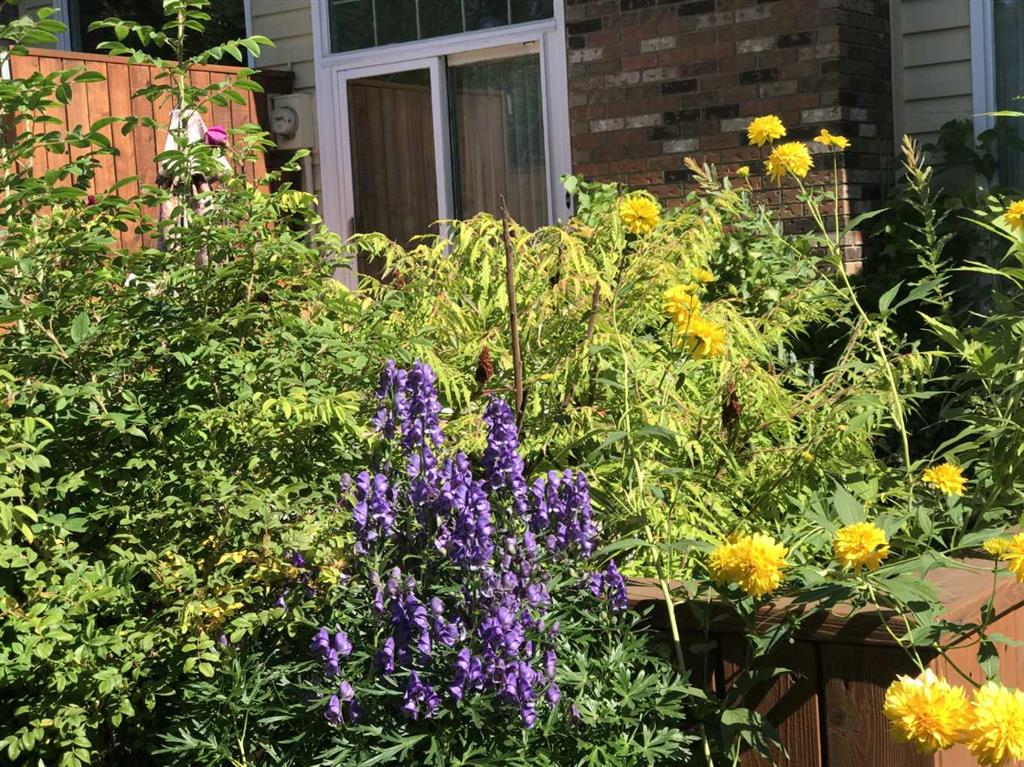
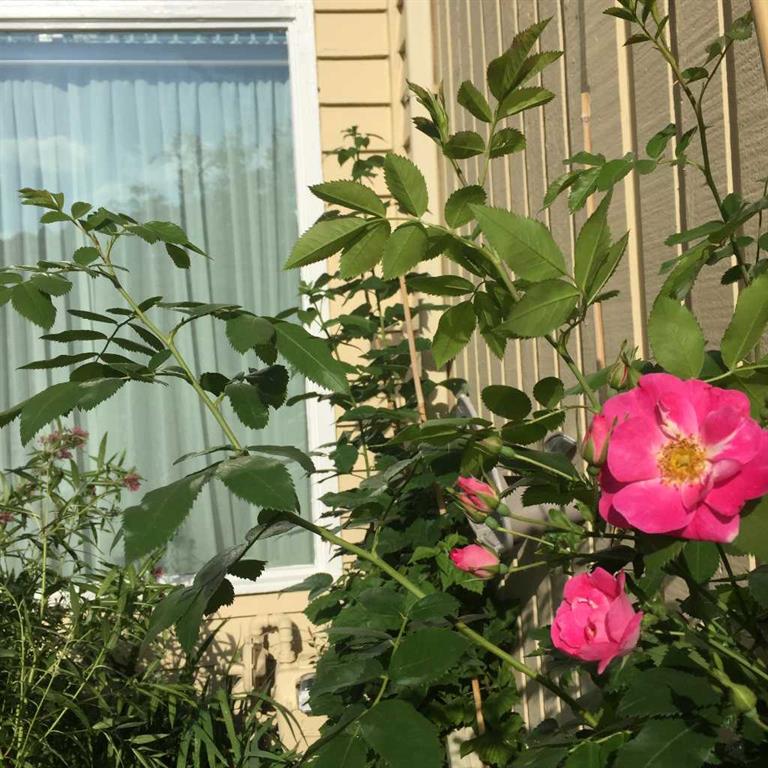
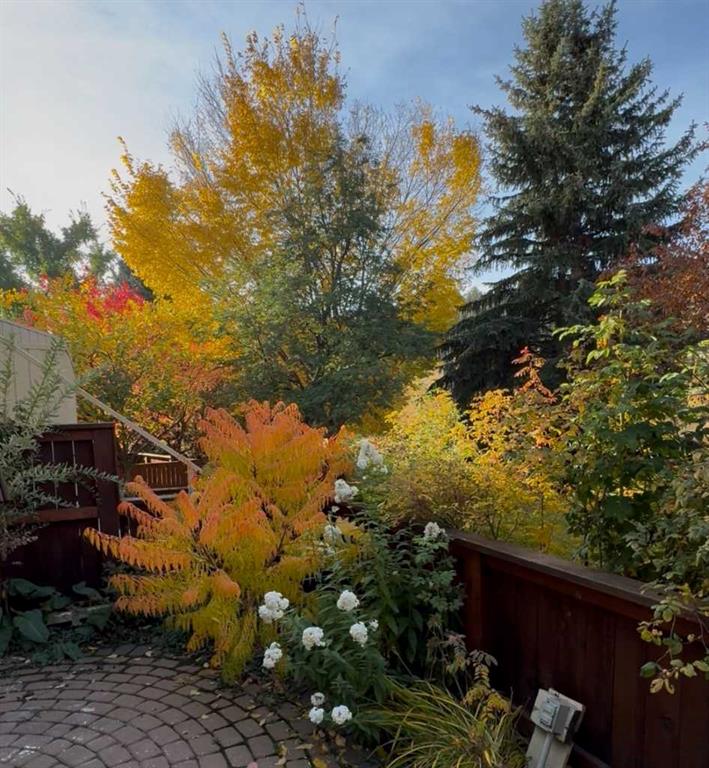
Enjoy the beautifully landscaped garden with flowers, plants, and fruit varieties, plus a single attached garage. Modern living, exceptional upgrades, and an outdoor lifestyle that's hard to beat!
Listing Information
- Prop. Type:
- Row/Townhouse
- Property Style:
- 4 Level Split
- Status:
- Active
- Condo/HOA Fee:
- $642.50
- City:
- Calgary
- Bedrooms:
- 3
- Full Bathrooms:
- 3
- Neighbourhood:
- Point McKay
- Area:
- Calgary
- Province:
- Alberta
- MLS® Number:
- A2359288
- Listing Price:
- $830,000
General Information
- Year Built:
- 1978
- Total Square Feet:
- 1578ft2
Additional Information
- Basement Dev:
- Full
- Parking:
- Driveway, Garage Faces Front, Single Garage Attached
Other Information
- Site Influences:
- Snow Removal, Trash
VIP-Only Information
- Sign-Up or Log-in to view full listing details:
- Sign-Up / Log In
This property is listed by Real Broker and provided here courtesy of
Bryan Logel.
For more information or to schedule a viewing please contact Bryan Logel.

Bryan Logel
RE/MAX House of Real Estate
Phone: 403-287-3880
Mobile Phone: 403-803-5740
Inquire Via Email
RE/MAX House of Real Estate
Phone: 403-287-3880
Mobile Phone: 403-803-5740
Inquire Via Email
The data included in this display is deemed to be reliable, but is not guaranteed to be accurate by the Calgary Real Estate Board.