Not Logged In. Sign In Now | Register
Data was last updated 2026-11-20 at 16:15:08 GMT
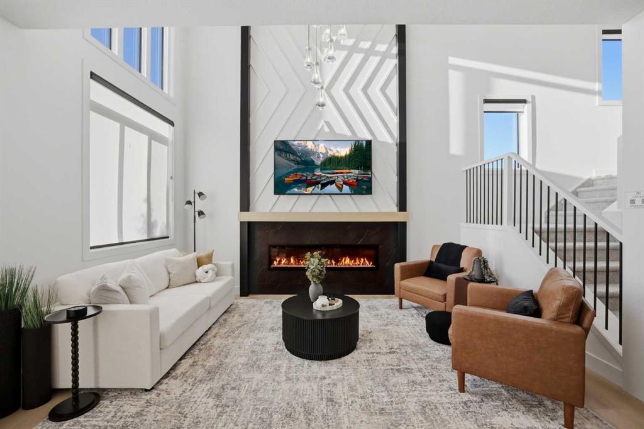
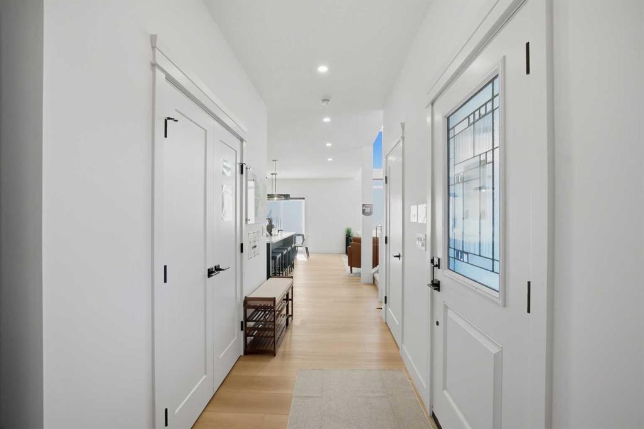
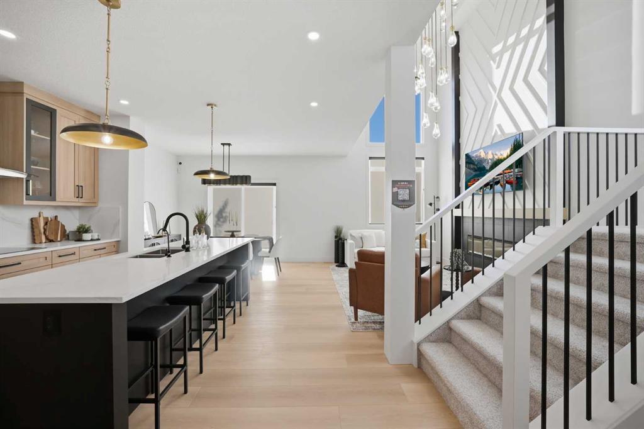
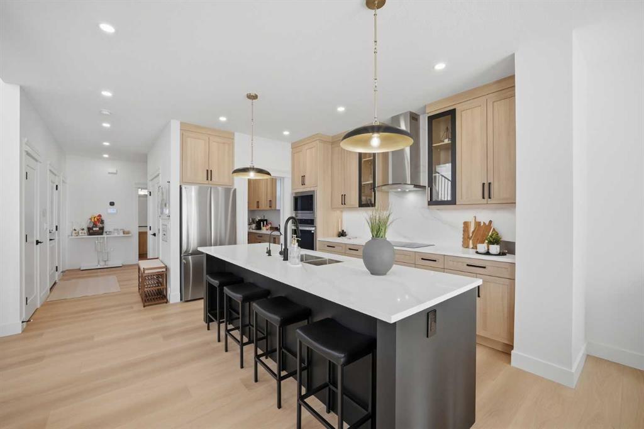
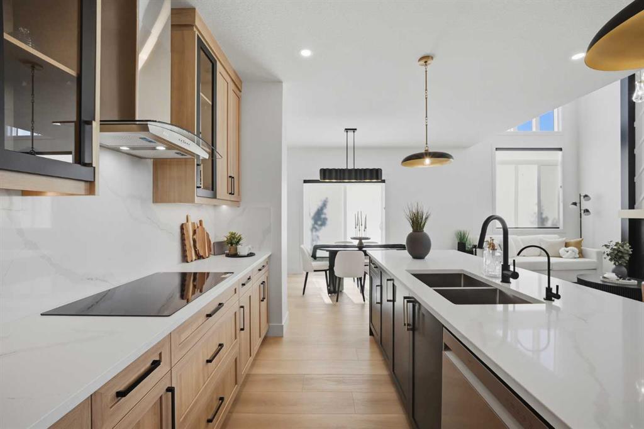
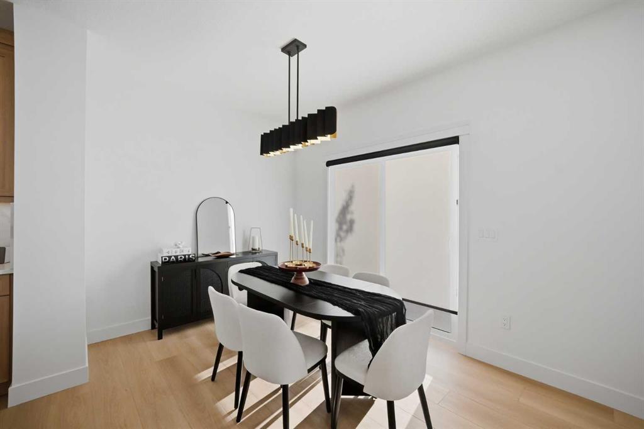
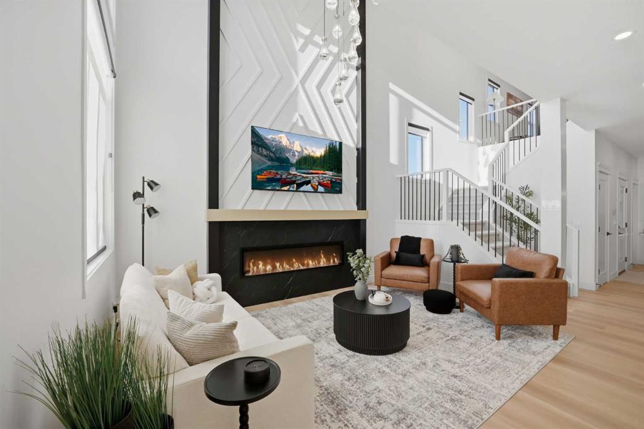
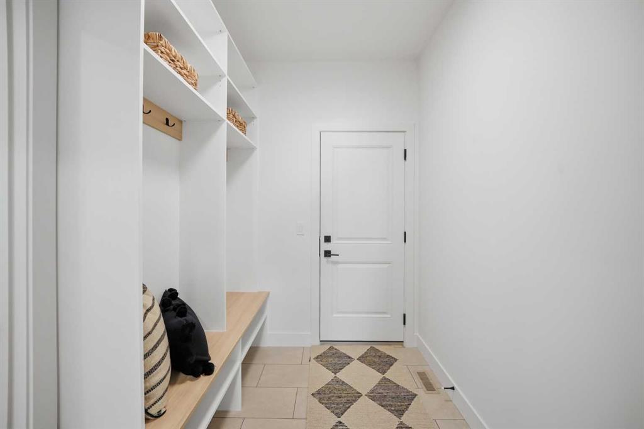
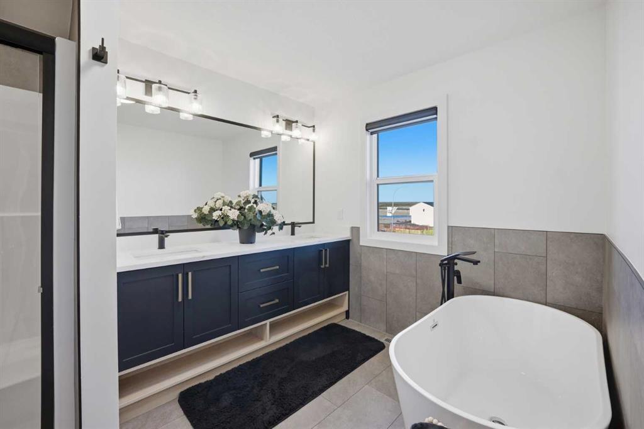
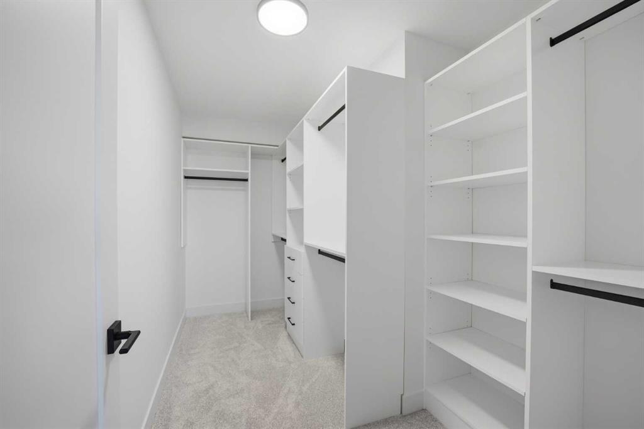
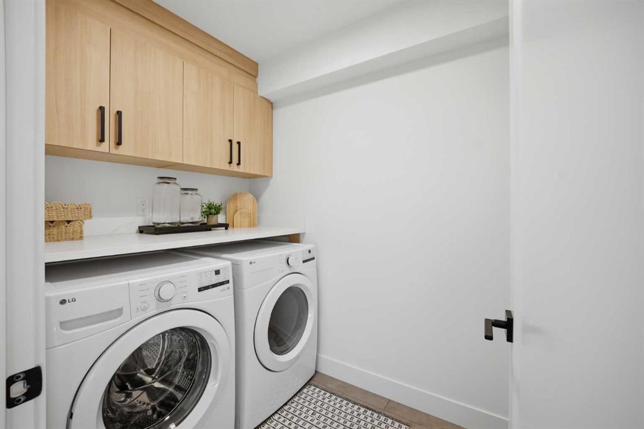
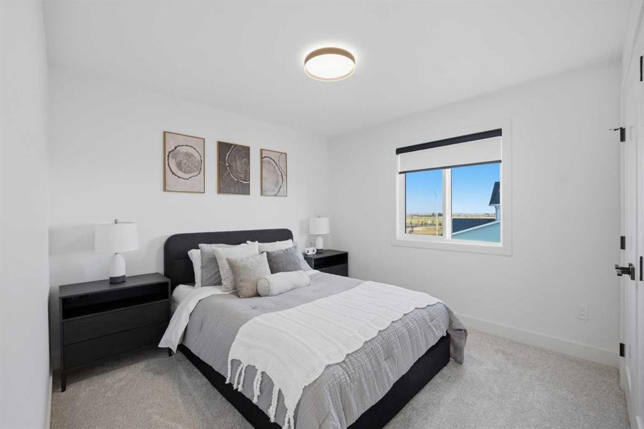
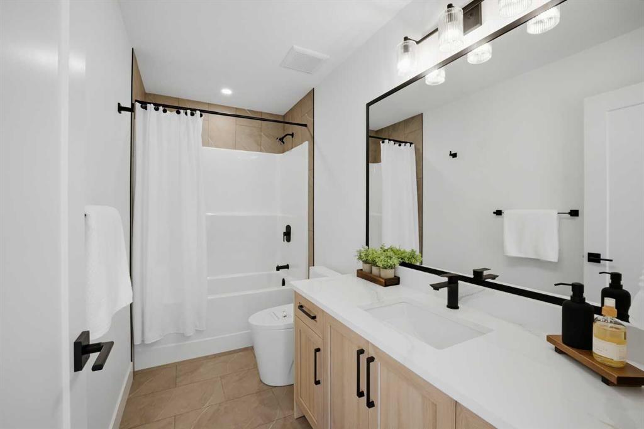
This home is currently under construction. Photos are for representation purposes only and are not of the actual property.
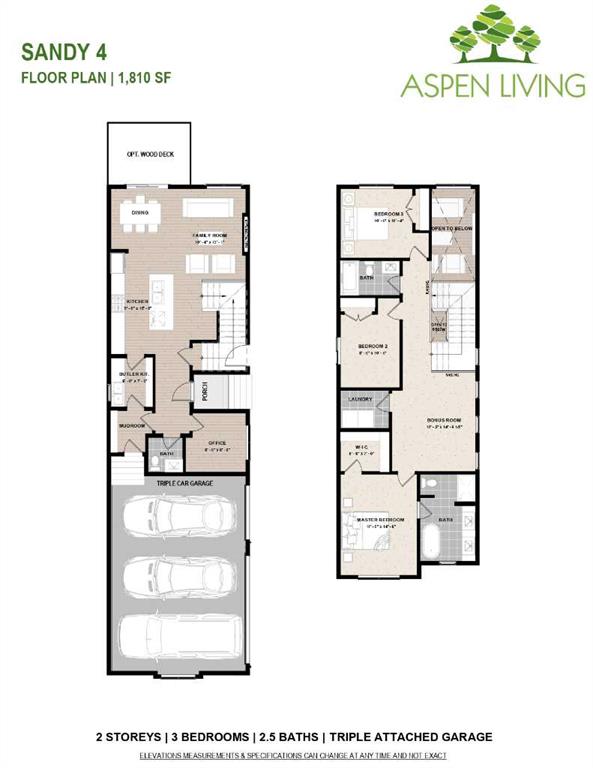
Welcome to 400 Edgefield Point, Strathmore, AB, a beautifully designed two-storey home offering 1,821 sq. ft. of thoughtfully planned living space, with an anticipated possession date of Summer 2027. Featuring 3 bedrooms, 2.5 bathrooms, and a triple attached garage, this home offers a functional layout with plenty of room for everyday living.
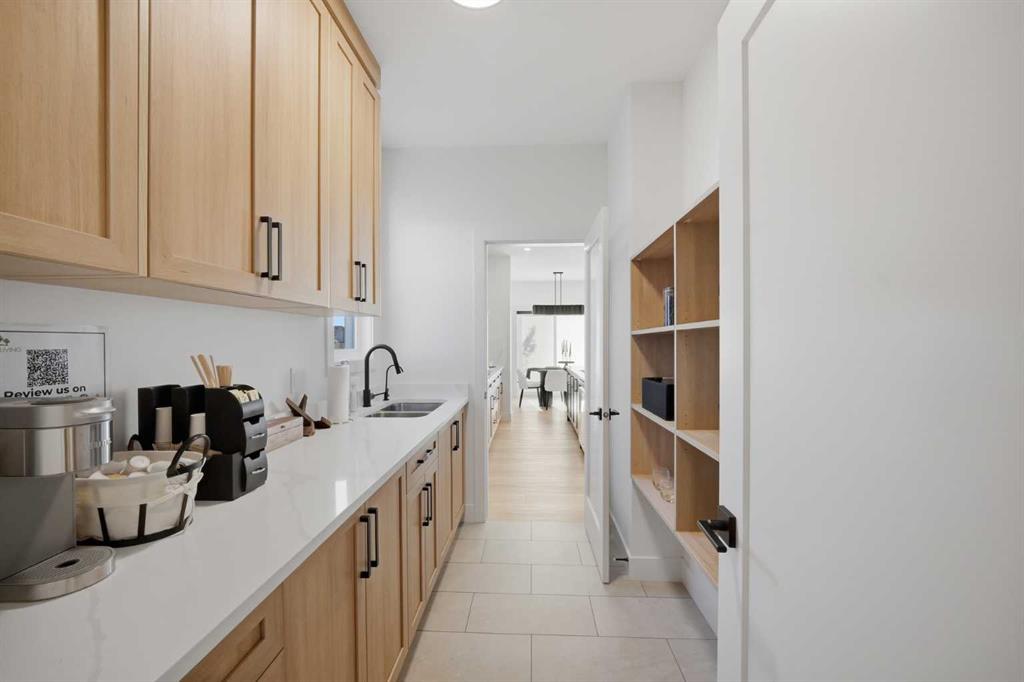
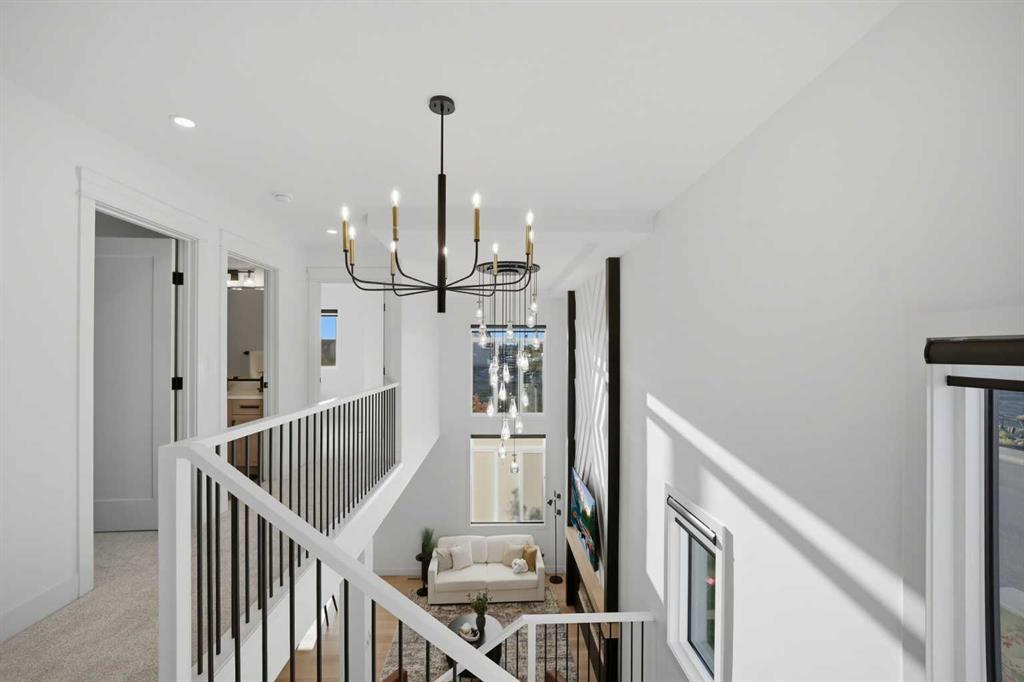
The main floor features 9-foot ceilings, a dedicated office, an open-concept kitchen and dining area, and a spacious family room with an impressive open-to-above design. The kitchen includes quartz countertops, a kitchen island, and a pantry, with an optional butler's pantry available. Luxury vinyl plank flooring adds a consistent finish throughout the home.
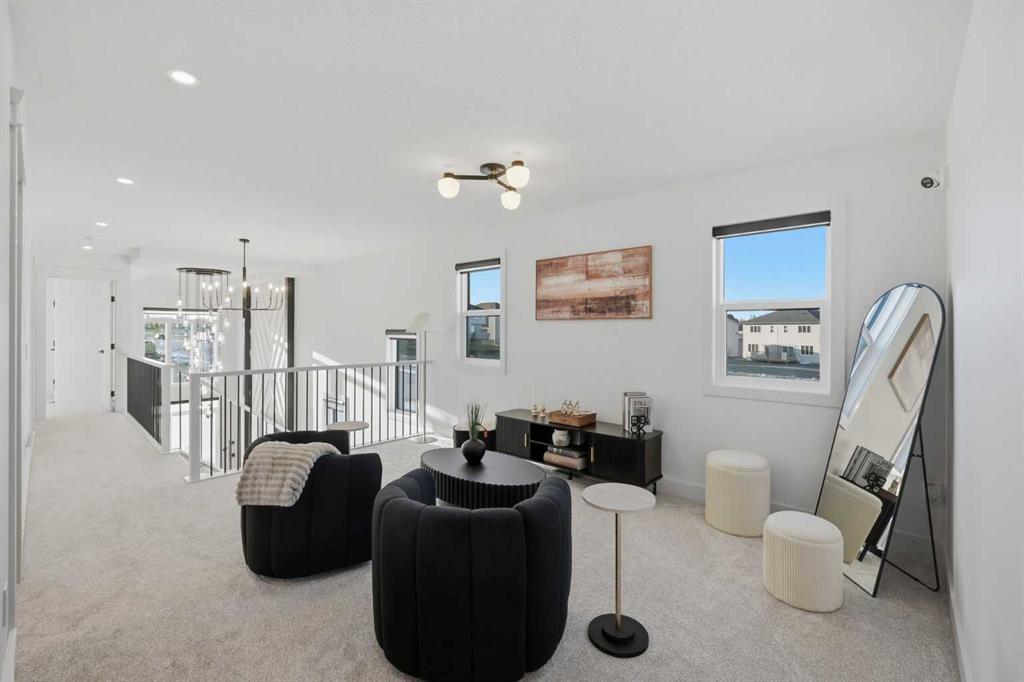
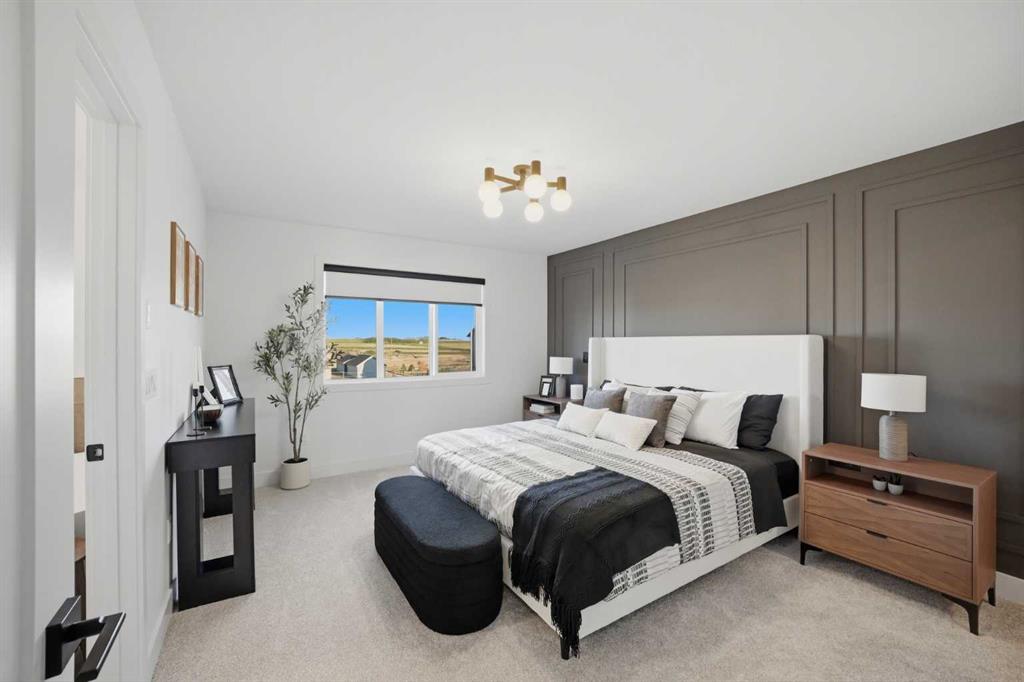
Upstairs, you'll find a spacious primary bedroom with a walk-in closet and 5-piece ensuite, two additional bedrooms, a full bathroom, a convenient upper-level laundry room, and a bonus room offering additional living space.
Additional features include a basement with a separate side entrance, a full unfinished basement, and a private yard. Located in the Edgefield community of Strathmore, this home is an opportunity to secure a brand-new property with a planned Summer 2027 possession.
Listing Information
- Prop. Type:
- Detached
- Property Style:
- 2 Storey
- Status:
- Active
- City:
- Strathmore
- Bedrooms:
- 3
- Full Bathrooms:
- 3
- Neighbourhood:
- Edgefield
- Area:
- Wheatland County
- Province:
- Alberta
- MLS® Number:
- A2359319
- Listing Price:
- $729,900
General Information
- Year Built:
- 2026
- Total Square Feet:
- 1821ft2
Additional Information
- Basement Dev:
- Full
- Parking:
- Triple Garage Attached
VIP-Only Information
- Sign-Up or Log-in to view full listing details:
- Sign-Up / Log In
This property is listed by Exp Realty and provided here courtesy of
Bryan Logel.
For more information or to schedule a viewing please contact Bryan Logel.

Bryan Logel
RE/MAX House of Real Estate
Phone: 403-287-3880
Mobile Phone: 403-803-5740
Inquire Via Email
RE/MAX House of Real Estate
Phone: 403-287-3880
Mobile Phone: 403-803-5740
Inquire Via Email
The data included in this display is deemed to be reliable, but is not guaranteed to be accurate by the Calgary Real Estate Board.