Not Logged In. Sign In Now | Register
Data was last updated 2026-11-20 at 18:15:07 GMT
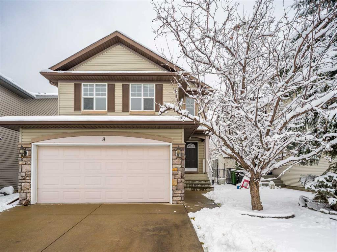
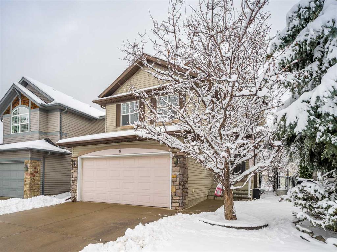
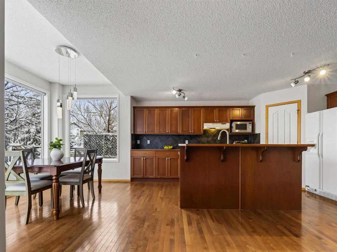
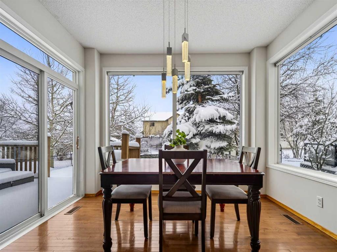
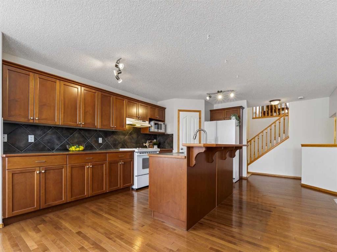
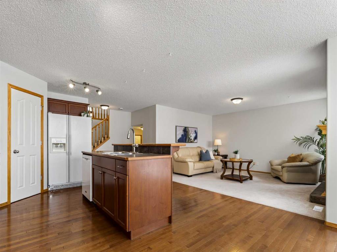
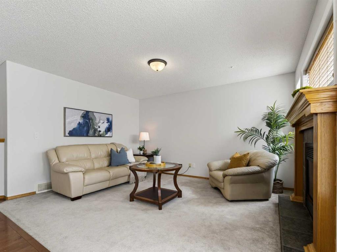
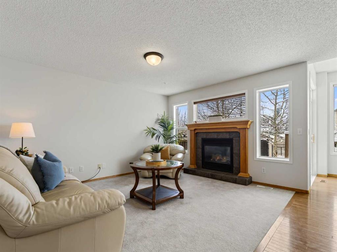
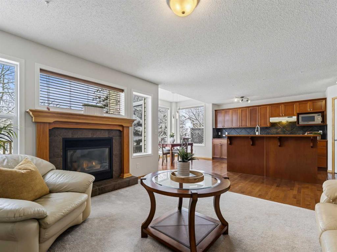
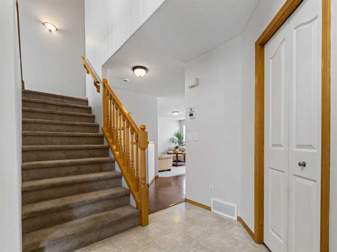
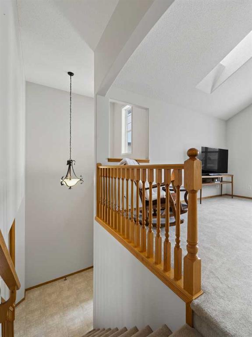
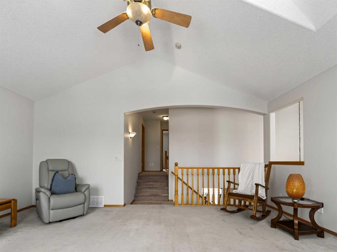
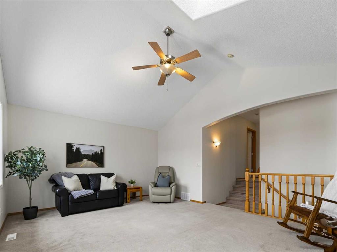
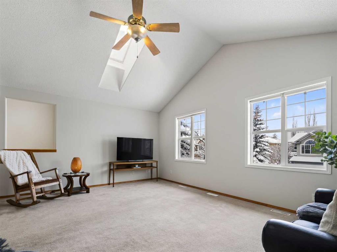
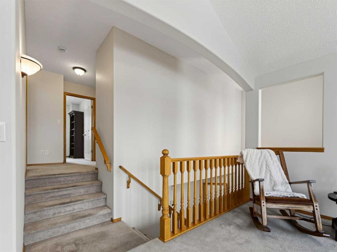
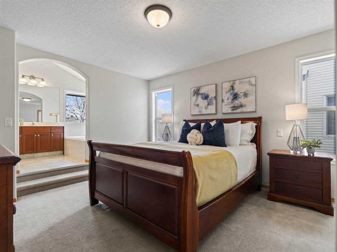
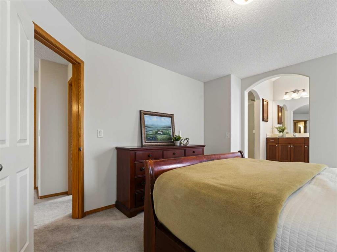
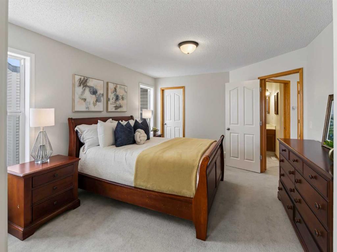
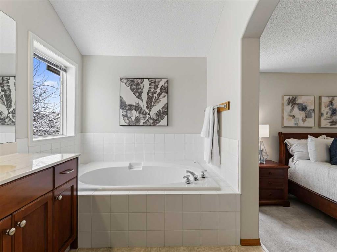
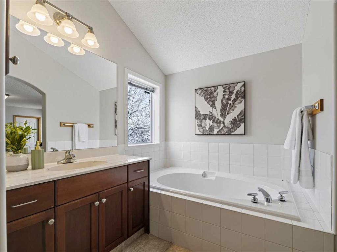
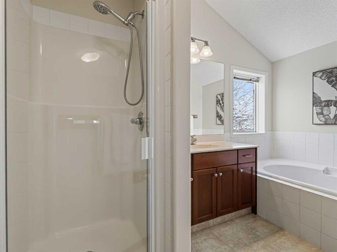
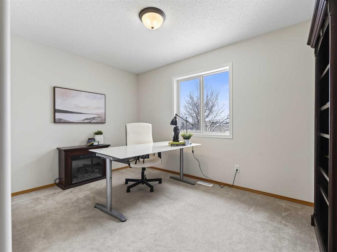
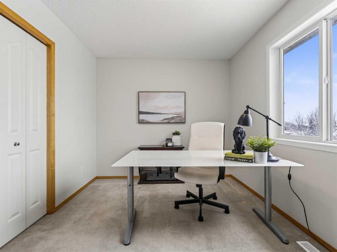
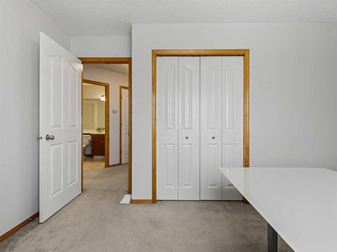
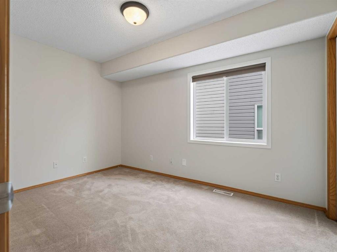
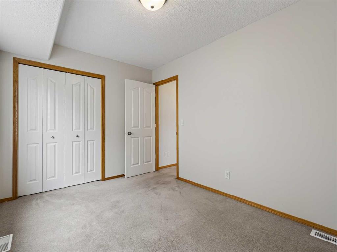
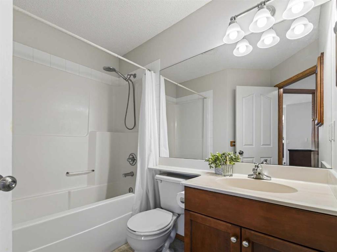
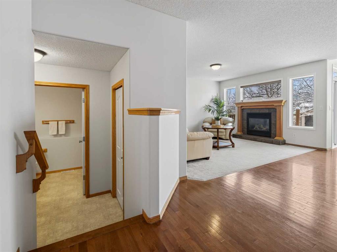
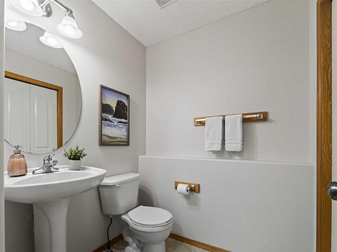
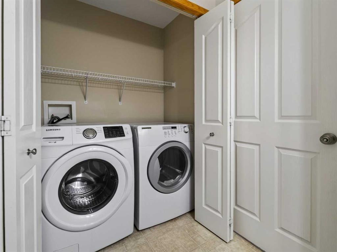
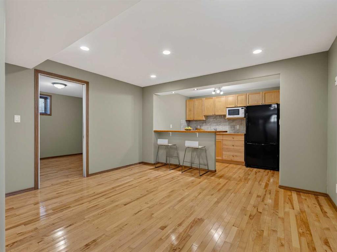
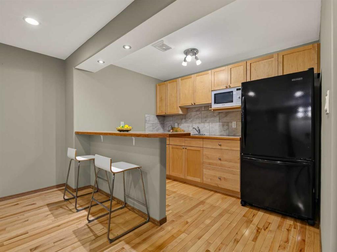
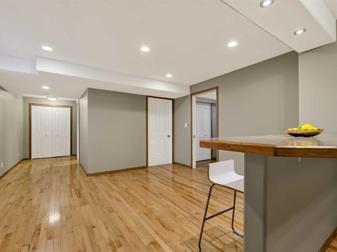
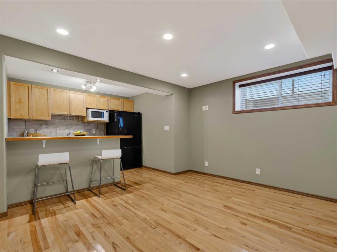
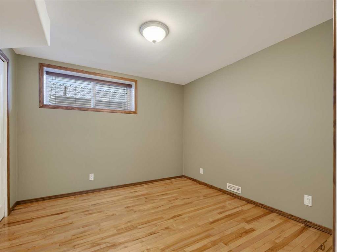
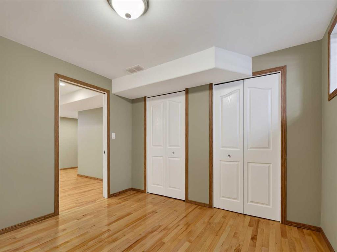
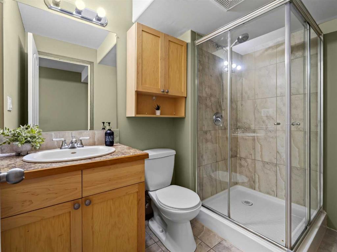
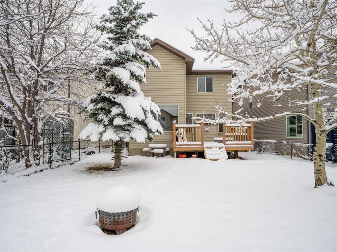
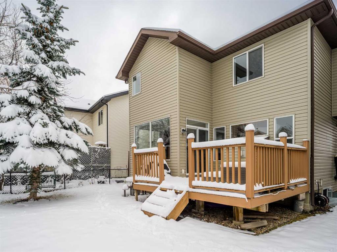
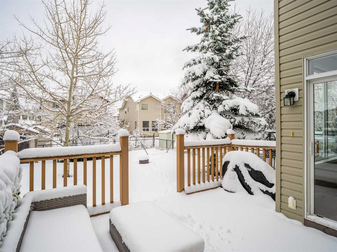
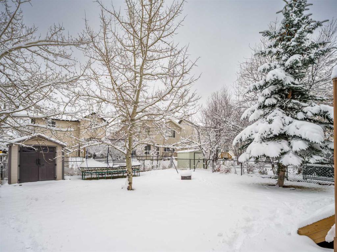
**OPEN HOUSE Sunday November 22 from 12pm - 2pm** Welcome to this beautifully appointed two-storey home in the wonderful community of Cougar Ridge, offering approximately 1,800 sq. ft. of thoughtfully designed living space, four bedrooms, and 3.5 bathrooms. The main floor features a bright, welcoming layout with rich hardwood flooring and expansive windows that invite an abundance of natural light. The spacious living room is anchored by a gas fireplace, creating an inviting atmosphere for both quiet evenings and entertaining. The kitchen offers generous cabinetry, ample counter space, and a raised eating bar, flowing seamlessly into the dining area, where vaulted ceilings and large windows create an airy, open feel with views of the backyard. A convenient powder room with main-floor laundry completes this level. Upstairs, the impressive bonus room features soaring vaulted ceilings and large windows, offering a beautiful space to relax or gather with family. The primary bedroom provides a comfortable retreat with a walk-in closet and private ensuite, while two additional bedrooms and a full bathroom complete the upper level. The fully developed basement extends the home's living space with a spacious recreation room, complemented by a kitchenette featuring warm wood cabinetry, a refrigerator, and a raised eating bar. A fourth bedroom and full bathroom provide additional comfort and flexibility for guests or extended family. Outside, the fully fenced backyard offers a lovely setting with mature landscaping, a generous lawn, and a raised deck ideal for outdoor dining and summer entertaining. Complete with a double attached garage and situated in the established community of Cougar Ridge, this home brings together timeless finishes, inviting spaces, and everyday functionality in a wonderful west Calgary location.
Listing Information
- Prop. Type:
- Detached
- Property Style:
- 2 Storey
- Status:
- Active
- City:
- Calgary
- Bedrooms:
- 4
- Full Bathrooms:
- 4
- Neighbourhood:
- Cougar Ridge
- Area:
- Calgary
- Province:
- Alberta
- MLS® Number:
- A2359369
- Listing Price:
- $774,900
General Information
- Year Built:
- 2003
- Total Square Feet:
- 1796ft2
Additional Information
- Basement Dev:
- Full
- Parking:
- Double Garage Attached
Other Information
- Site Influences:
- Other
VIP-Only Information
- Sign-Up or Log-in to view full listing details:
- Sign-Up / Log In
This property is listed by Apollo Realty Advisors and provided here courtesy of
Bryan Logel.
For more information or to schedule a viewing please contact Bryan Logel.

Bryan Logel
RE/MAX House of Real Estate
Phone: 403-287-3880
Mobile Phone: 403-803-5740
Inquire Via Email
RE/MAX House of Real Estate
Phone: 403-287-3880
Mobile Phone: 403-803-5740
Inquire Via Email
The data included in this display is deemed to be reliable, but is not guaranteed to be accurate by the Calgary Real Estate Board.