Not Logged In. Sign In Now | Register
Data was last updated 2026-11-20 at 16:40:05 GMT
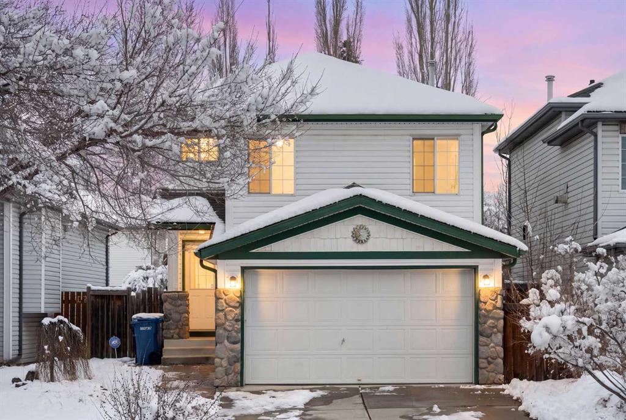
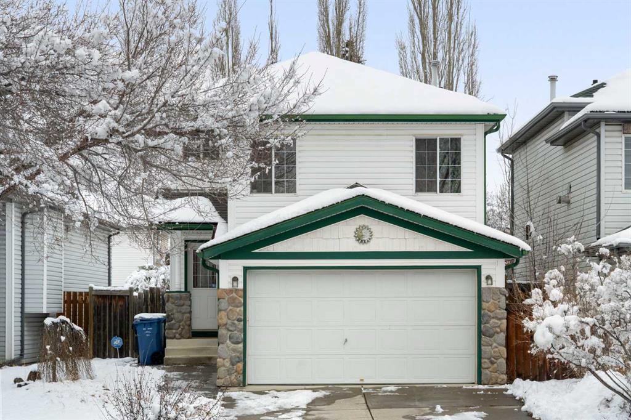
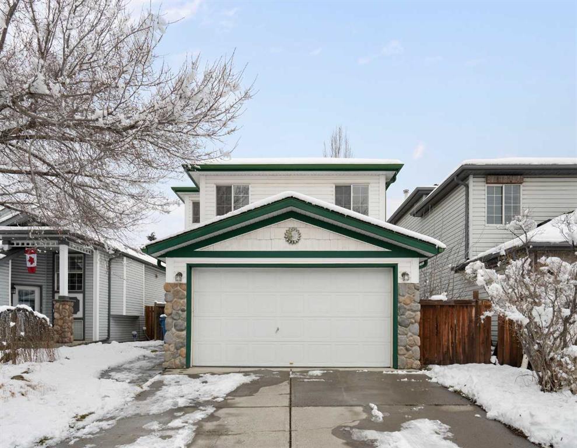
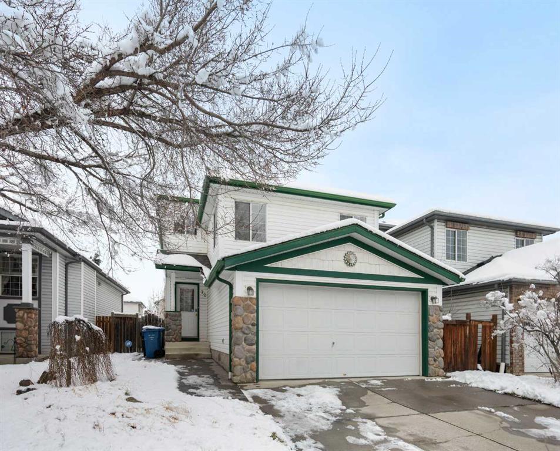
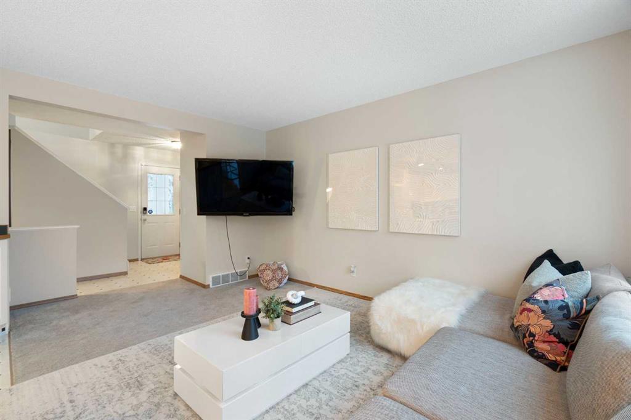
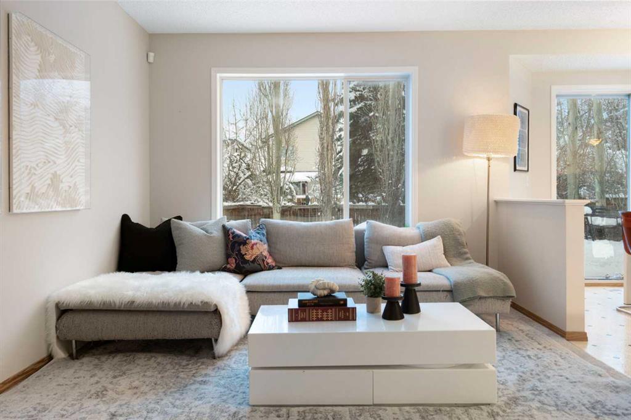
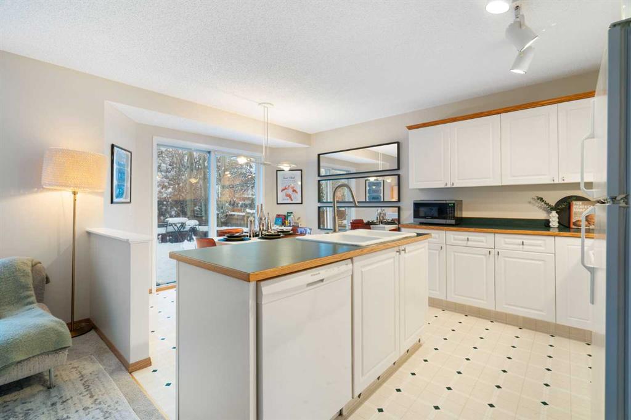
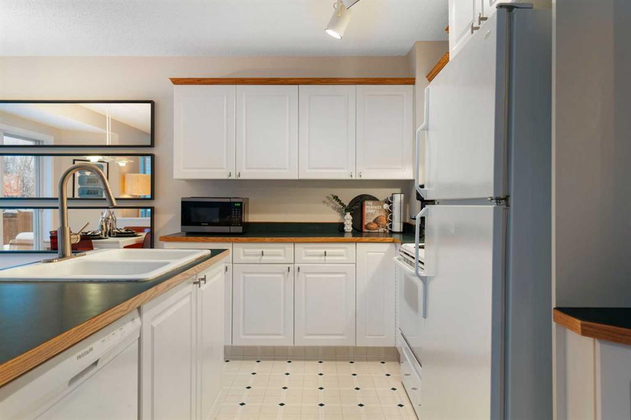
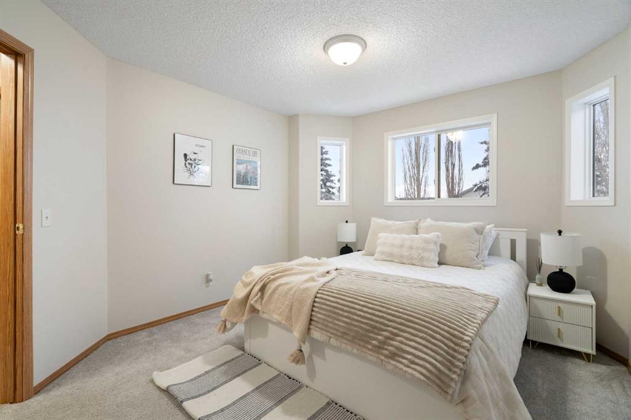
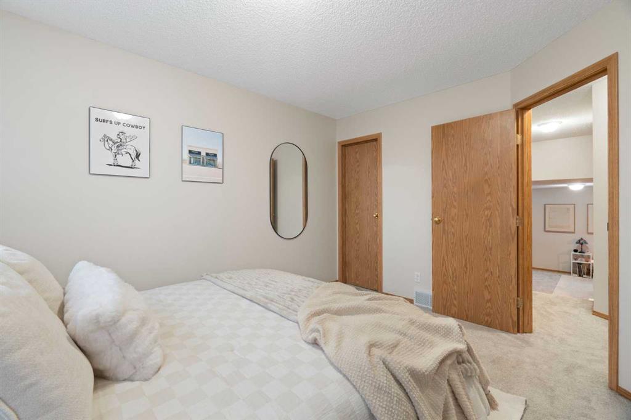
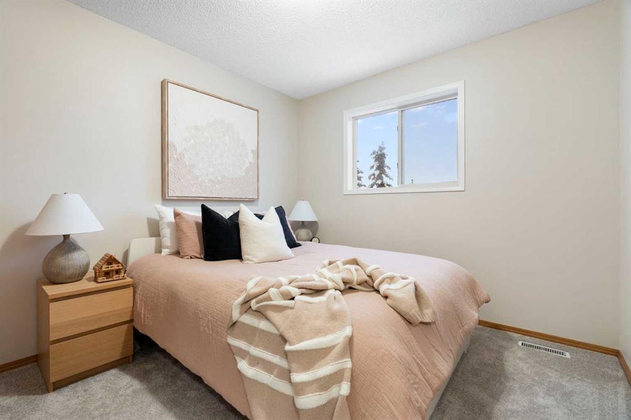
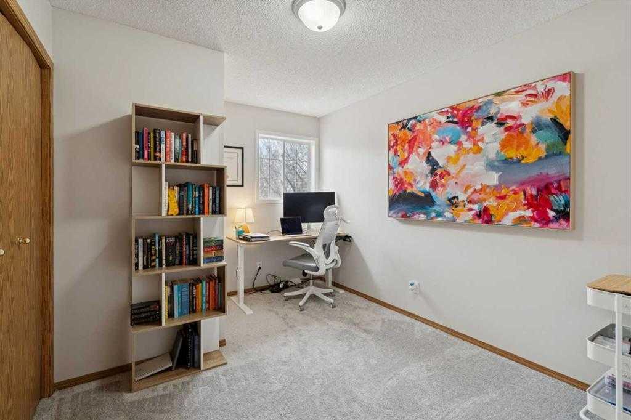
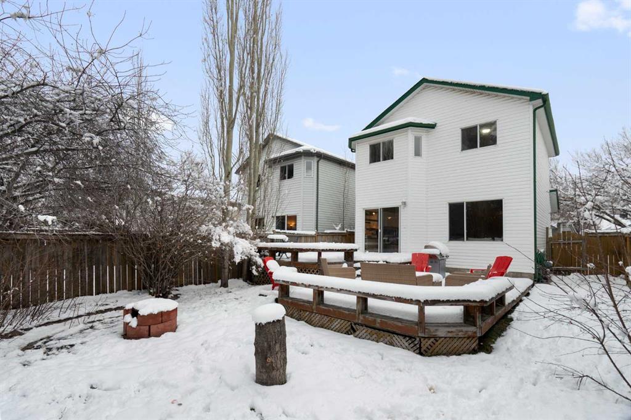
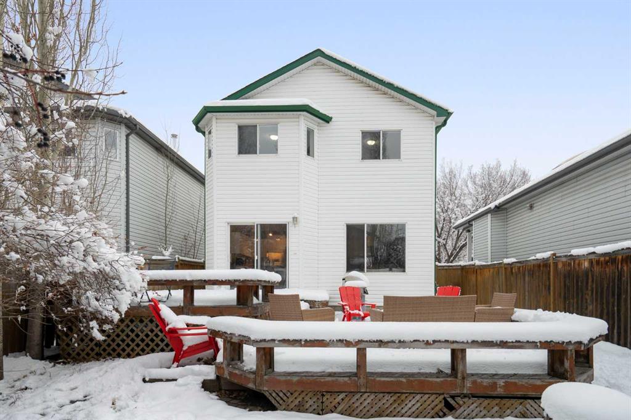
OPEN HOUSE SATURDAY NOVEMBER 21 2PM-4PM!! With major updates already complete and a quiet McKenzie Lake location close to green space and pathways, this home is ready for you to settle in and enjoy.
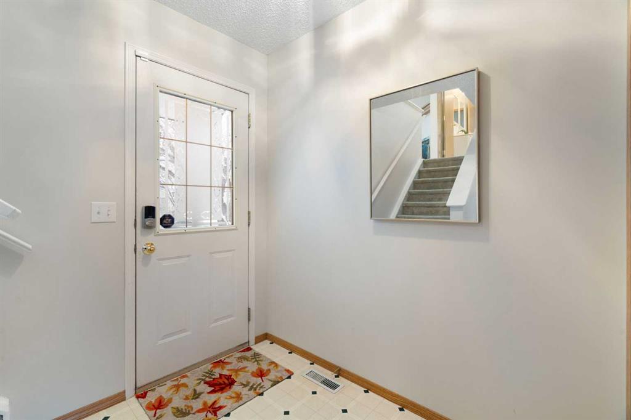
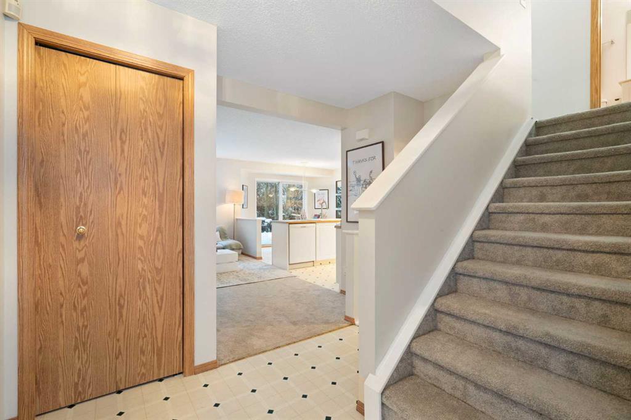
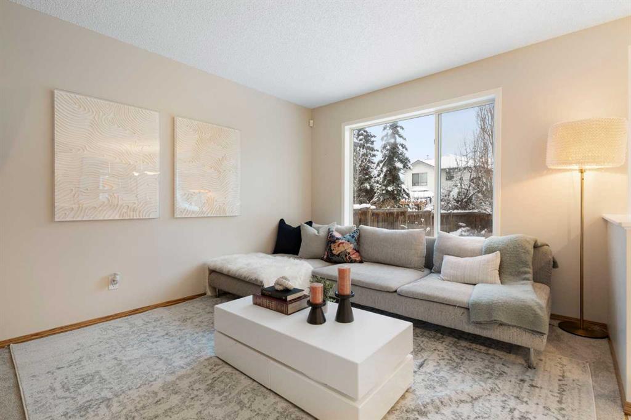
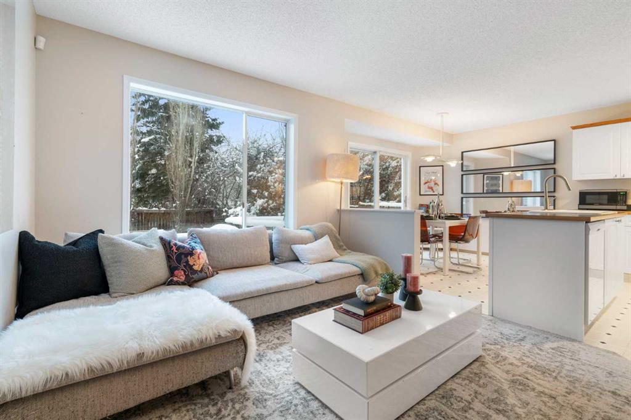
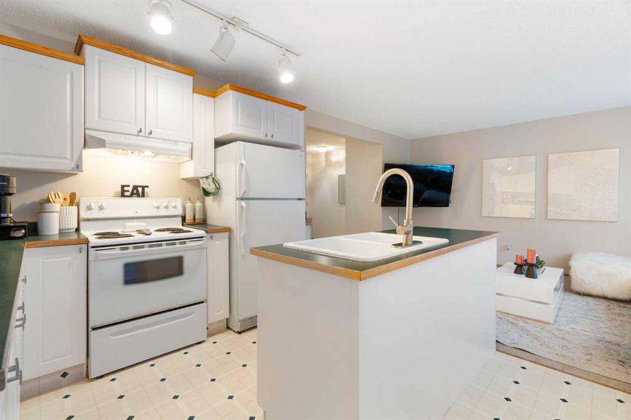
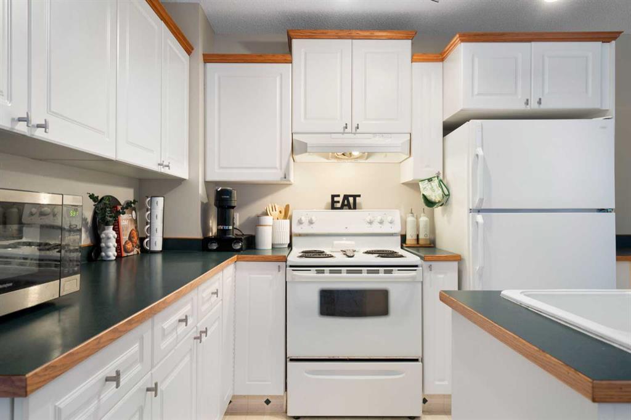
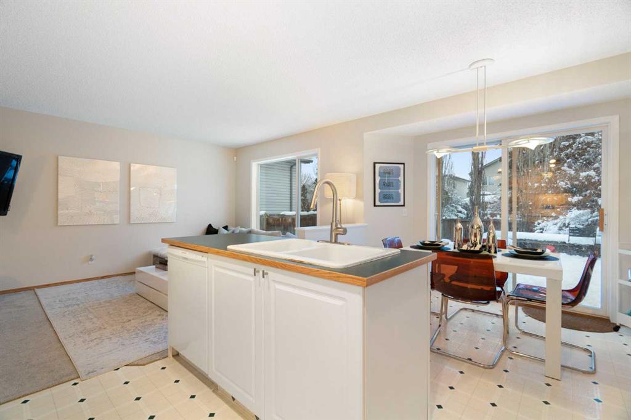
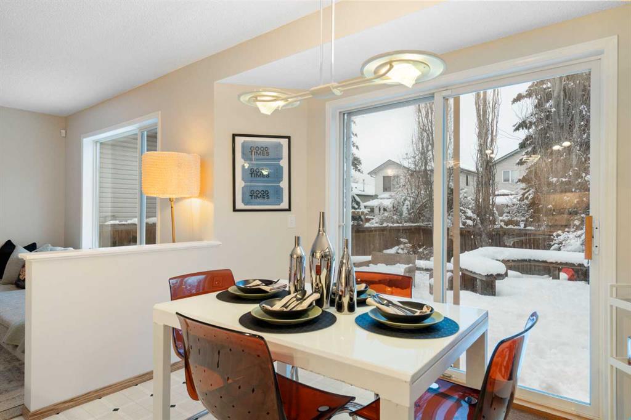
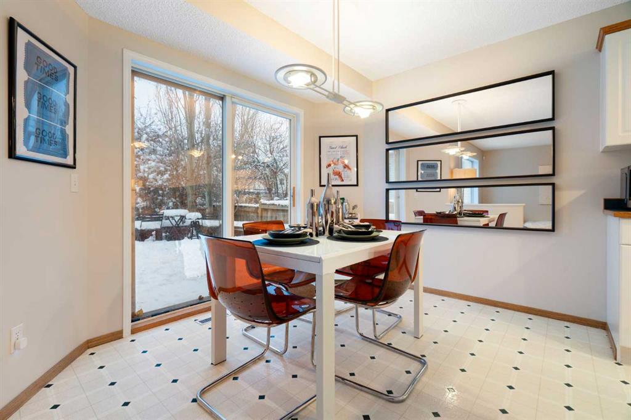
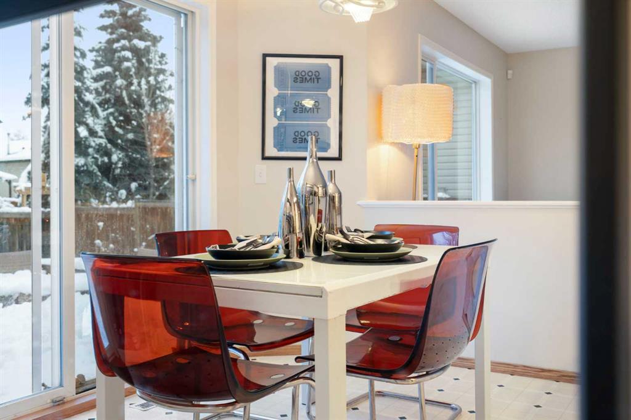
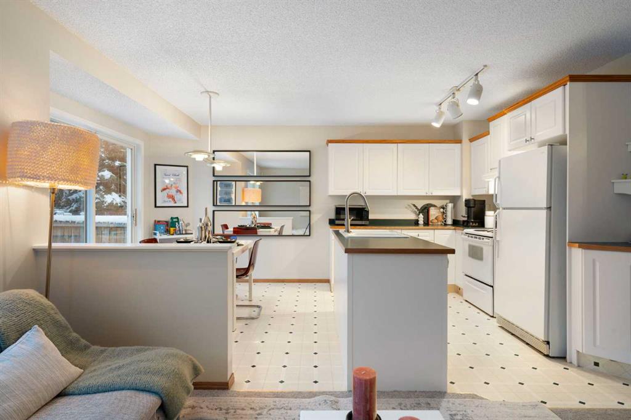
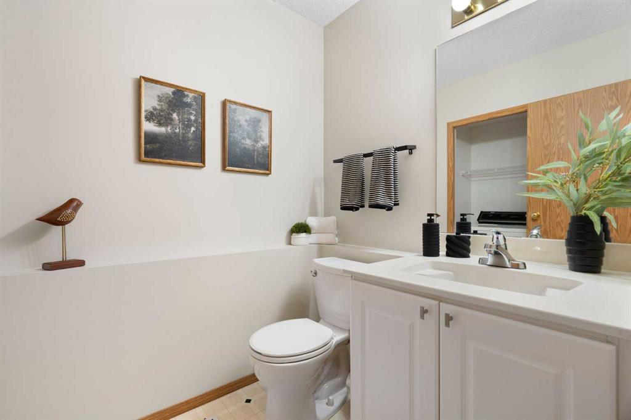
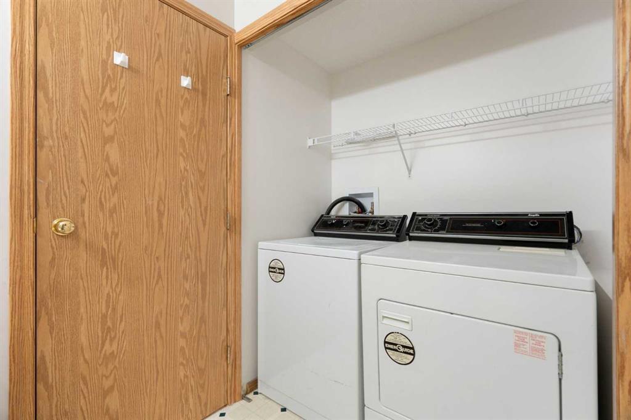
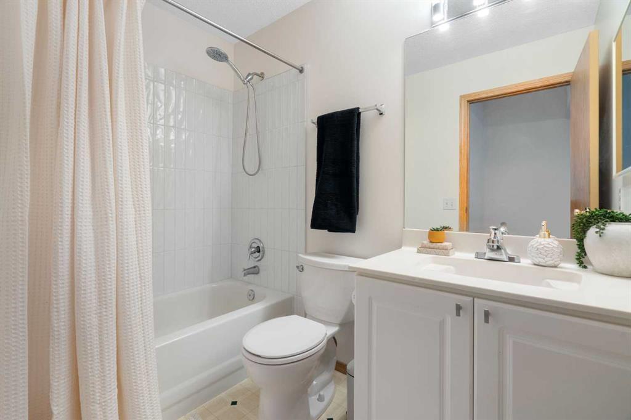
2026 UPDATES include a new asphalt shingle roof, Poly-B plumbing replaced with PEX, a new hot water tank, newer carpet and a refreshed main bathroom with new shower tile, fixtures, lighting and paint. Welcome to 72 Mt Apex Green SE, a bright, move-in ready family home. Large windows fill the main floor with natural light and overlook the backyard. The kitchen features white cabinetry, an island with a farmhouse sink and a newer dishwasher. The sunny dining area opens directly onto the deck, perfect for weeknight dinners outside and weekend barbecues. Main floor laundry, a mudroom, a 2-piece bathroom and direct access to the drywalled, insulated and heated double attached garage keep daily routines simple, even in the middle of a Calgary winter.
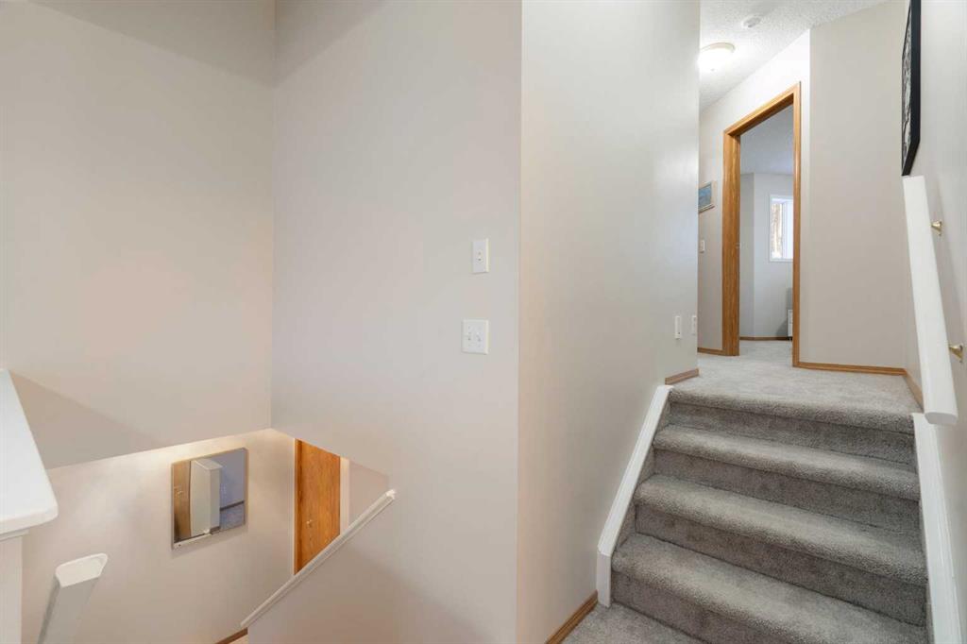
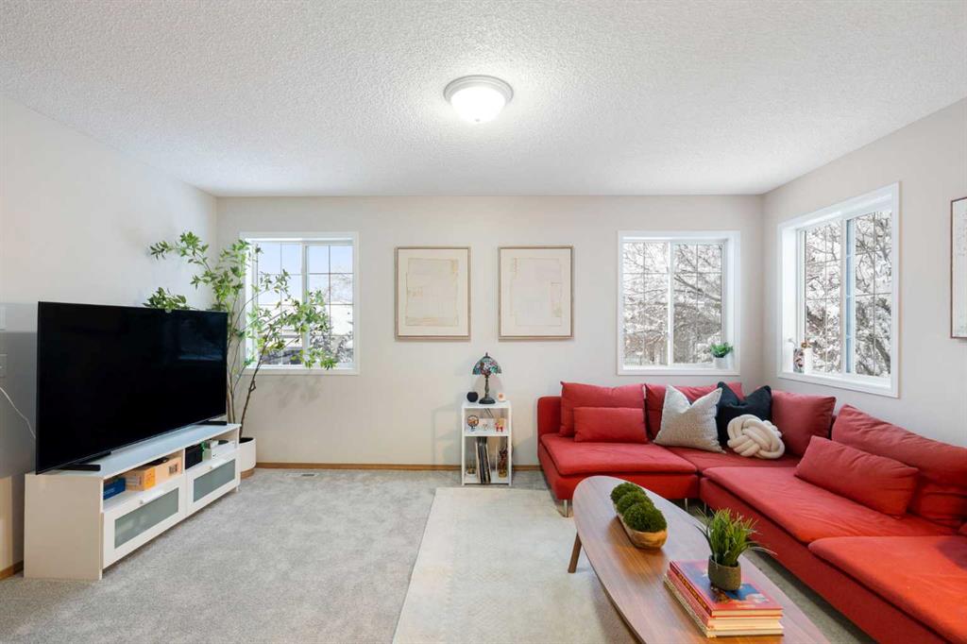
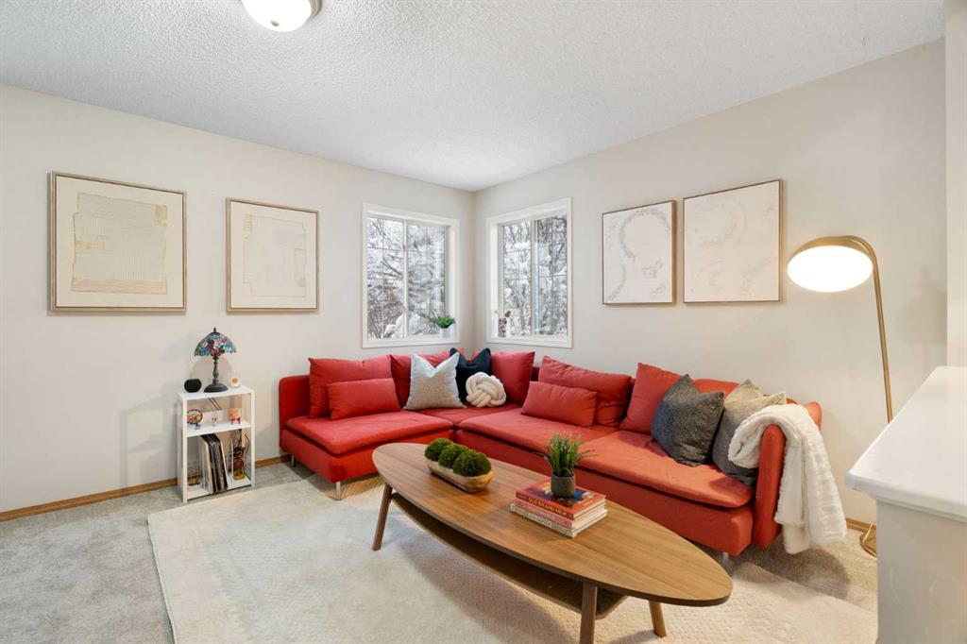
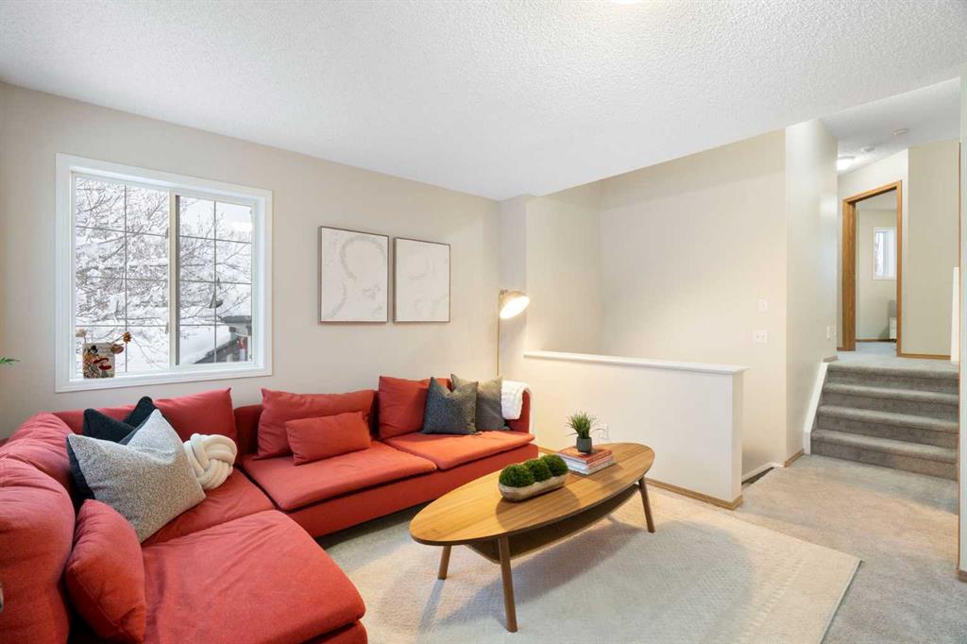
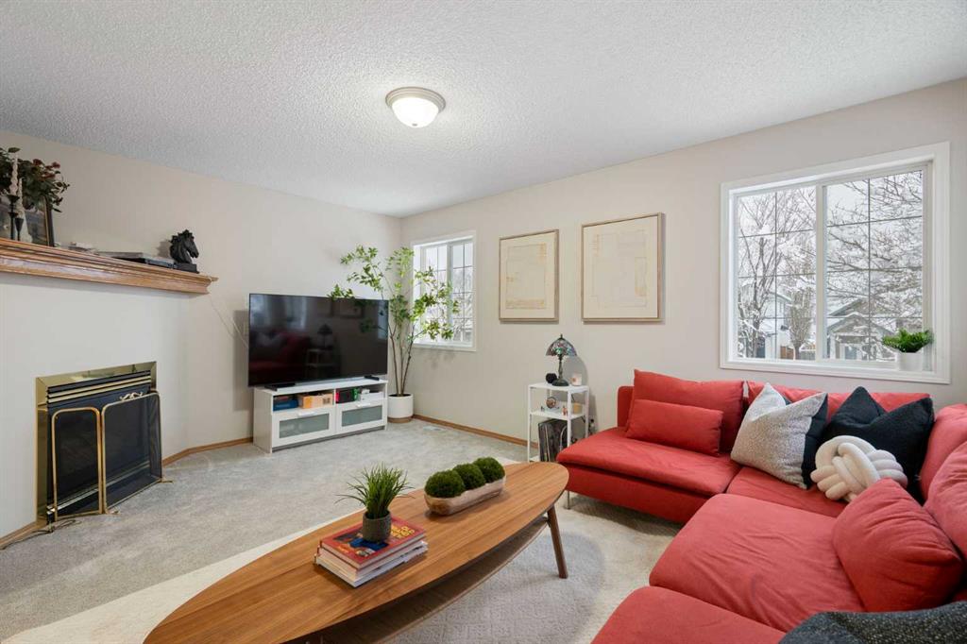
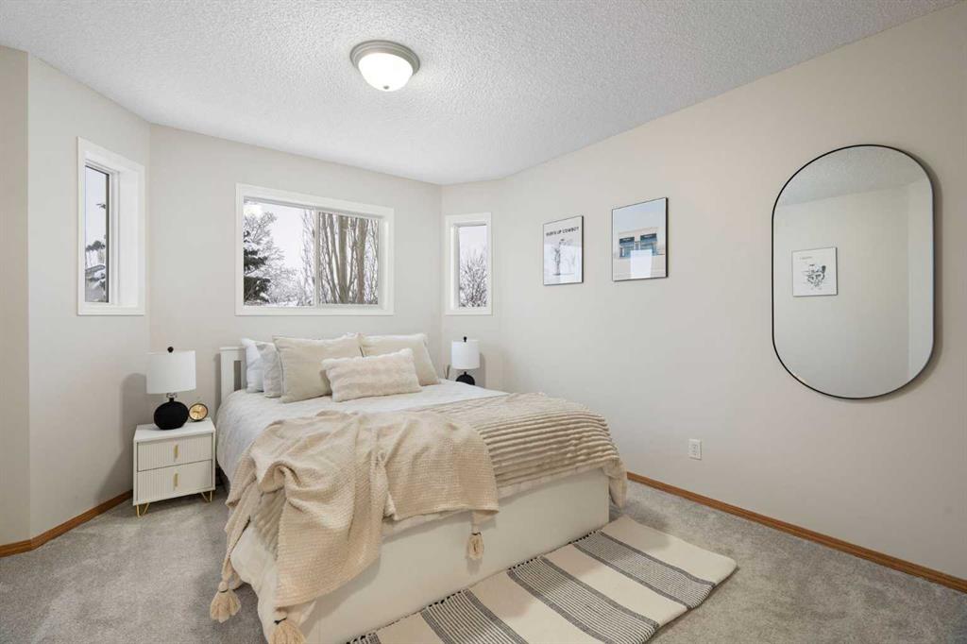
Upstairs, the bonus room is the space everyone will gravitate to. Vaulted ceilings and a gas fireplace make it an inviting spot for movie nights, games or a quiet hour with a book. Three bedrooms and the updated 4-piece main bathroom complete the upper floor.
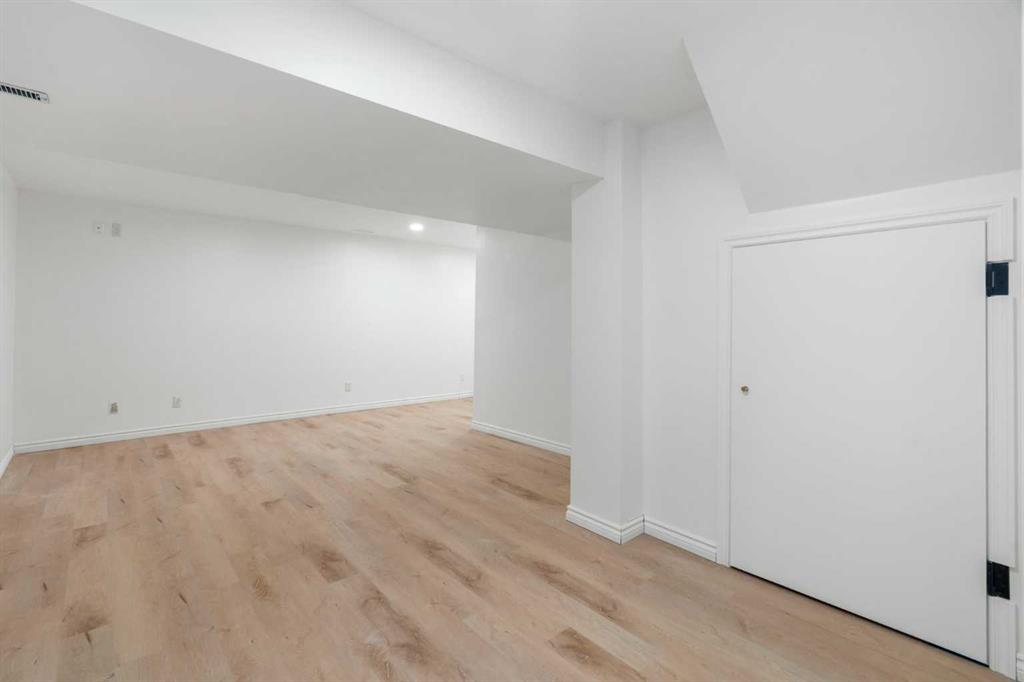
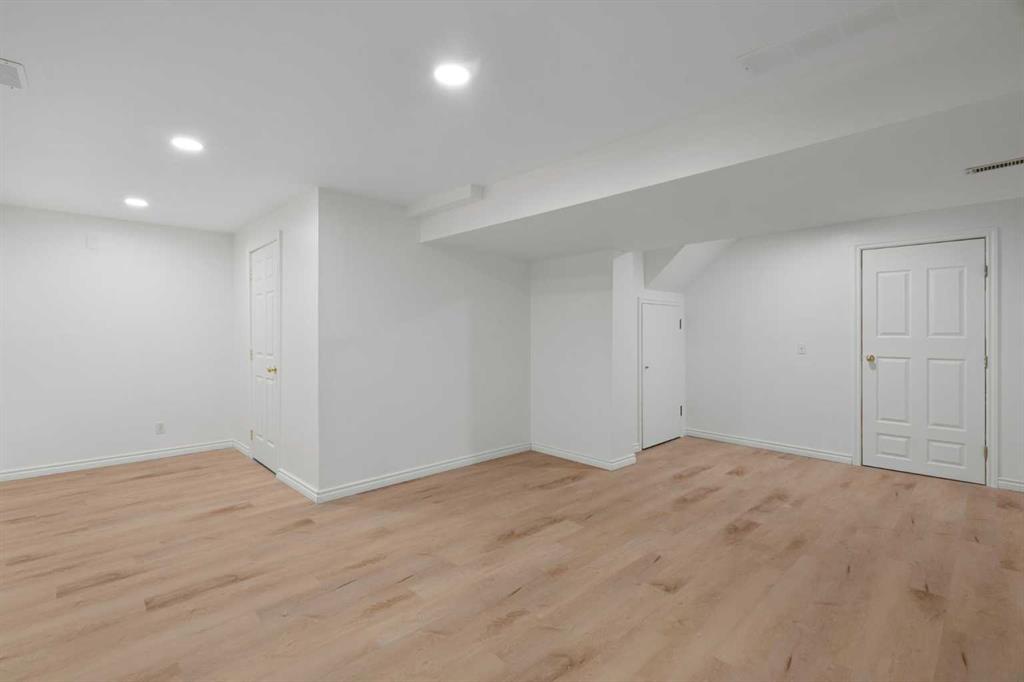
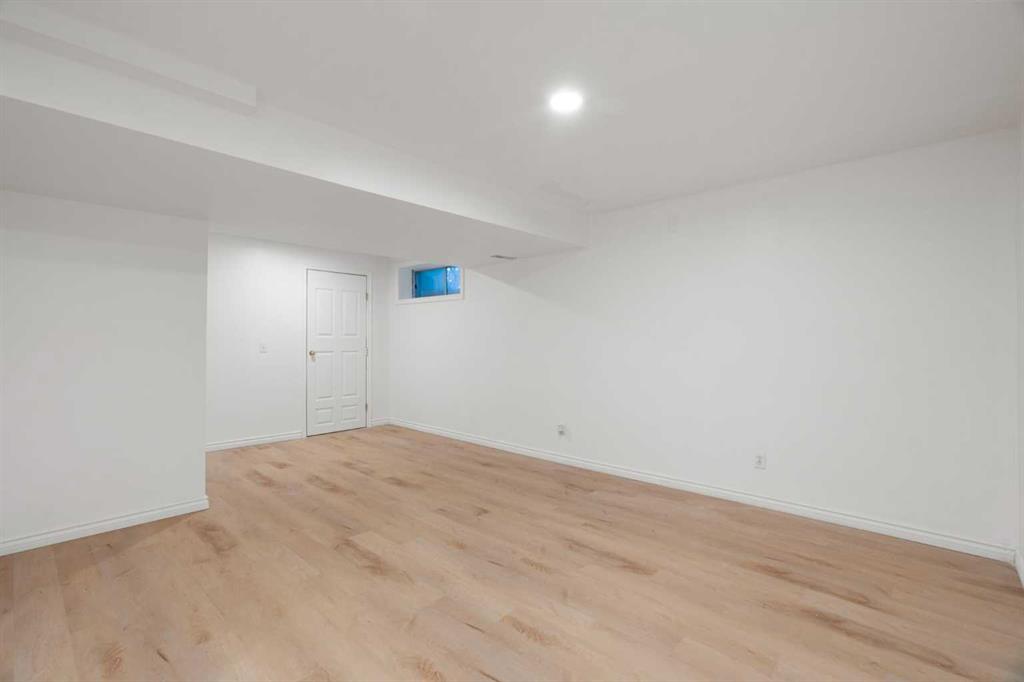
The developed basement gives you room to spread out, with LVP flooring, fresh paint and flexible space for a playroom, home gym or office, plus storage.
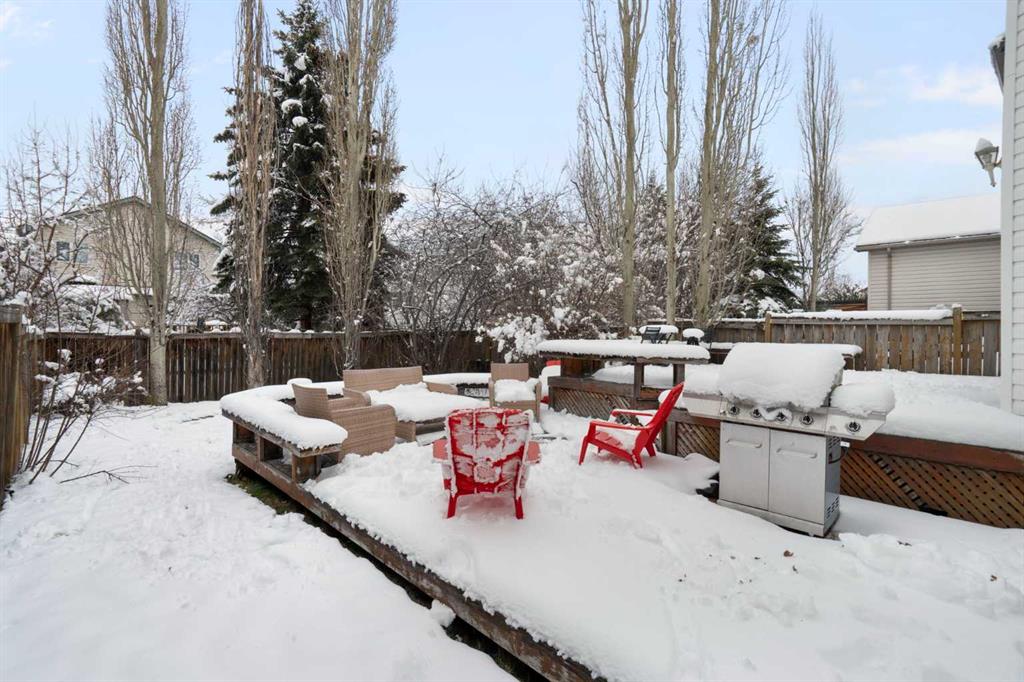
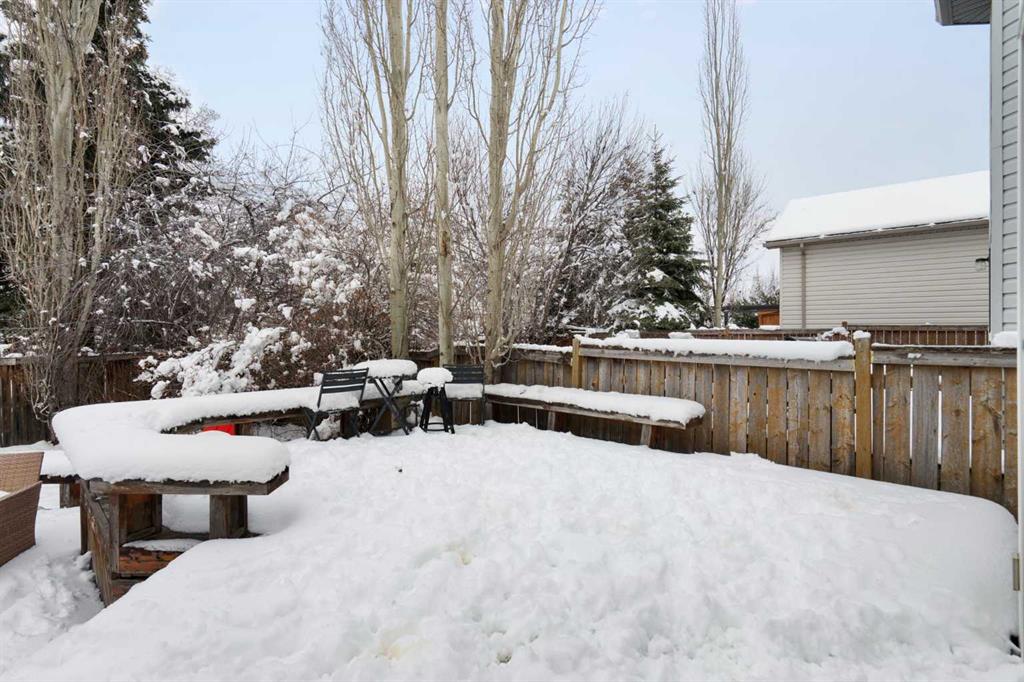
Out back, the fenced yard is made for long summer evenings. Start the day with coffee on the two-tier deck, end it around the fire pit with friends and grow your favourites in the garden bed. The playground and green space are steps away for even more room to roam.
With Mountain Park School down the street, Fish Creek Park and Bow River pathways nearby, and convenient access to South Trail Crossing and the shops and restaurants along 130 Avenue, this is a home that makes everyday life easier.
Listing Information
- Prop. Type:
- Detached
- Property Style:
- 2 Storey
- Status:
- Active
- City:
- Calgary
- Bedrooms:
- 3
- Full Bathrooms:
- 2
- Neighbourhood:
- McKenzie Lake
- Area:
- Calgary
- Province:
- Alberta
- MLS® Number:
- A2359578
- Listing Price:
- $569,900
General Information
- Year Built:
- 1996
- Total Square Feet:
- 1351ft2
Additional Information
- Basement Dev:
- Full
- Parking:
- Double Garage Attached
VIP-Only Information
- Sign-Up or Log-in to view full listing details:
- Sign-Up / Log In
This property is listed by RE/MAX First and provided here courtesy of
Bryan Logel.
For more information or to schedule a viewing please contact Bryan Logel.

Bryan Logel
RE/MAX House of Real Estate
Phone: 403-287-3880
Mobile Phone: 403-803-5740
Inquire Via Email
RE/MAX House of Real Estate
Phone: 403-287-3880
Mobile Phone: 403-803-5740
Inquire Via Email
The data included in this display is deemed to be reliable, but is not guaranteed to be accurate by the Calgary Real Estate Board.